261 Veranda Boulevard Southwest, Calgary, AB T2Y1C2

Property Overview
- Row / Townhouse Home Type
- 440 sqft Garage Size
- Vermilion HillCommunity
- 3 Beds
- Natural Gas Heating
- 2 Full Baths
- None Cooling
- 1 Half Baths
- 2 Parking Space(s)
- 2027 Year Built
- $263 / year HOA
- 45 days Time on Bōde
- A2341878 MLS® #
- 21243669 Bōde ID
- $375 Price / Sqft
Get instant answers about this home
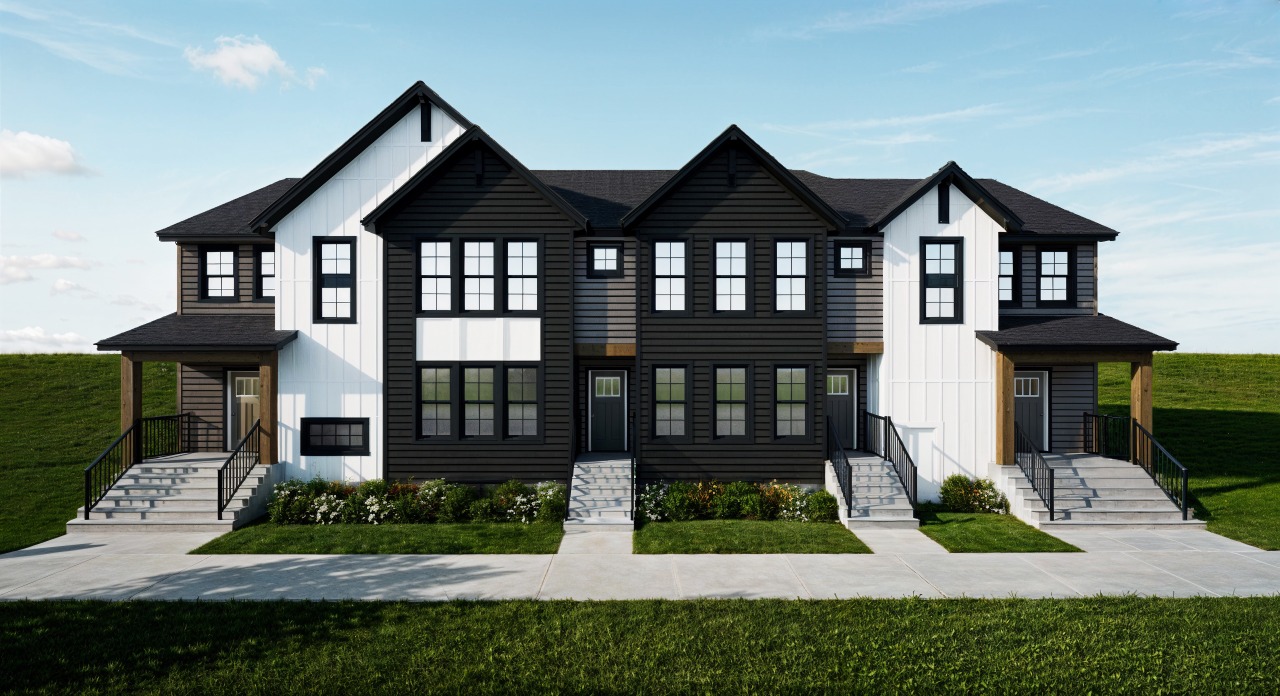
Aster II with 20' x 22' detached garage, 9' main and basement ceilings, west-facing backyard, landscaping, fencing & SMART tech.
Description
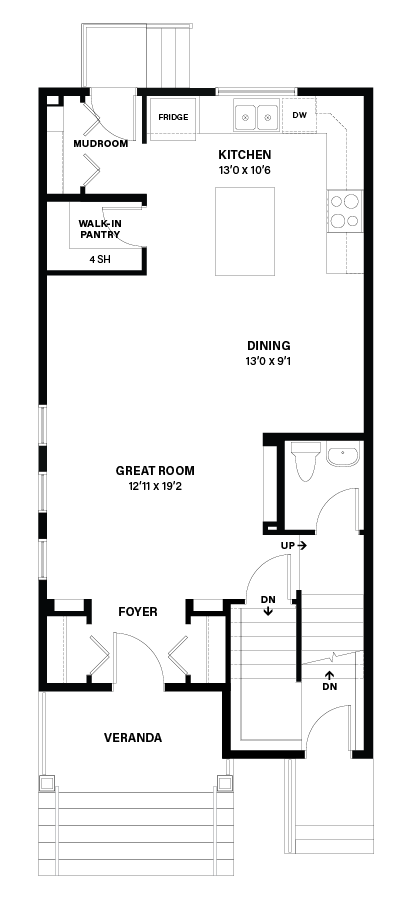
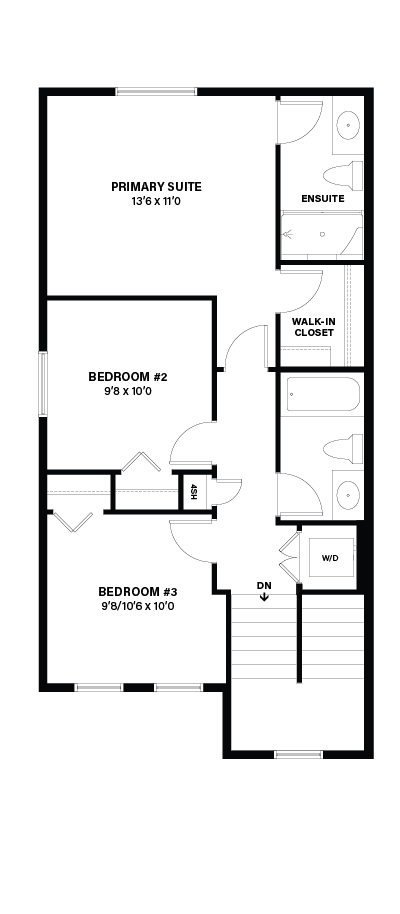
Welcome to the Aster II by Shane Homes, a 1,512 sq. ft. home in Vermilion Hill. This 3-bedroom, 2.5-bath home features an east-facing front and a sunny west-facing backyard. Enjoy 9' ceilings on the main floor and in the basement, LVP flooring throughout the main level, and a modern kitchen with an undermount sink and stainless steel appliances. Washer and dryer are also included. Upstairs offers three well-sized bedrooms and 8' ceilings. The home and impressive 20' x 22' detached garage feature durable James Hardie siding. Front and rear landscaping, fencing between lots, and a SMART Home technology package are included. Located at 261 Veranda Boulevard SW, this home offers thoughtful design, quality finishes, and excellent value in southwest Calgary.
Interior Details
Exterior Details
More Information
Property
Parking
Utilities
This REALTOR.ca listing content is owned and licensed by REALTOR® members of The Canadian Real Estate Association.