646 Killarney Glen Court Southwest, Calgary, AB T3E7H4





Property Overview
- Row / Townhouse Home Type
- Killarney / GlengarryCommunity
- 3 Beds
- Natural Gas Heating
- 2 Full Baths
- 1 Half Baths
- 3 Parking Space(s)
- 1998 Year Built
- — Property Taxes
- 3 days Days on Market
- A2339857 MLS® #
- $283 Price / Sqft
- M-CG d72 Land Use
- Two Storey Style
Get instant answers about this home
Description
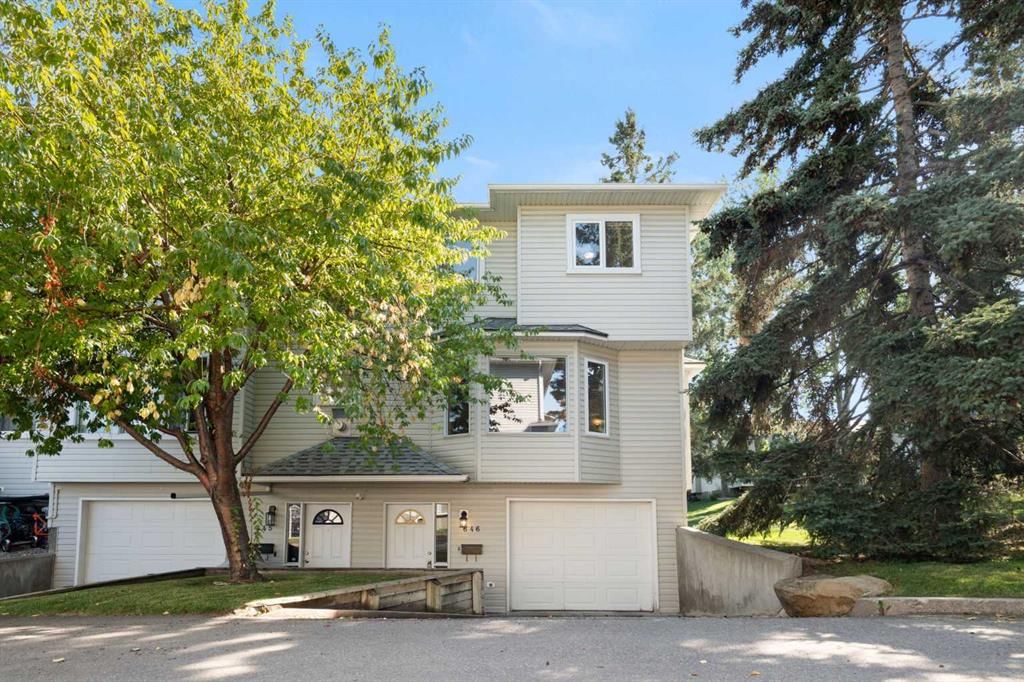
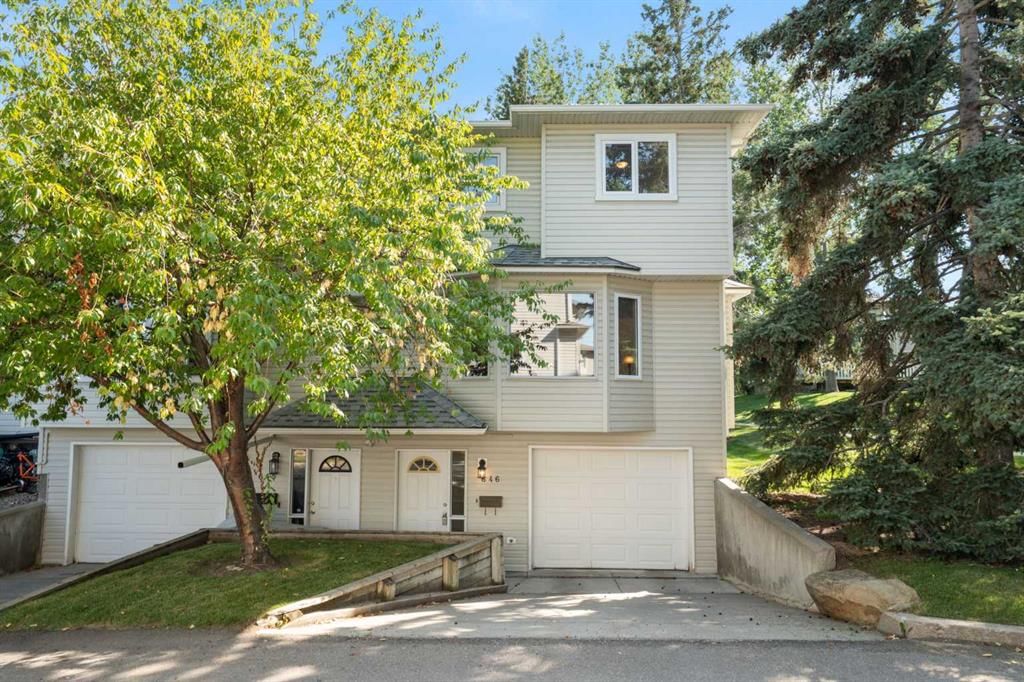
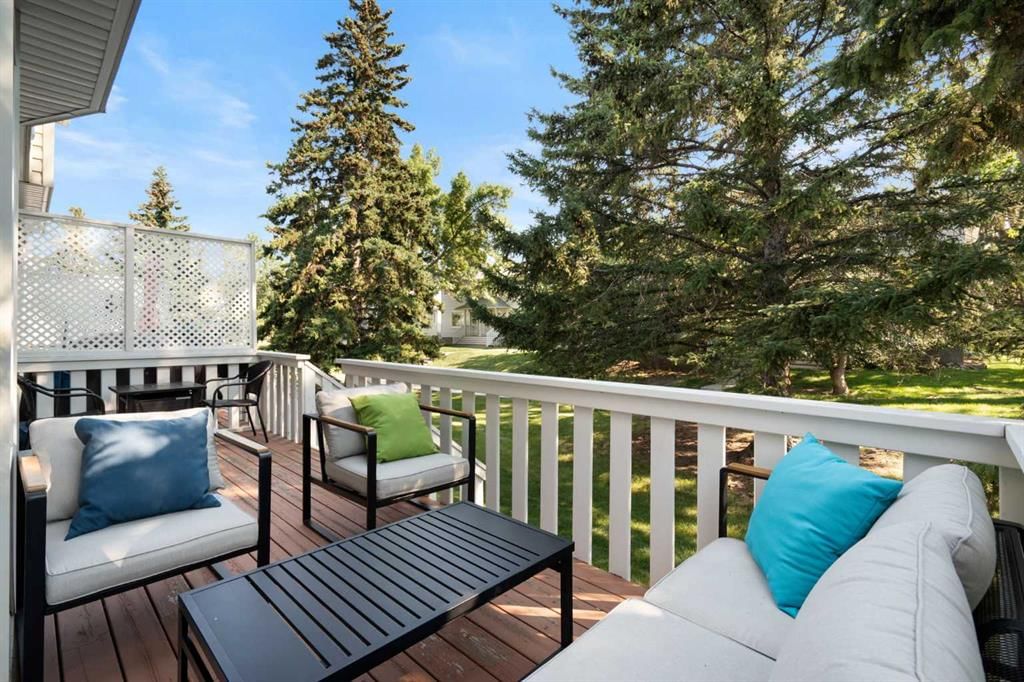
Discover over 1,400 sq. ft. of space, privacy and inner-city convenience in this 3-bedroom end-unit townhome, tucked into a quiet corner of established Killarney. Surrounded by mature trees, landscaped green space and walking paths, this home provides a sense of privacy and connection to the outdoors that is hard to find in townhouse living. Step inside to a bright, welcoming main level that offers a comfortable living room centred around a gas fireplace and a separate dining area for entertaining. An eat-in kitchen with a full stainless steel appliance package opens directly onto the private south-facing deck and green space. A convenient two-piece guest bath and main-floor laundry complete this level. Upstairs, the primary bedroom features a walk-in closet and private three-piece ensuite. Two additional bedrooms and a full four-piece bath offer flexibility for family, guests, or a home office. The attached tandem garage can accommodate two vehicles or offers extra space for sports equipment, hobbies, and storage. Enjoy the benefits of homeownership without the weekend yard work, with landscaping and snow removal taken care of. All this just minutes from downtown, the Killarney Aquatic & Recreation Centre, and Marda Loop with easy access to Crowchild, Glenmore, and Bow Trail. A rare combination of space, greenery and convenience in inner-city Calgary.
Interior Details
Exterior Details
More Information
Property
Condo Details
Parking
Data is supplied by Pillar 9™ MLS® System. Pillar 9™ is the owner of the copyright in its MLS® System. Data is deemed reliable but is not guaranteed accurate by Pillar 9™. The trademarks MLS®, Multiple Listing Service® and the associated logos are owned by The Canadian Real Estate Association (CREA) and identify the quality of services provided by real estate professionals who are members of CREA. Used under license.
Data was last updated Friday, August 28, 2026, 3:05:18 PM UTC.