76 Main Street East, Mapleton, ON N0G1P0

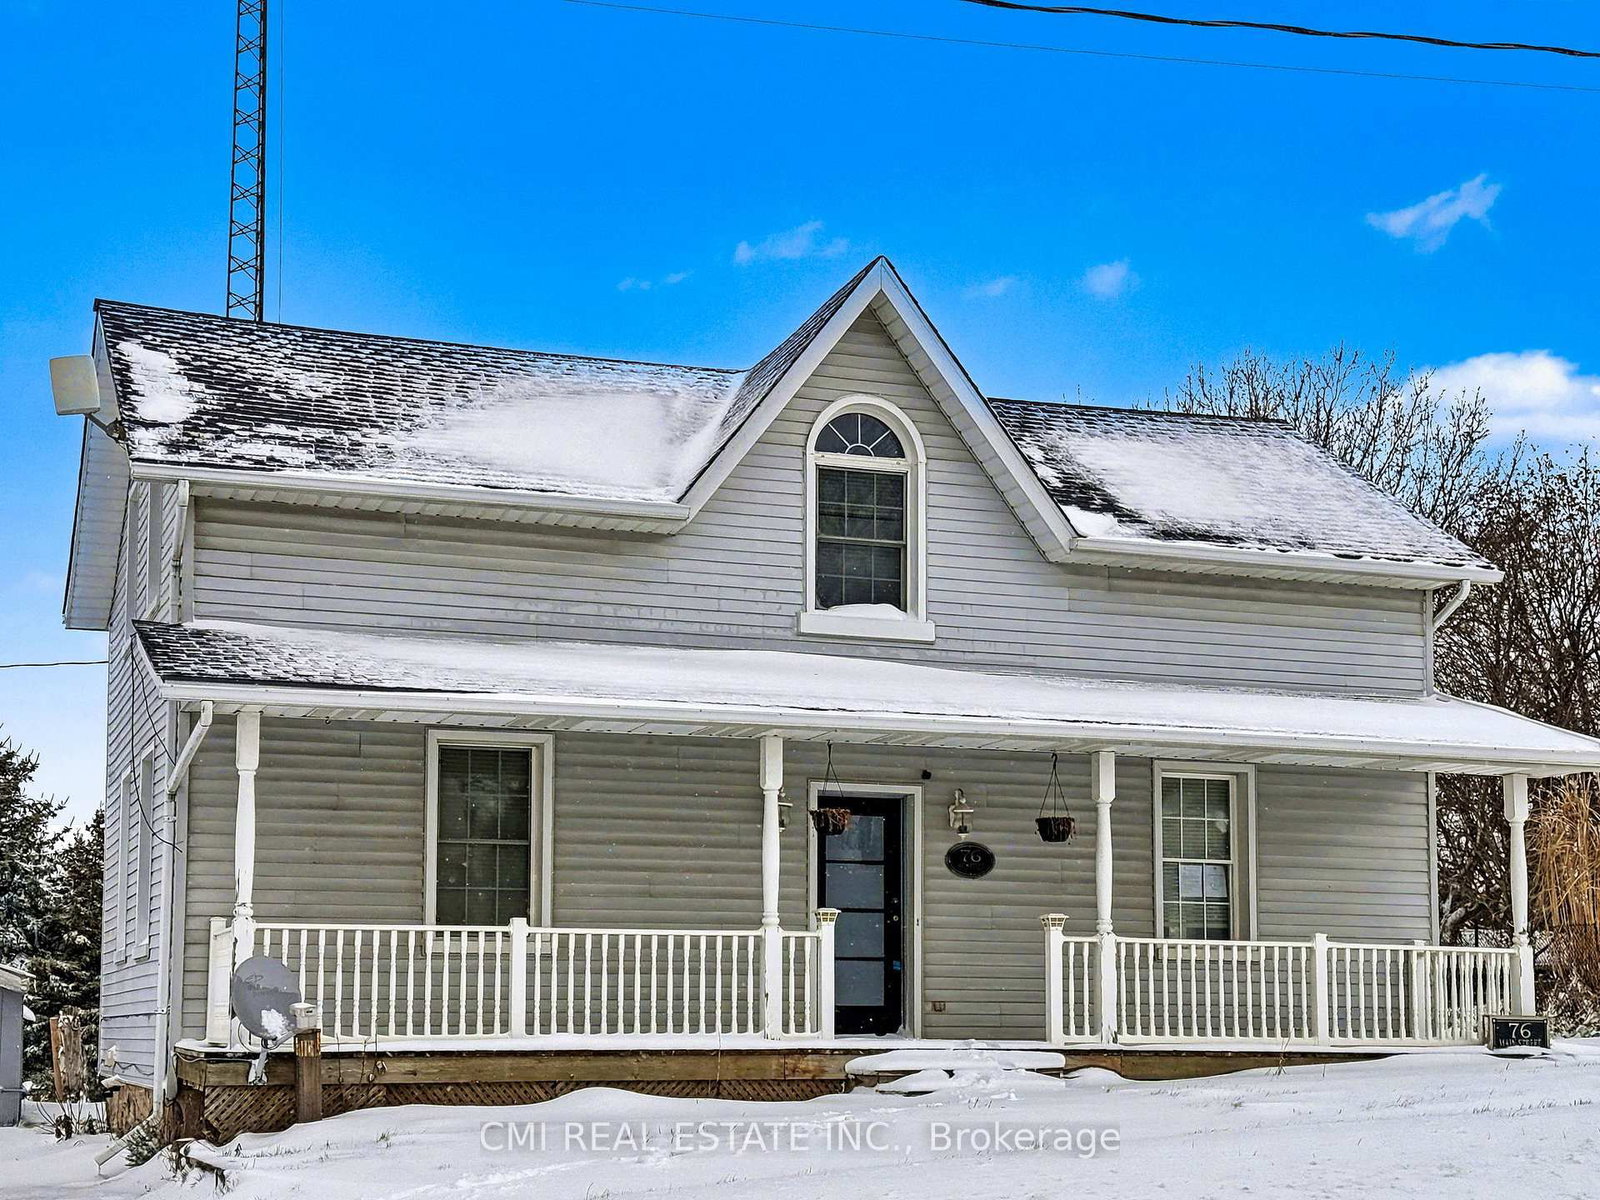


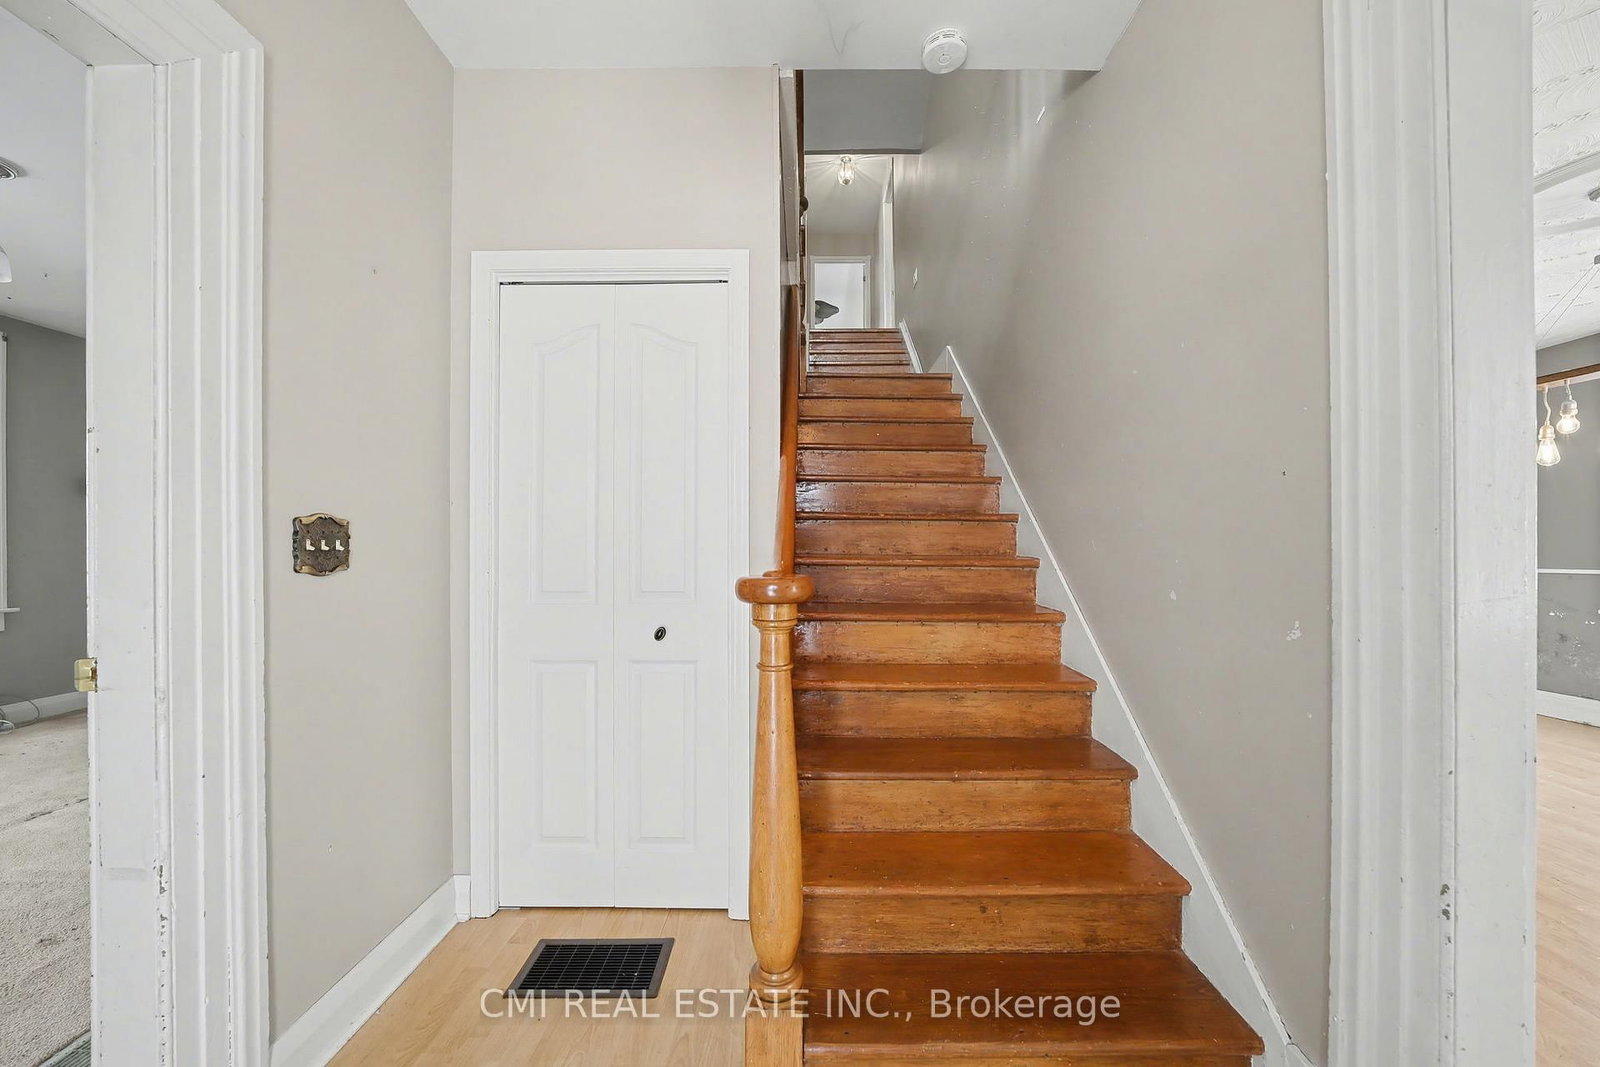


Property Overview
- Detached Home Type
- House Building Type
- 21671 Sqft Lot Size
- Rural MapletonCommunity
- 4 Beds
- 3 Full Baths
- Air Conditioning (Central) Cooling
- 0 Half Baths
- 6 Parking Space(s)
- 1926 Year Built
- — Property Taxes
- 4 days Days on Market
- X13712976 MLS® #
- $325 Price / Sqft
- One And Half Storey Style
Get instant answers about this home
Description
Welcome to prime family living in Drayton! This stunning and spacious 2,500+ sq ft detached residence offers 5 bedrooms and 3 bathrooms in a highly sought-after community. The open-concept main floor is an entertainer's dream, featuring a seamless flow between the generous living area, large family room, and a bright kitchen with abundant cabinetry and a breakfast area. A main-floor bedroom adds exceptional flexibility. Upstairs, escape to the expansive primary suite, complete with a spa-like 5-piece ensuite and a huge walk-in closet. Three additional spacious bedrooms ensure comfort for the whole family. Enjoy summer gatherings on the beautiful deck and private backyard. With direct garage access and minutes to schools, parks, highways, and amenities, this is an opportunity you don't want to miss!"
Interior Details
Exterior Details
More Information
Property
Parking
Utilities
Data is supplied by the Toronto Regional Real Estate Board (TRREB) MLS® System. TRREB is the owner of the copyright in its MLS® System. Data is deemed reliable but is not guaranteed accurate by TRREB. The trademarks MLS®, Multiple Listing Service® and the associated logos are owned by The Canadian Real Estate Association (CREA) and identify the quality of services provided by real estate professionals who are members of CREA. Used under license.
Data was last updated Friday, August 28, 2026, 3:05:38 PM UTC.