52 Donker Drive, St. Thomas, ON N5P4J1





Property Overview
- Detached Home Type
- House Building Type
- 7030 Sqft Lot Size
- NoneCommunity
- 5 Beds
- 2 Full Baths
- Air Conditioning (Central) Cooling
- 0 Half Baths
- 4 Parking Space(s)
- 2010 Year Built
- — Property Taxes
- 3 days Days on Market
- X13713036 MLS® #
- $536 Price / Sqft
- Bungalow Style
Get instant answers about this home
Description
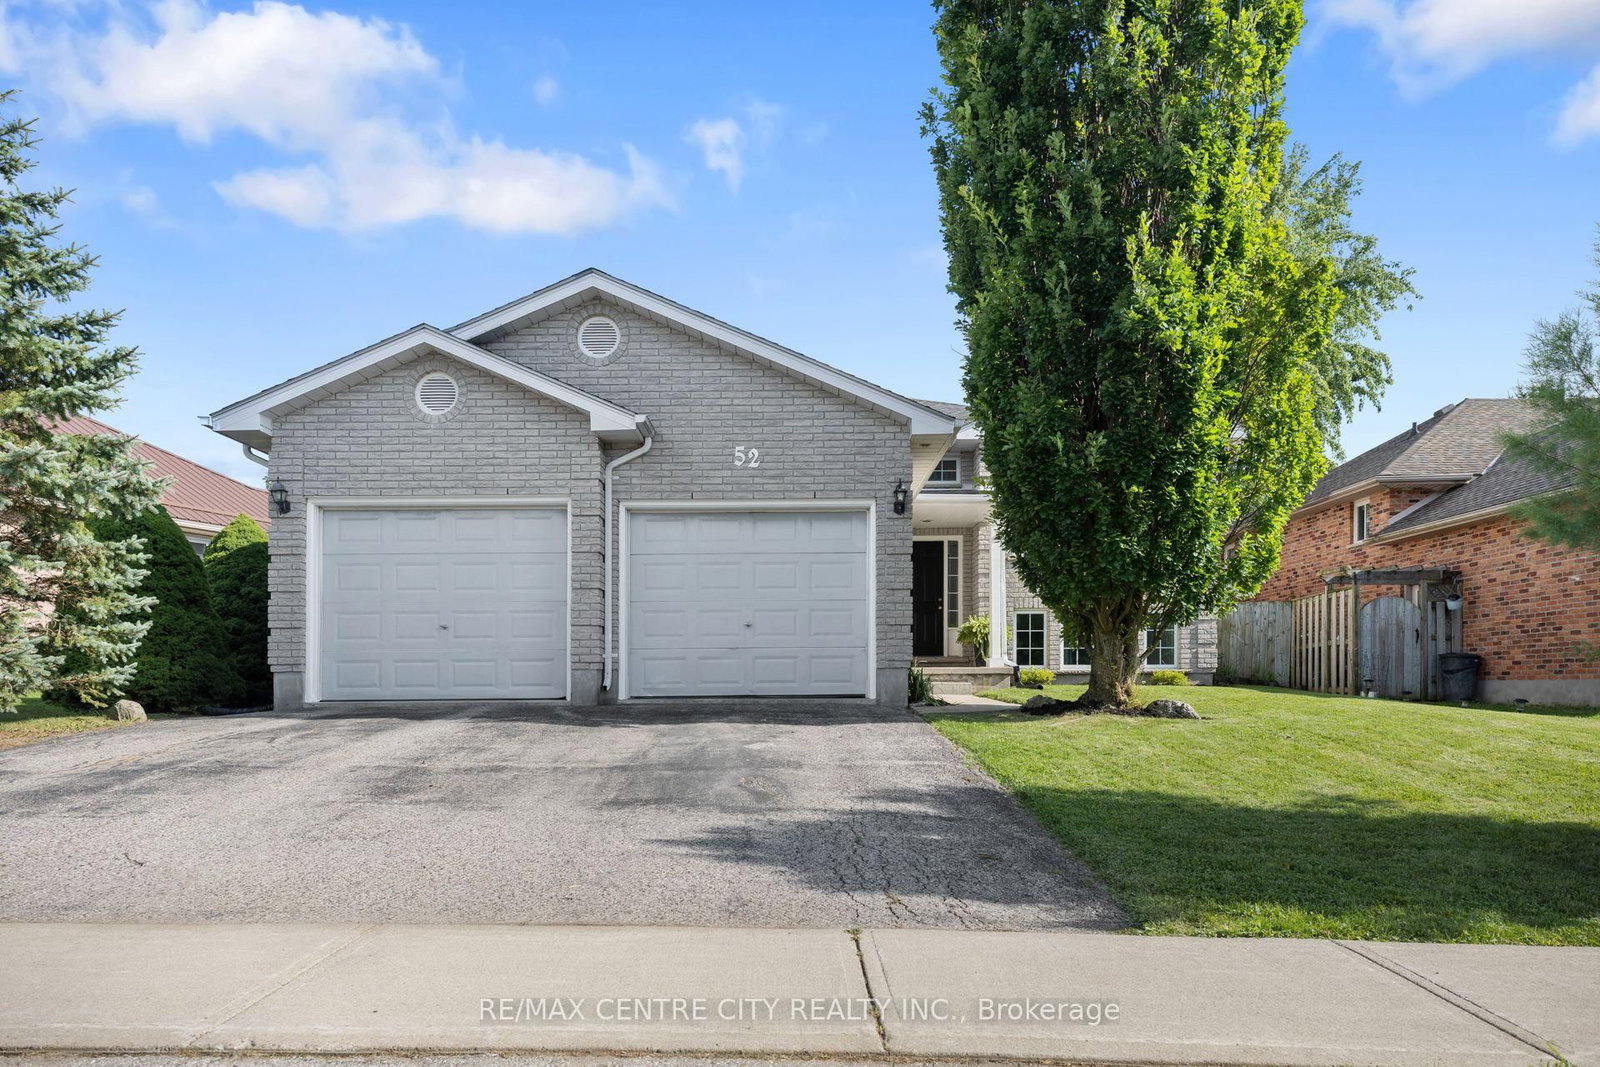
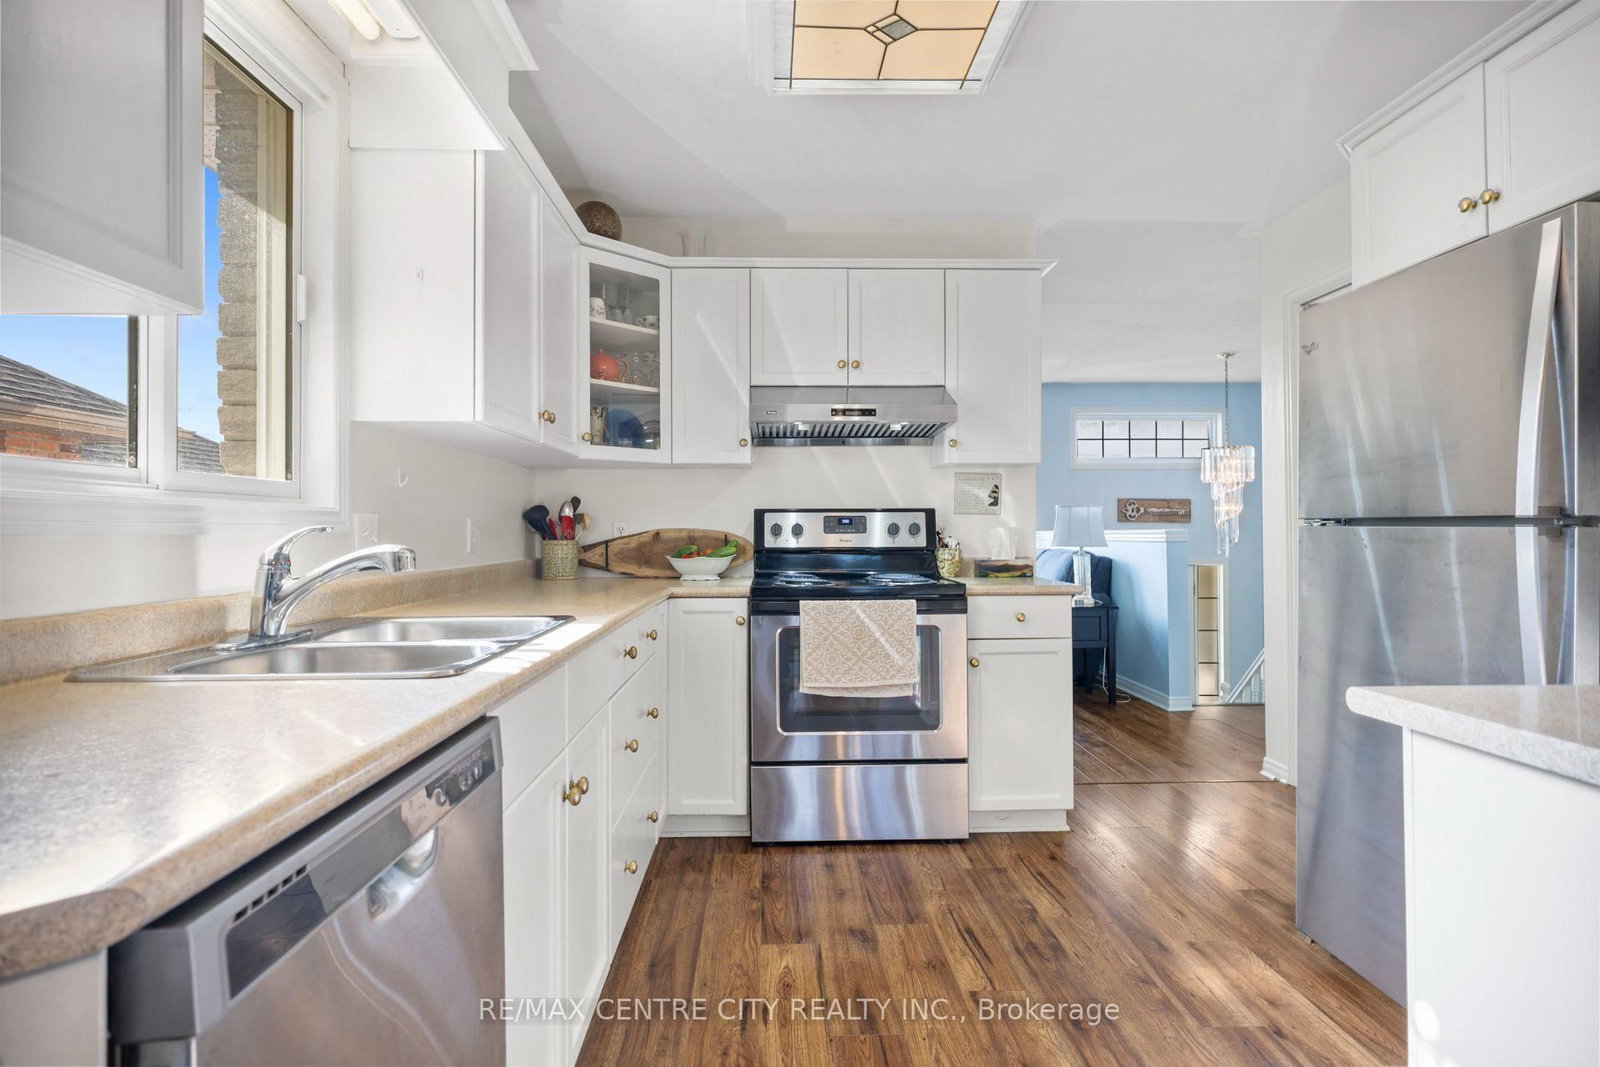
This one owner raised ranch is ideal for any growing family. Entering the home you will find a foyer with a coat closet, access to the attached garage and stairs to the main level or basement. The main level consists of a spacious living room with large windows and vaulted ceilings, a high functioning kitchen with dining room and access to the backyard. Finishing off the main level is two guest rooms, the main bathroom and a perfect sized primary bedroom. The lower level is ideal with all windows above grade to give it that bright main floor feel. It is host to a thirty six foot long recroom with new carpet, two additional large bedrooms, a second full bathroom with a brand new shower, storage closets and a laundry room big enough for more storage. The exterior offers an attached double garage with access to the side yard, double wide parking, south facing back deck, ground level patio, garden shed and a spacious yard.
Interior Details
Exterior Details
More Information
Property
Parking
Utilities
Data is supplied by the Toronto Regional Real Estate Board (TRREB) MLS® System. TRREB is the owner of the copyright in its MLS® System. Data is deemed reliable but is not guaranteed accurate by TRREB. The trademarks MLS®, Multiple Listing Service® and the associated logos are owned by The Canadian Real Estate Association (CREA) and identify the quality of services provided by real estate professionals who are members of CREA. Used under license.
Data was last updated Friday, August 28, 2026, 2:30:44 PM UTC.