43 Nicklaus Drive, Barrie, ON L4M6W5



Property Overview
- Detached Home Type
- House Building Type
- 21780 Sqft Lot Size
- East BayfieldCommunity
- 4 Beds
- 3 Full Baths
- Air Conditioning (Central) Cooling
- 0 Half Baths
- 6 Parking Space(s)
- 2010 Year Built
- — Property Taxes
- 3 days Days on Market
- S13713596 MLS® #
- $566 Price / Sqft
- Bungalow Style
Get instant answers about this home
Description
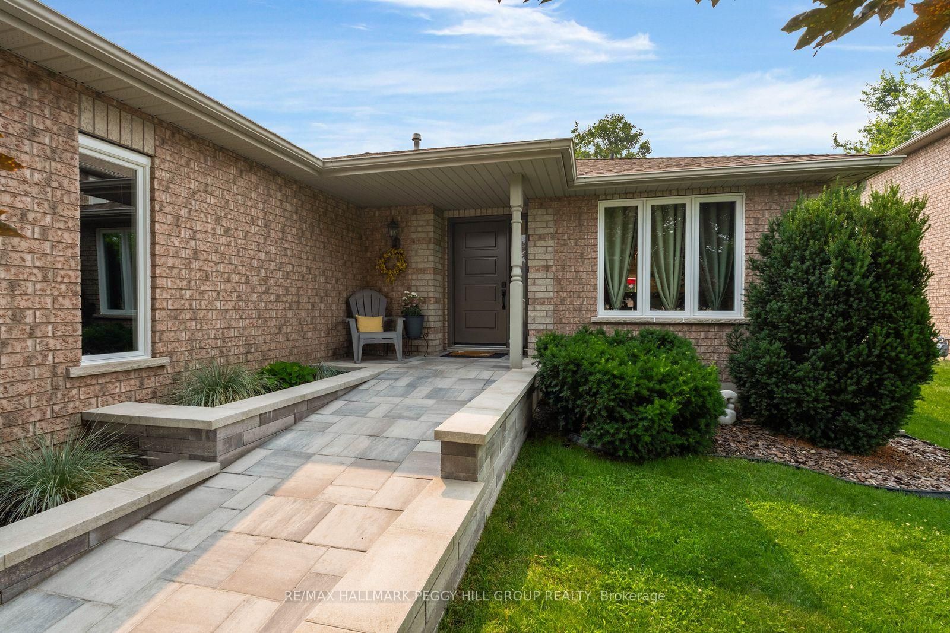
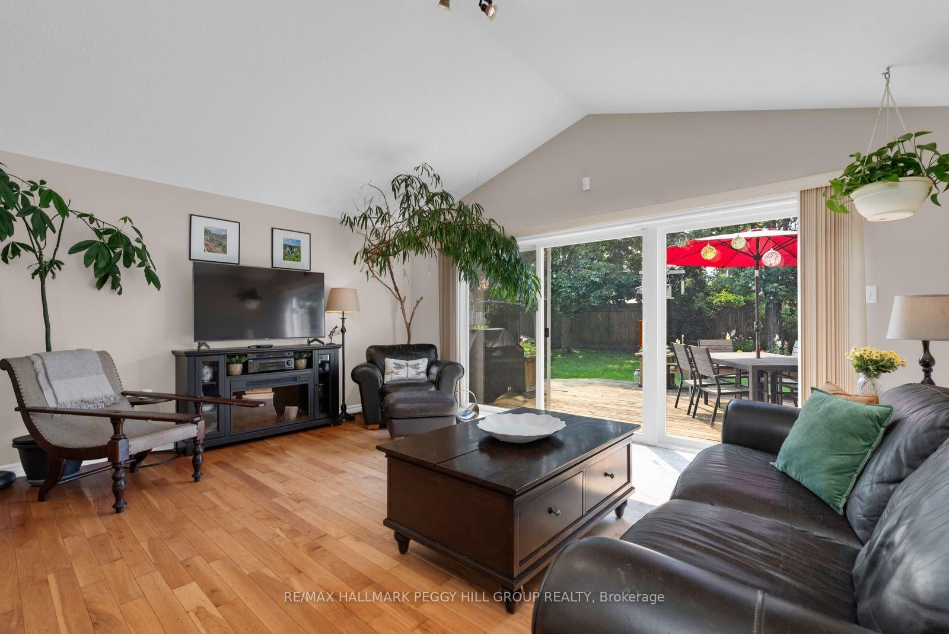
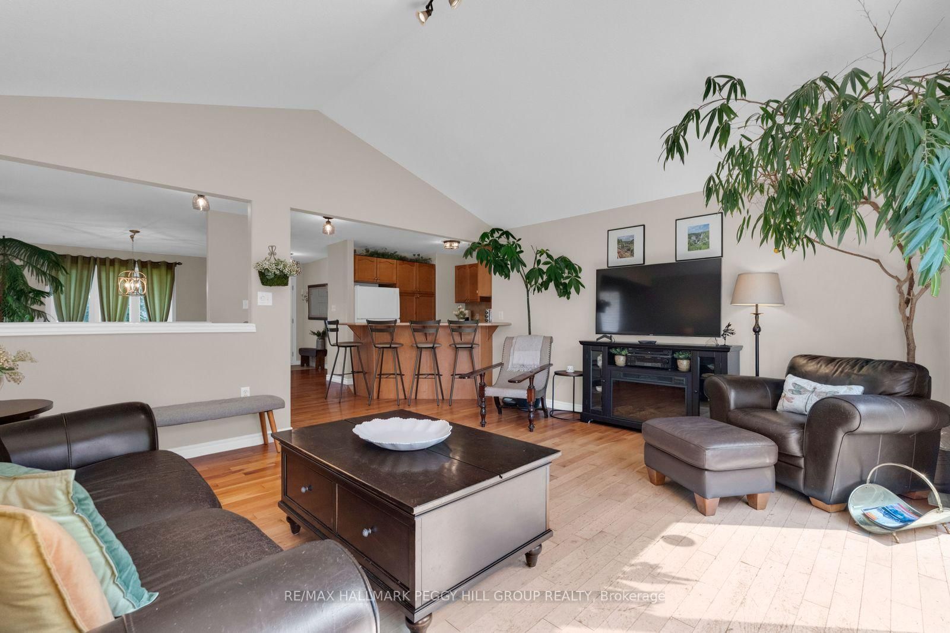
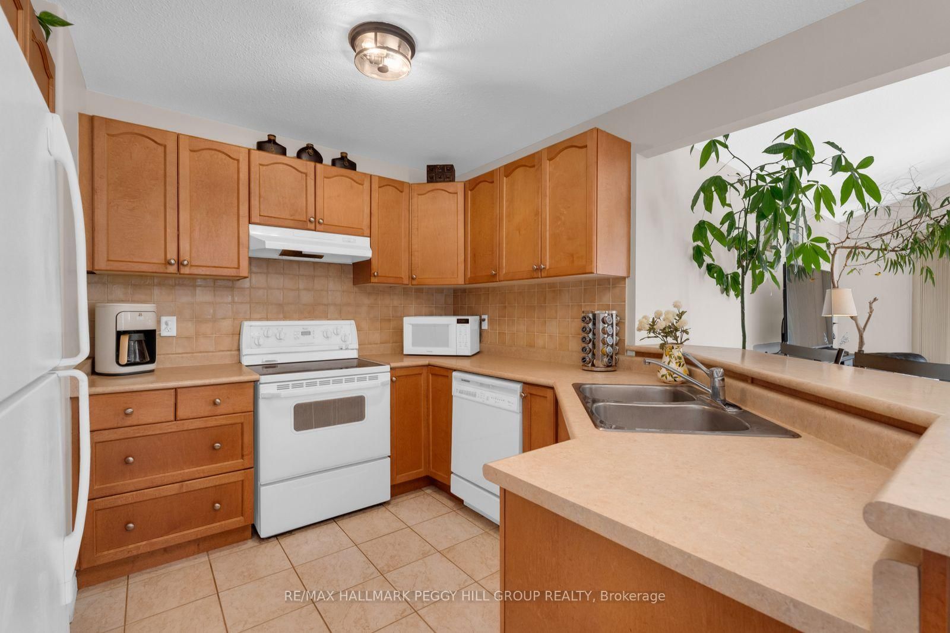
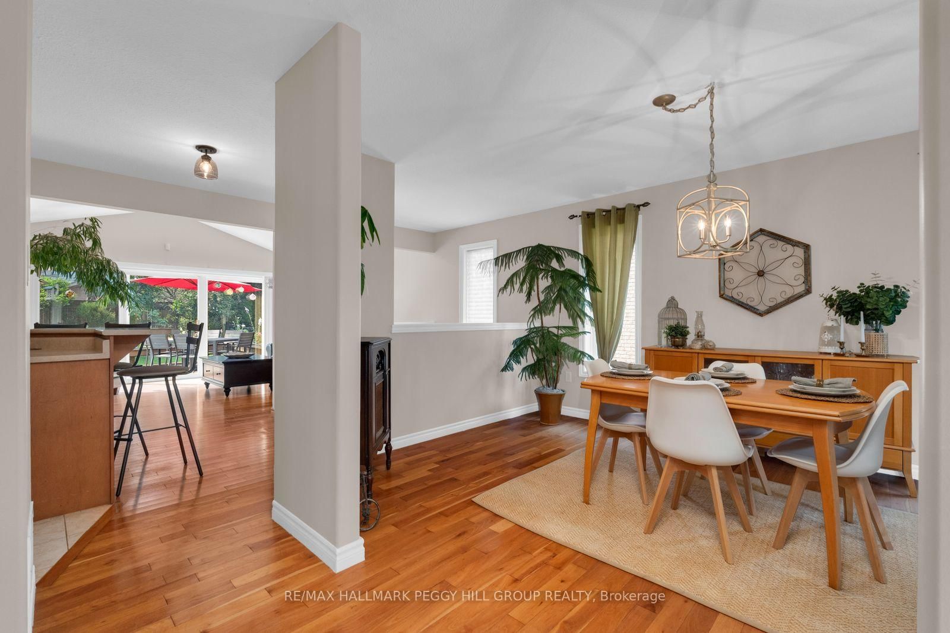
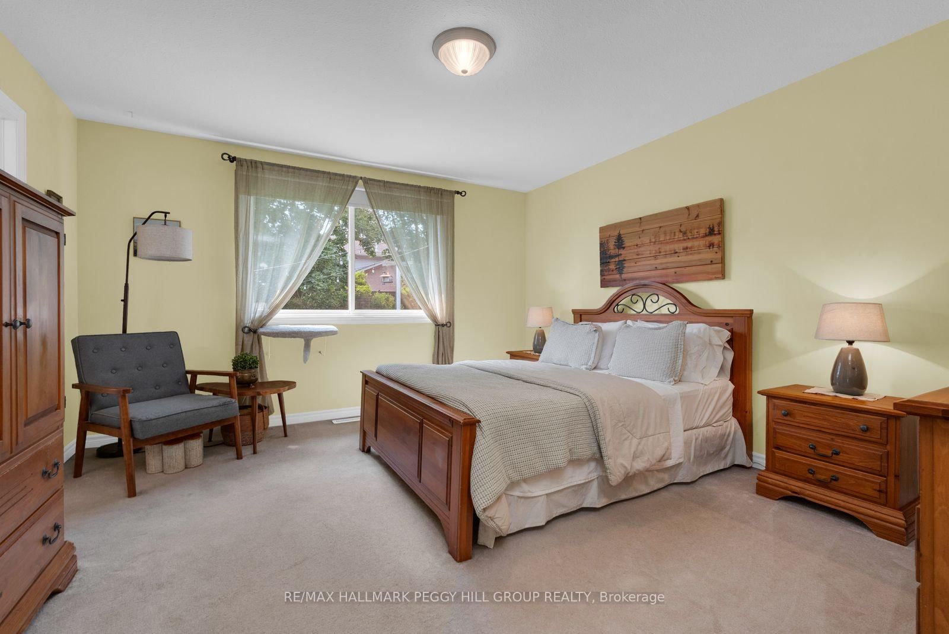
FOUR-BEDROOM BUNGALOW WITH MORE ROOM THAN YOU'D EXPECT & A BEAUTIFULLY TREED BACKDROP! This Gregor-built bungalow with over 2,700 sq. ft. of finished living space is situated on a quiet north end street on a 49 x 131 ft. lot with no sidewalk, an attached two-car garage and beautifully maintained grounds. A ramped walkway leads to the covered front porch, with a lawn sprinkler system in place for the established landscaping. The fenced backyard is framed by mature trees and offers a generous stretch of lawn, a deck for outdoor dining and a separate covered seating area beneath the canopy. Sunlight moves through the home from sunrise to sunset, with the spacious living room taking full advantage beneath its vaulted ceiling. A custom three-panel patio door opens directly to the deck and gives the room an expansive view across the backyard greenery. An uncommon three-bedroom main-floor layout includes a generous primary bedroom with a 5-piece ensuite, while a large formal dining room occupies the front of the home and main-floor laundry provides direct access to the garage. The finished basement adds a fourth bedroom, generous rec room with a wet bar, separate den and 4-piece bath, creating valuable additional living space for guests, work or recreation. Forest trails and highly regarded elementary schools are nearby, with Georgian Mall, East Bayfield Community Centre, North Barrie Crossing and Highway 400 access just minutes away.
Interior Details
Exterior Details
More Information
Property
Parking
Utilities
Data is supplied by the Toronto Regional Real Estate Board (TRREB) MLS® System. TRREB is the owner of the copyright in its MLS® System. Data is deemed reliable but is not guaranteed accurate by TRREB. The trademarks MLS®, Multiple Listing Service® and the associated logos are owned by The Canadian Real Estate Association (CREA) and identify the quality of services provided by real estate professionals who are members of CREA. Used under license.
Data was last updated Friday, August 28, 2026, 2:28:32 PM UTC.