212 Sussex Avenue, Richmond Hill, ON L4C2G2

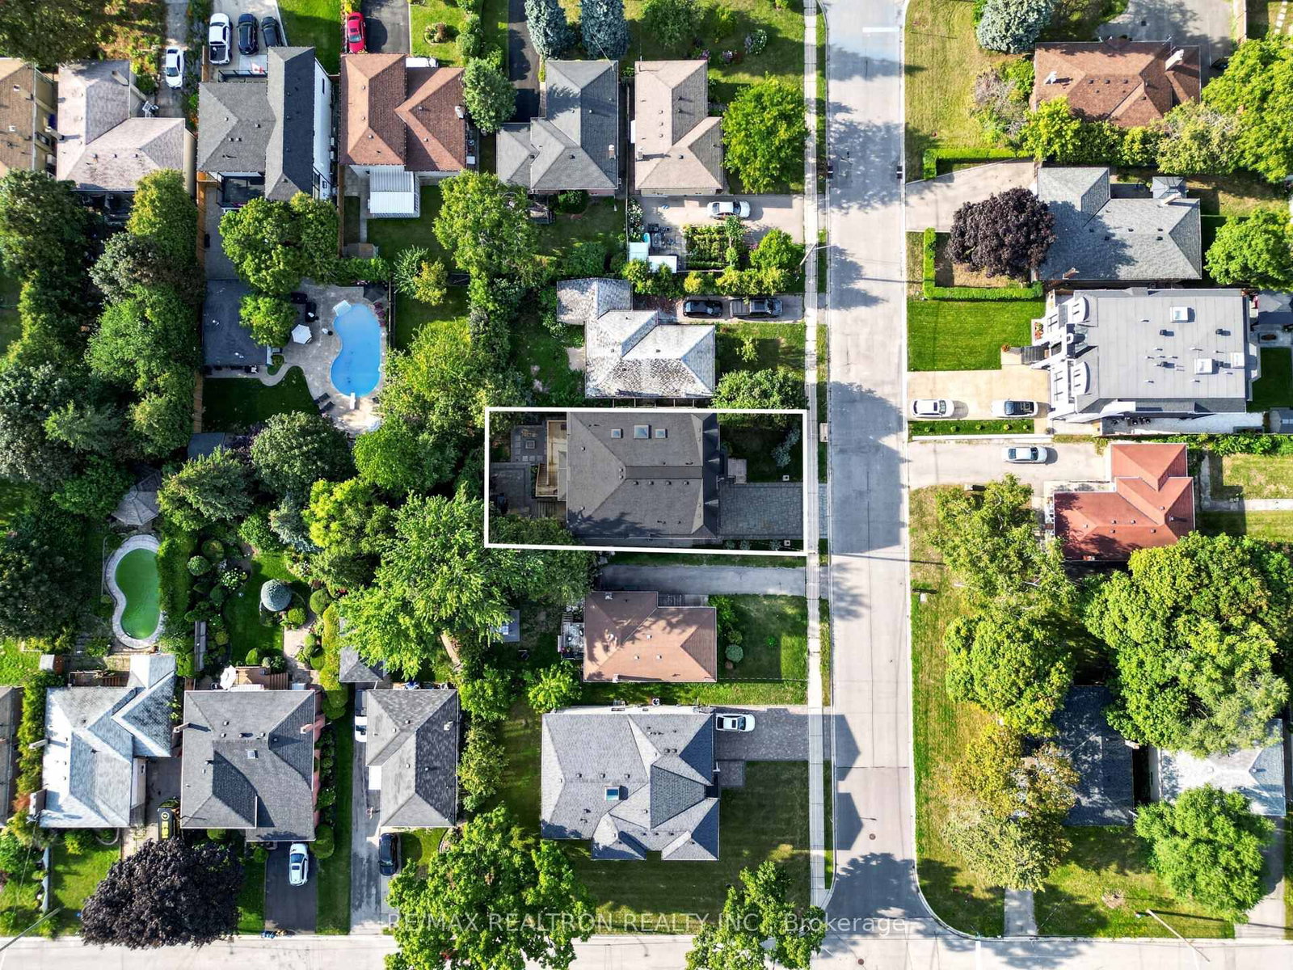
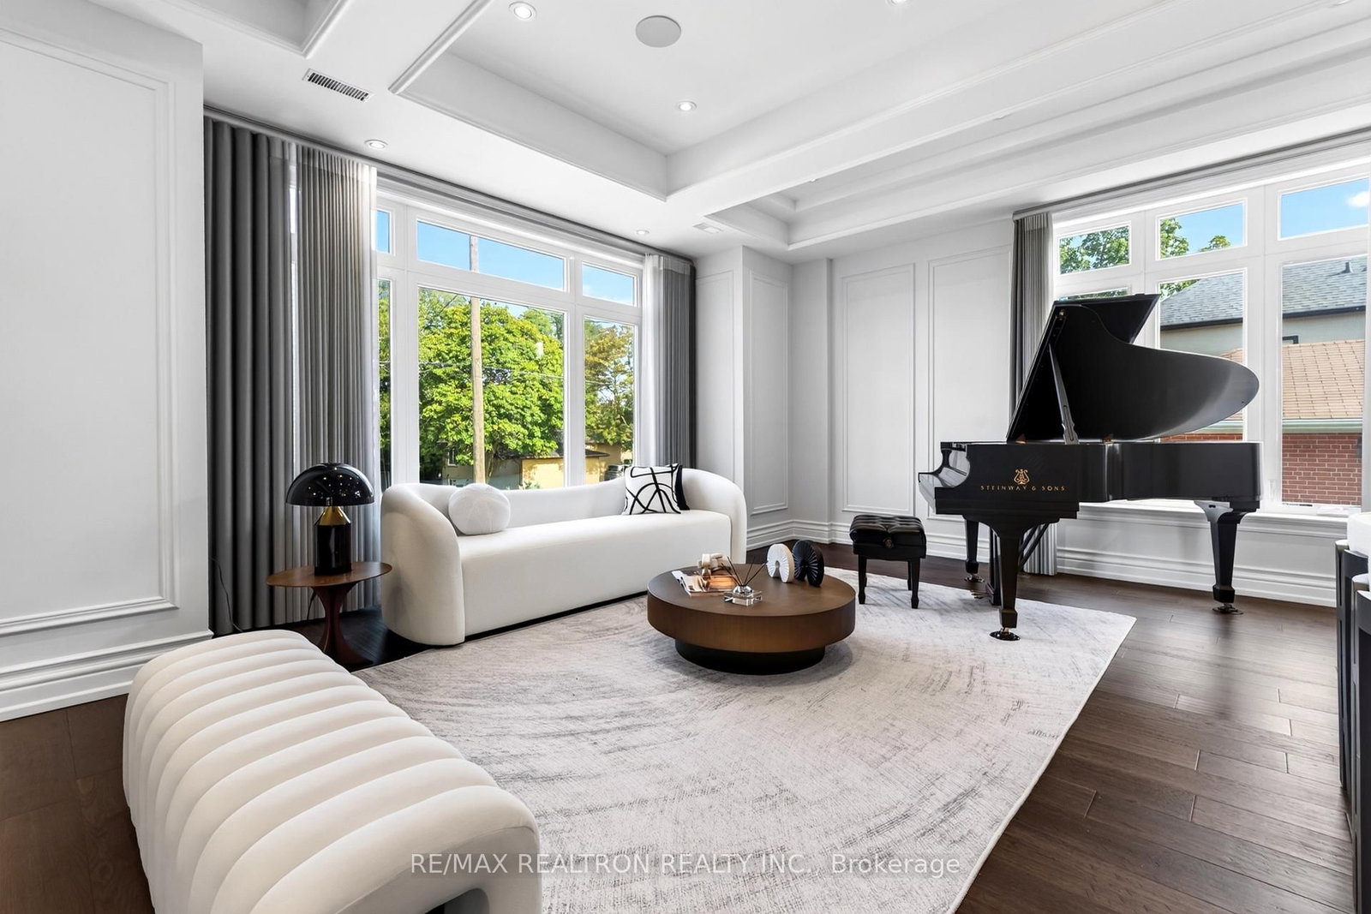


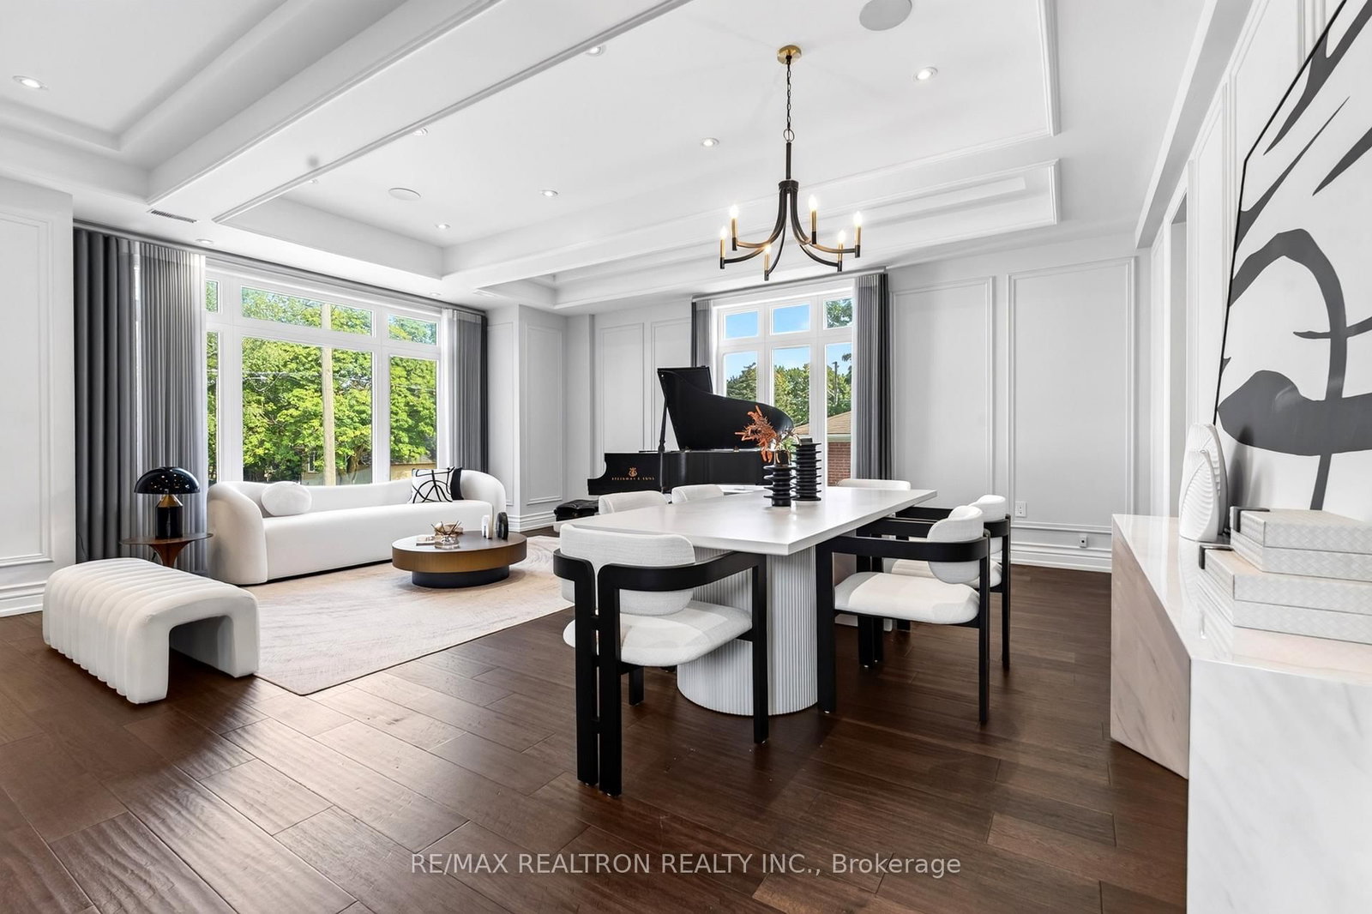


Property Overview
- Detached Home Type
- House Building Type
- 5500 Sqft Lot Size
- HardingCommunity
- 5 Beds
- 7 Full Baths
- Air Conditioning (Central) Cooling
- 0 Half Baths
- 6 Parking Space(s)
- 2026 Year Built
- — Property Taxes
- 3 days Days on Market
- N13714830 MLS® #
- $788 Price / Sqft
- Two Storey Style
Get instant answers about this home
Description
Stunning Traditional Richmond Hill Custom Built Residence, Natural Limestone Facade. Boasting Over 5800Sf Of Luxury Living Space. 4+ Bdrms + Nanny's Quarters, Main Flr Office, Wine Closet, Grand Principal Rooms Ideal For Entertaining, Exquisite Chef Inspired Kitchen. W/Walk-In Pantry, Centre Island & Brkfst Area. Spacious Master Walk-In Closet & 5Pc Ens. 7 Bathrooms. High Ciling 14' Foyer & Library, 10' Main, 12' Basement. A Must C.Extras: Built-In Fridge, Wolf Stove, Oven, Microwave, 2 Sinks, Pantry. Every Bedroom With Ensuite Bathroom And Walk-In Closet With Organizers, 2 Master Bedrooms. Skylights, Finished Walk-Up Basement With Wet Bar. Nanny Ensuite. Backyard Full Landscaping, Front Yard New Railing and Landscaped. Looks Green @Back.
Interior Details
Exterior Details
More Information
Property
Parking
Utilities
Data is supplied by the Toronto Regional Real Estate Board (TRREB) MLS® System. TRREB is the owner of the copyright in its MLS® System. Data is deemed reliable but is not guaranteed accurate by TRREB. The trademarks MLS®, Multiple Listing Service® and the associated logos are owned by The Canadian Real Estate Association (CREA) and identify the quality of services provided by real estate professionals who are members of CREA. Used under license.
Data was last updated Friday, August 28, 2026, 2:32:36 PM UTC.