429 Sweetflag Street, Ottawa, ON K2J5T7




Property Overview
- Row / Townhouse Home Type
- 2700 Sqft Lot Size
- Barrhaven - LongfieldsCommunity
- 4 Beds
- 4 Full Baths
- Air Conditioning (Central) Cooling
- 0 Half Baths
- 2 Parking Space(s)
- — Property Taxes
- 3 days Days on Market
- X13715050 MLS® #
- $453 Price / Sqft
- Two Storey Style
Get instant answers about this home
Description
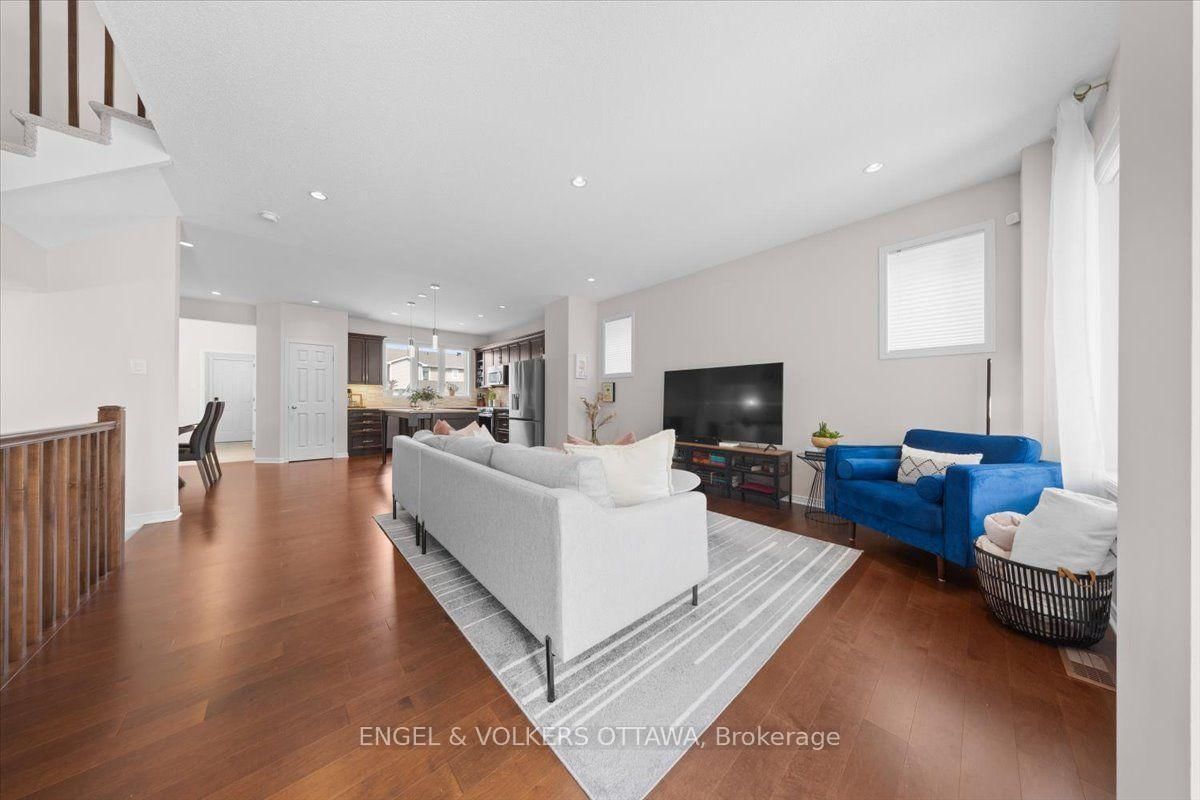
429 Sweetflag Street offers more space, storage and flexibility than you might expect from a townhome. This bright end-unit features 3+1 bedrooms, four bathrooms and a rare double-car garage-with room for both vehicles inside and no driveway to shovel. The open-concept main level has hardwood flooring, a spacious kitchen with granite counters, maple cabinetry, a pantry and island, plus convenient main-floor laundry. Upstairs, the generous primary suite includes a walk-in closet and a five-piece ensuite with two sinks, a soaker tub, glass shower and separate water closet. Two additional bedrooms and a full bathroom complete the second floor. The finished basement adds a legal bedroom, four-piece bathroom, fireplace and valuable additional living and storage space. Recent updates include a new stove, dishwasher, air conditioner and Nest thermostat in 2026, a refrigerator in 2024, and front and rear landscaping completed in 2023. Set in a quiet Barrhaven neighbourhood close to parks, OC Transpo and VIA Rail, with Michaëlle Jean Public School, Mother Teresa High School, Longfields-Davidson Heights Secondary School and the SNMC mosque nearby. Farm Boy, Metro, Loblaws, Walmart, Costco and everyday shopping are also within easy reach, along with convenient access to Highways 416 and 417.
Interior Details
Exterior Details
More Information
Property
Parking
Utilities
Data is supplied by the Toronto Regional Real Estate Board (TRREB) MLS® System. TRREB is the owner of the copyright in its MLS® System. Data is deemed reliable but is not guaranteed accurate by TRREB. The trademarks MLS®, Multiple Listing Service® and the associated logos are owned by The Canadian Real Estate Association (CREA) and identify the quality of services provided by real estate professionals who are members of CREA. Used under license.
Data was last updated Friday, August 28, 2026, 3:10:11 PM UTC.