299 Bay Street, Orillia, ON L3V3X2





Property Overview
- Detached Home Type
- House Building Type
- 5896 Sqft Lot Size
- NoneCommunity
- 3 Beds
- 1 Full Baths
- Air Conditioning (Central) Cooling
- 0 Half Baths
- 3 Parking Space(s)
- — Property Taxes
- 3 days Days on Market
- S13715032 MLS® #
- $1,036 Price / Sqft
Get instant answers about this home
Description
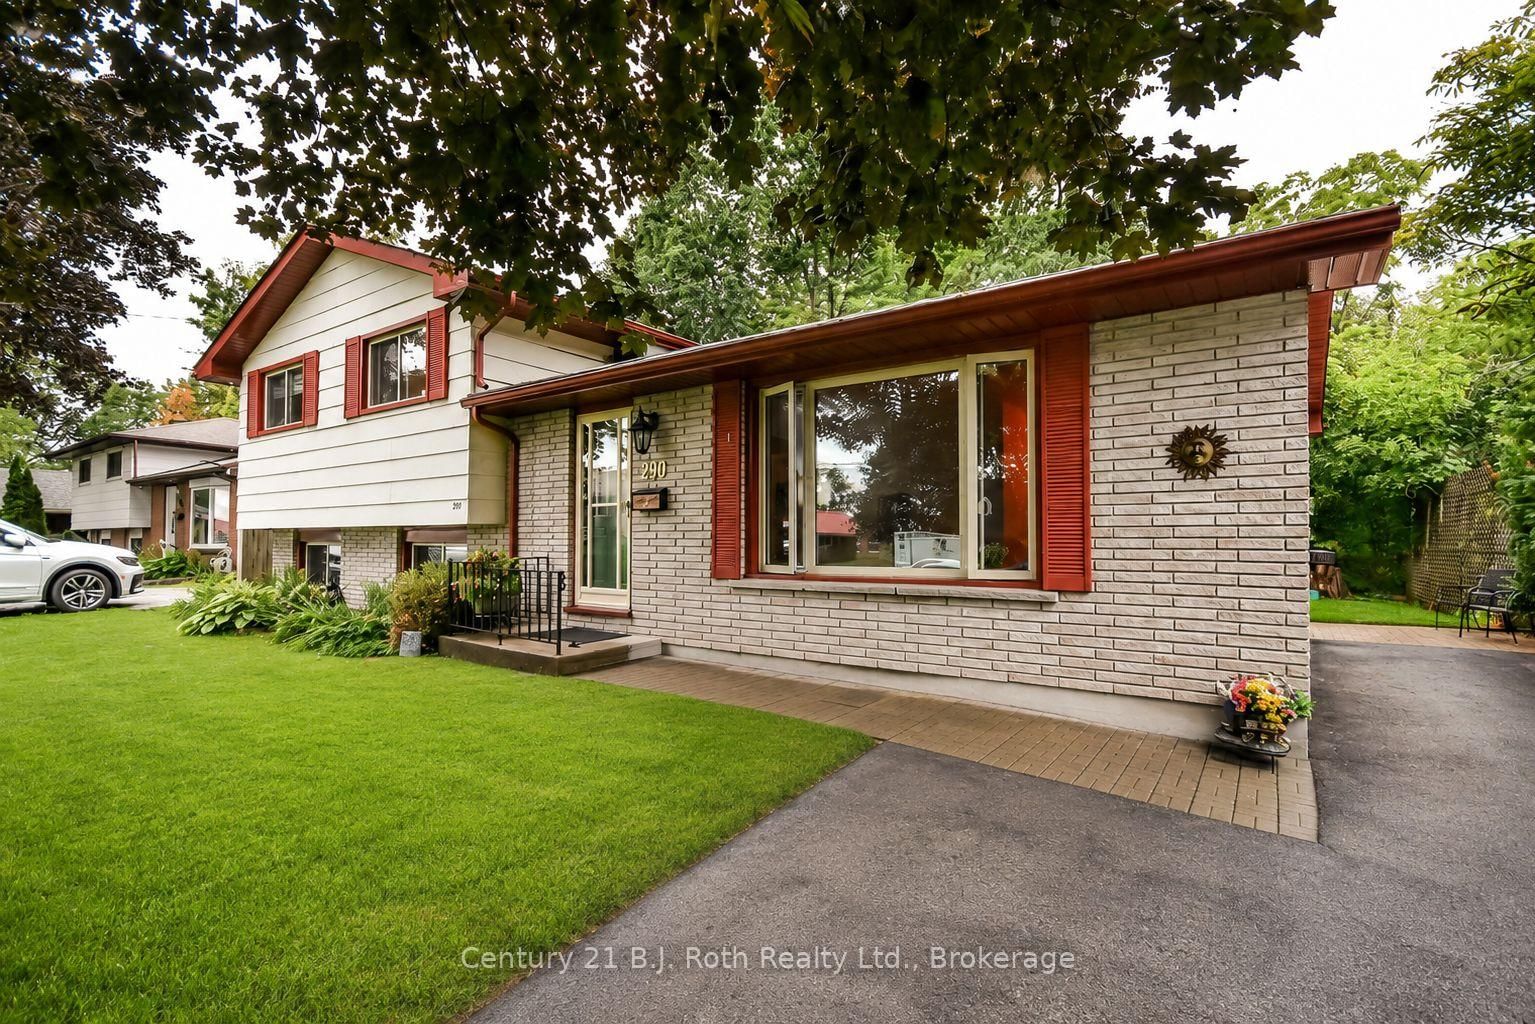
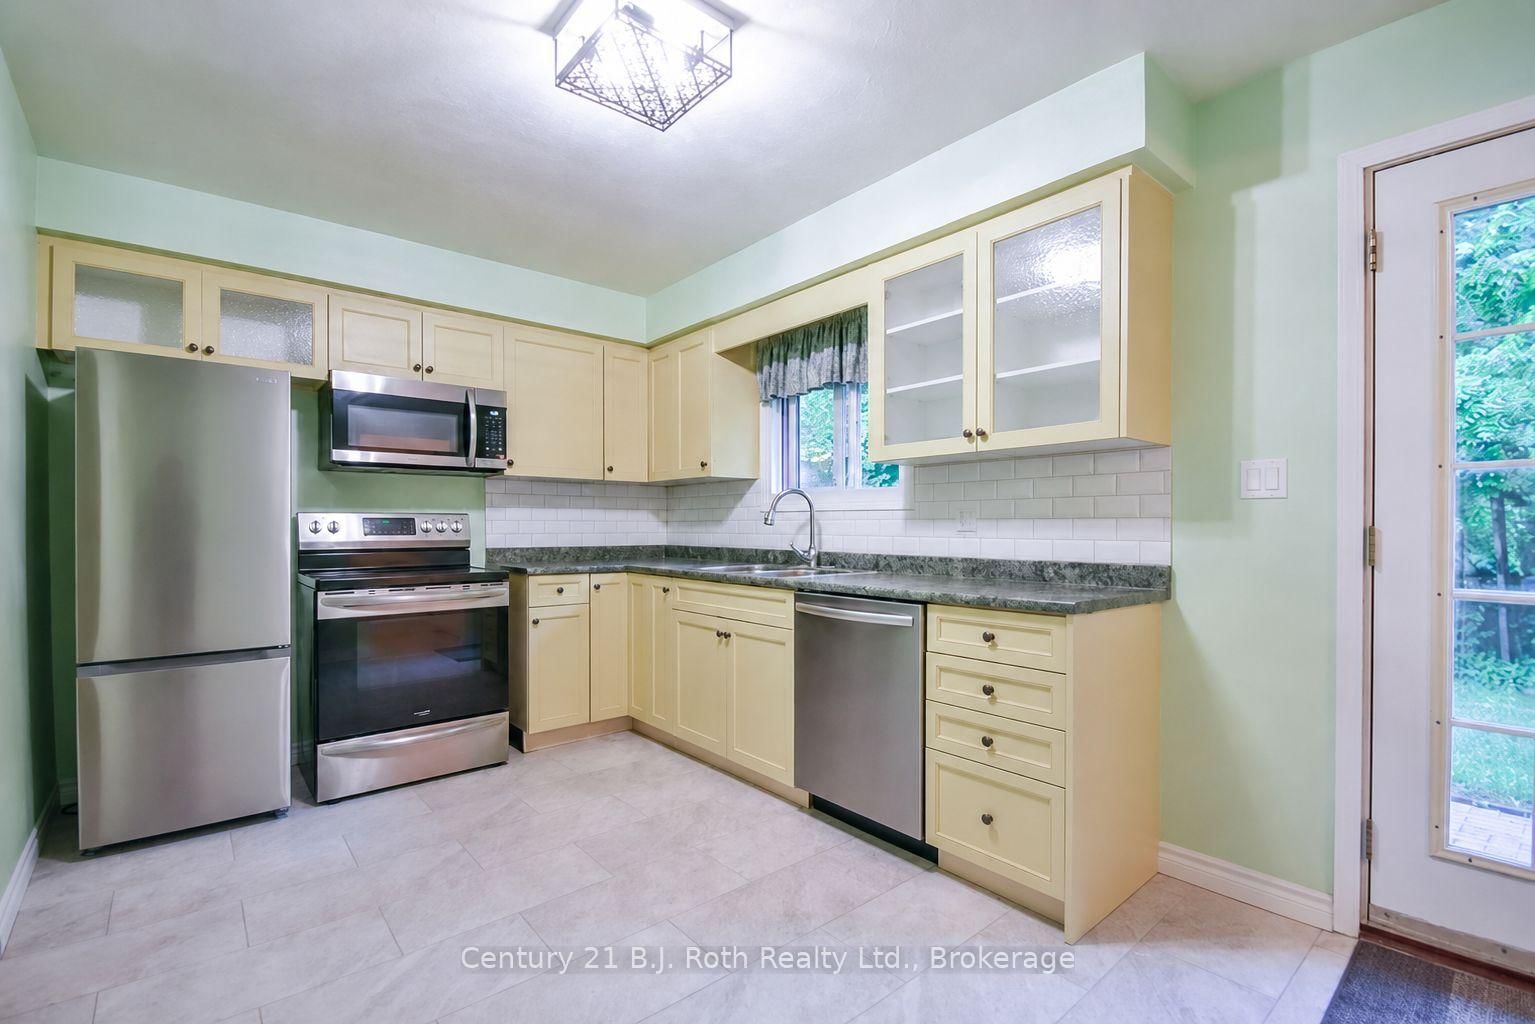
Welcome to 299 Bay Street, ideally situated in one of Orillia's most sought-after areas, directly across from beautiful Lake Couchiching. This charming side-split offers 3 bedrooms and 1 bathroom, along with an incredible location that makes it easy to enjoy everything Orillia's waterfront has to offer. Inside, the home is freshly painted and move-in ready, showcasing original hardwood flooring that has been beautifully resurfaced, preserving its character while giving it a fresh, renewed look. The side-split layout provides a practical separation of living and sleeping spaces, creating a comfortable and functional home. One of the standout features of this property is the gated backyard with direct access to the Lightfoot Trail system-step outside your own yard and enjoy walking, cycling, or exploring Orillia's scenic trail network. For even more outdoor enjoyment, Couchiching Beach Park is approximately an 8-minute walk away, putting the beach, waterfront, parks and recreation within easy reach. Whether you're enjoying a morning walk along the trail, spending an afternoon at the beach, or simply taking in the beauty of Lake Couchiching just across the street, 299 Bay Street offers a lifestyle and location that are hard to beat. A wonderful opportunity to make your home in an established Orillia neighbourhood where the lake, trails and waterfront are right outside your door.
Interior Details
Exterior Details
More Information
Property
Parking
Utilities
Data is supplied by the Toronto Regional Real Estate Board (TRREB) MLS® System. TRREB is the owner of the copyright in its MLS® System. Data is deemed reliable but is not guaranteed accurate by TRREB. The trademarks MLS®, Multiple Listing Service® and the associated logos are owned by The Canadian Real Estate Association (CREA) and identify the quality of services provided by real estate professionals who are members of CREA. Used under license.
Data was last updated Friday, August 28, 2026, 2:39:36 PM UTC.