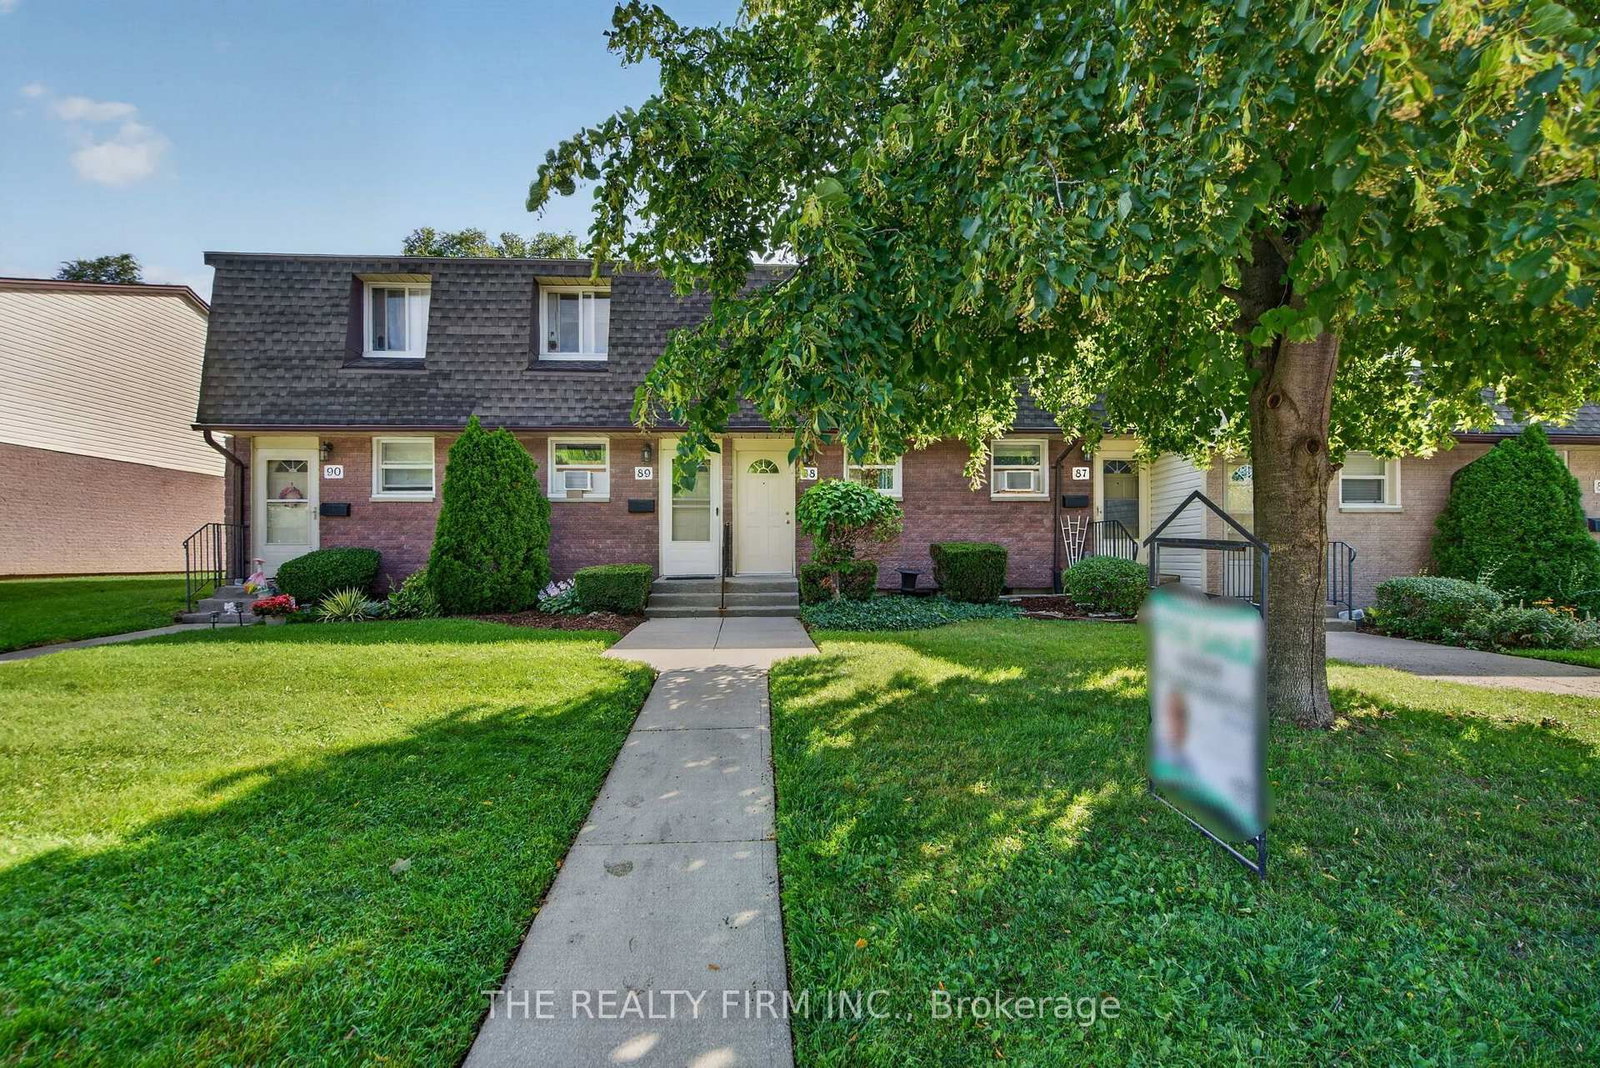
#88 1919 Trafalgar Street, London East, ON N5V1A1





Property Overview
- Row / Townhouse Home Type
- East PCommunity
- 3 Beds
- 2 Full Baths
- Air Conditioning (Wall Unit(s)) Cooling
- 0 Half Baths
- 1 Parking Space(s)
- 1975 Year Built
- — Property Taxes
- 3 days Days on Market
- X13715596 MLS® #
- $394 Price / Sqft
- Two Storey Style
Get instant answers about this home
Description
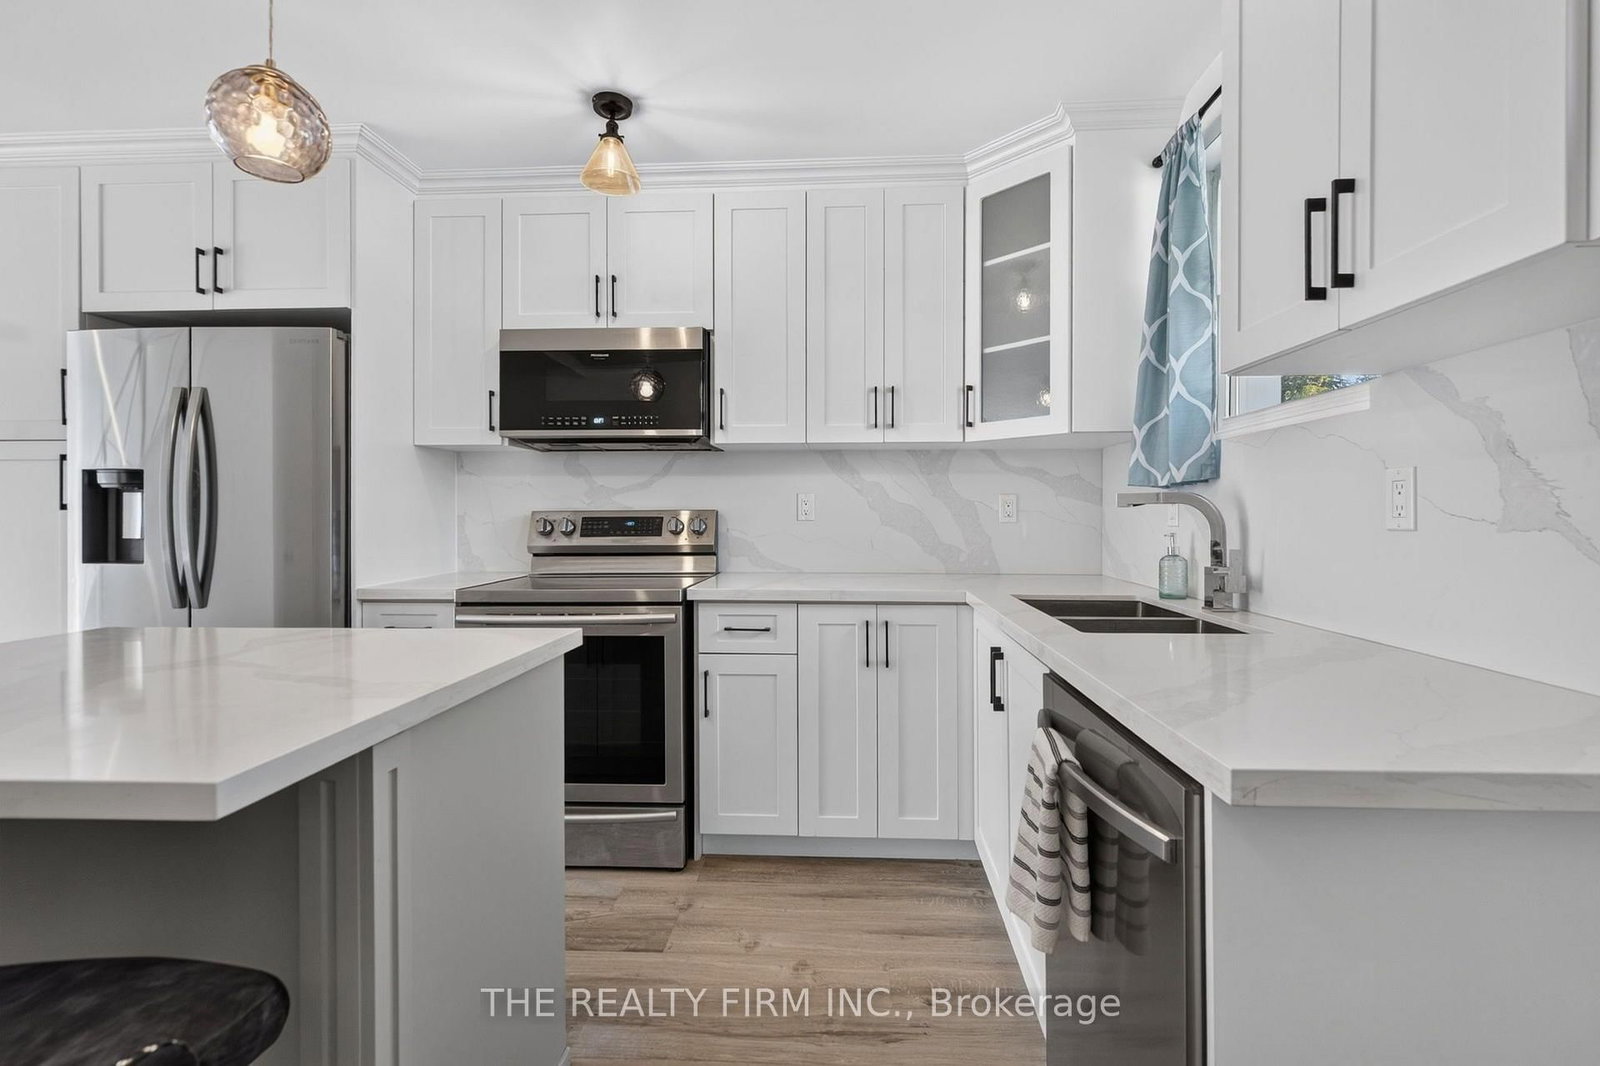
Charming Townhouse Condo - Move-In Ready & Priced to Sell! Welcome to this beautifully updated townhouse-style condo, offering the perfect blend of modern comfort and affordable living. Priced below market value, this home is an incredible opportunity for first-time buyers, downsizers, or investors alike - and with low condo fees, your monthly costs stay easy on the wallet too. Open-Concept Living. Step inside to a bright, modern open-concept layout that's perfect for both everyday living and entertaining. The updated kitchen is a true showstopper, featuring sleek quartz countertops and backsplash with all appliances included - just move in and start cooking! The Spacious & Flexible Layout of this home offers three total bedrooms: two comfortable bedrooms upstairs, plus a third bedroom in the basement that's been thoughtfully soundproofed for extra privacy and peace of mind - ideal for a guest room, home office, or teen retreat. Peace of Mind, built in. No need to worry about big-ticket updates here - this home has already been taken care of. Updates include: kitchen, bathrooms, electrical panel and baseboard heaters, doors and hardware throughout, windows throughout and sound-insulated basement bedroom. Unbeatable Value With low, affordable condo fees and a price that's under market value for the area, this townhouse condo offers exceptional value without compromising on quality or comfort. Don't miss your chance to own this move-in-ready gem - book your showing today!
Interior Details
Exterior Details
More Information
Property
Strata Details
Parking
Data is supplied by the Toronto Regional Real Estate Board (TRREB) MLS® System. TRREB is the owner of the copyright in its MLS® System. Data is deemed reliable but is not guaranteed accurate by TRREB. The trademarks MLS®, Multiple Listing Service® and the associated logos are owned by The Canadian Real Estate Association (CREA) and identify the quality of services provided by real estate professionals who are members of CREA. Used under license.
Data was last updated Friday, August 28, 2026, 2:39:31 PM UTC.