#29 215 Dundas Street East, Hamilton, ON L0R2H6





Property Overview
- Row / Townhouse Home Type
- WaterdownCommunity
- 3 Beds
- 2 Full Baths
- Air Conditioning (Central) Cooling
- 0 Half Baths
- 2 Parking Space(s)
- — Property Taxes
- 3 days Days on Market
- X13716136 MLS® #
- $406 Price / Sqft
- Three Storey Style
Get instant answers about this home
Description
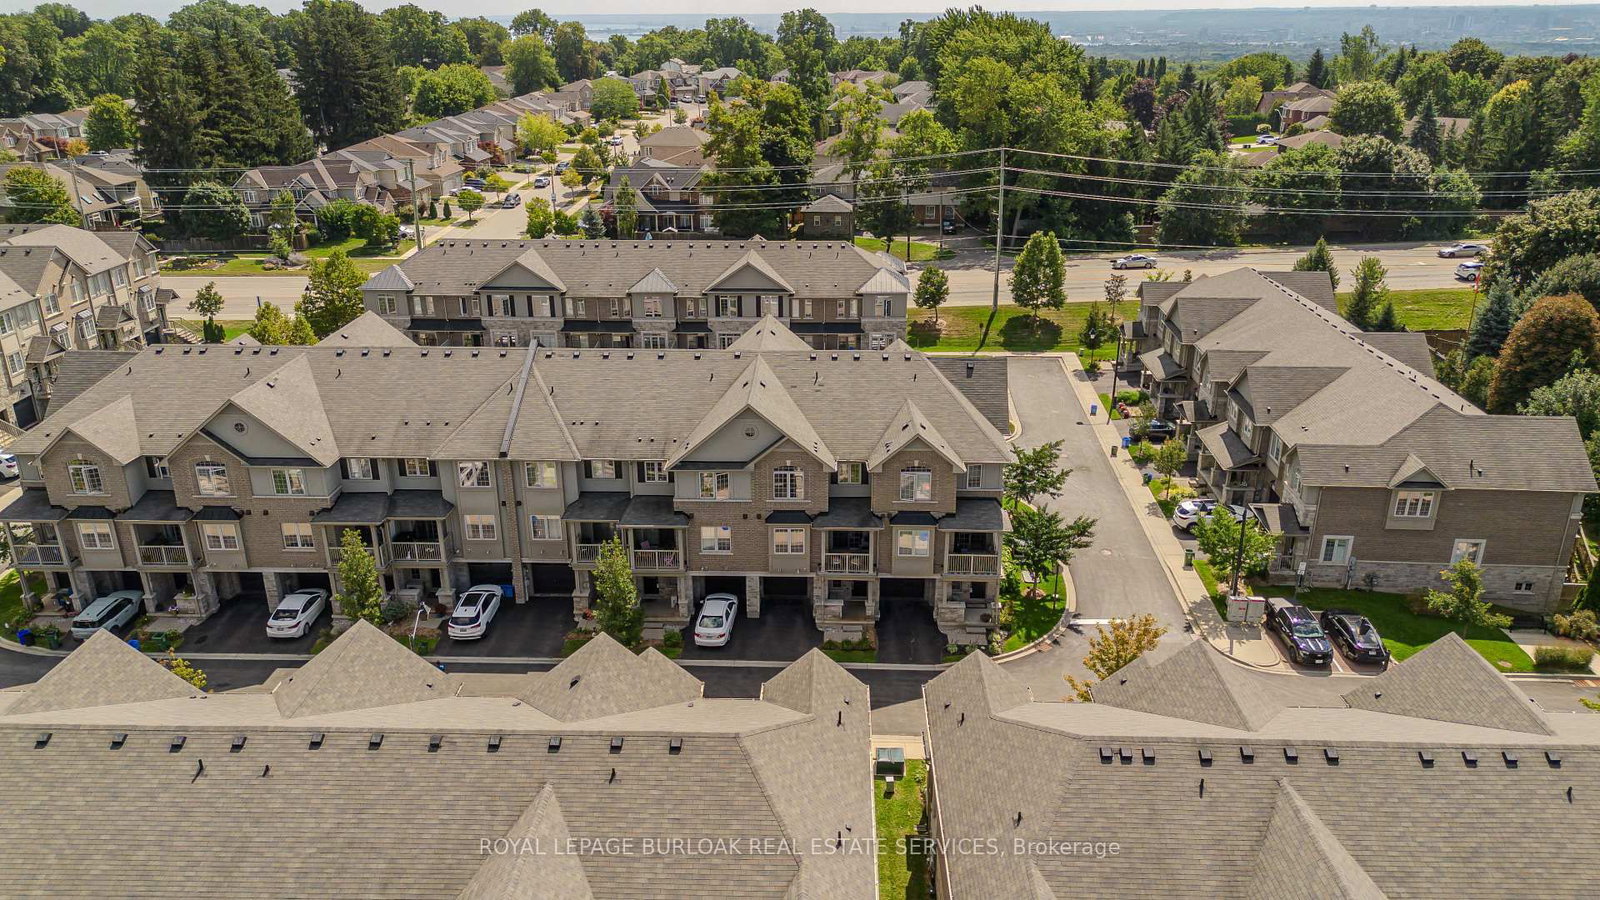
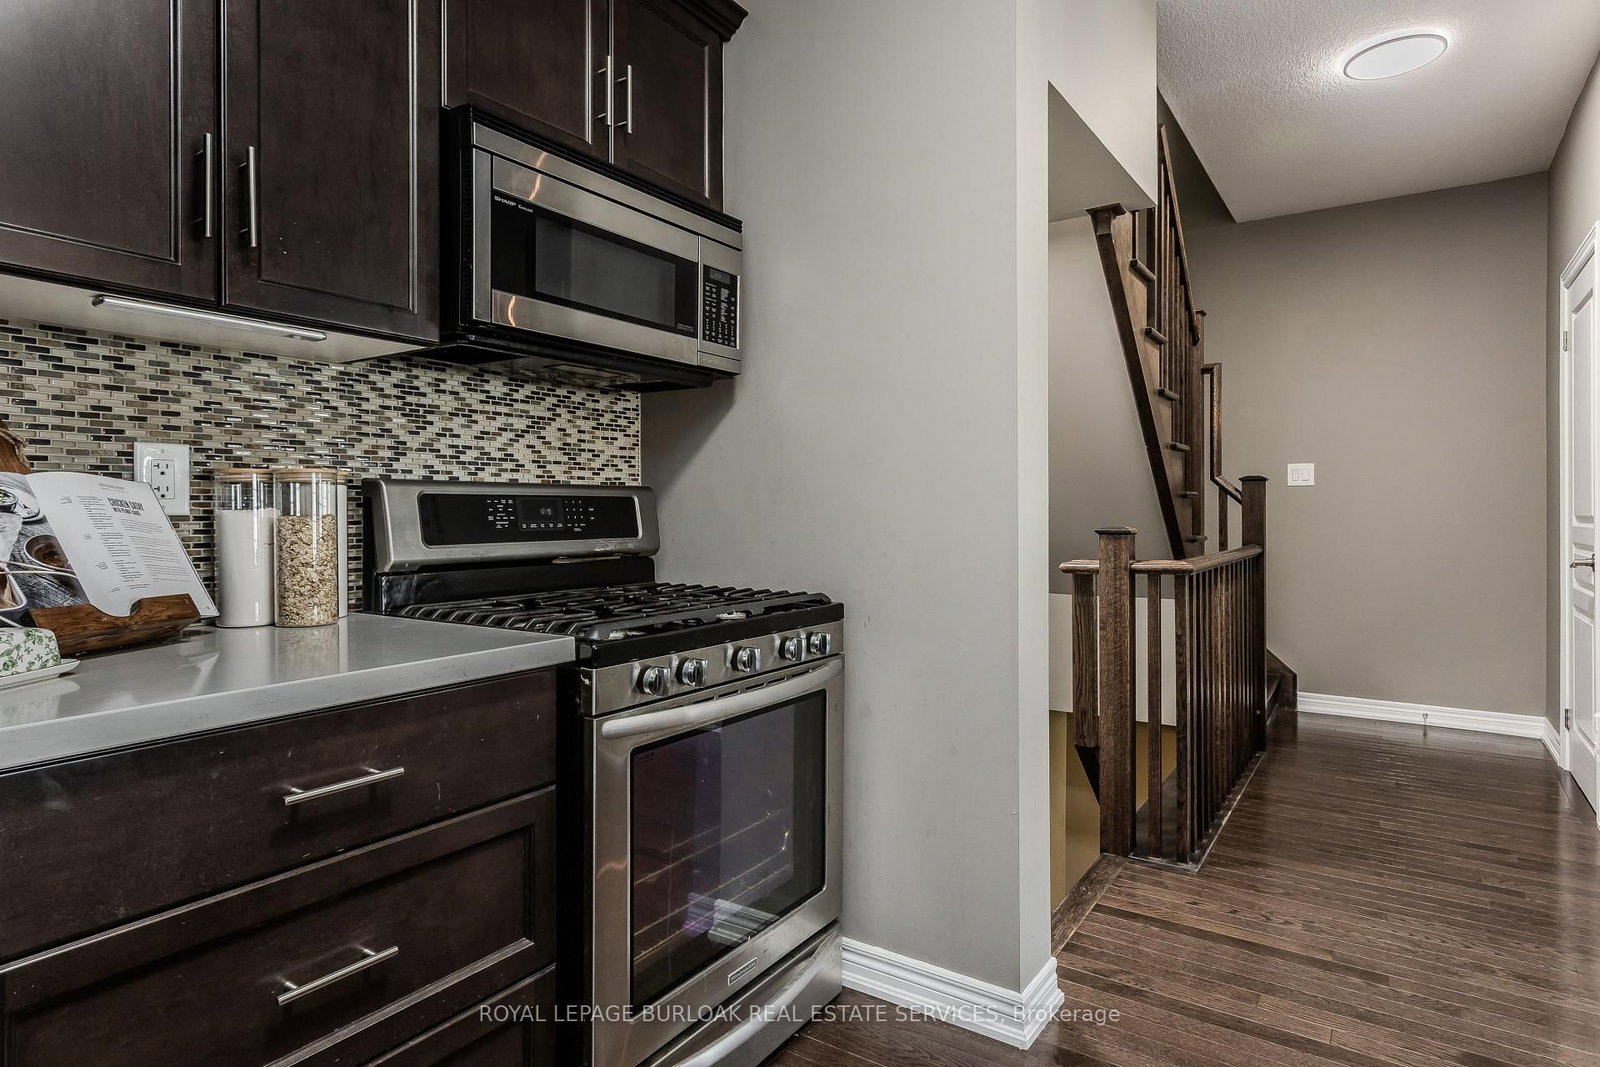
Offering approx. 1,370 sf of thoughtfully designed living space, this stylish 3-storey townhome in the heart of Waterdown features 2 beds + a versatile den, 2 baths, an attached garage & driveway parking. A bright, contemporary interior, flexible layout and covered balcony create an easy blend of comfort, style & convenience at 29-215 Dundas St E. The main living level is bright & open with 9' ceilings and hardwood flooring. The modern kitchen features quartz counters, rich cabinetry, tile backsplash, s/s appliances including a gas range and a large peninsula w/ bar seating. The adjoining dining area opens to a covered balcony, creating a great extension of the living space for morning coffee, BBQs or outdoor dining. The spacious living room is filled with natural light, while a convenient 2-pc bath completes this level. Upstairs, the generous primary bedroom features a walk-in closet, while the second bedroom offers comfortable space for family or guests. A 4-pc main bath and conveniently located laundry complete the upper level. The entry level adds valuable flexibility with a den that can easily serve as an additional bedroom, home office, sitting area or workout space, along with inside access to the attached garage. Ideally located in Waterdown, this low-maintenance home puts everyday conveniences within easy reach, close to parks, schools, shopping, dining & transit, with convenient access to Hwy 6, Hwy 407 and Aldershot GO. A fantastic opportunity for first-time buyers, professionals, downsizers or anyone looking for stylish, easy-care living in a well-connected community.
Interior Details
Exterior Details
More Information
Property
Strata Details
Parking
Data is supplied by the Toronto Regional Real Estate Board (TRREB) MLS® System. TRREB is the owner of the copyright in its MLS® System. Data is deemed reliable but is not guaranteed accurate by TRREB. The trademarks MLS®, Multiple Listing Service® and the associated logos are owned by The Canadian Real Estate Association (CREA) and identify the quality of services provided by real estate professionals who are members of CREA. Used under license.
Data was last updated Friday, August 28, 2026, 3:10:08 PM UTC.