3383 Romeo Street, Greater Sudbury, ON P3N1G9





Property Overview
- Detached Home Type
- House Building Type
- 6800 Sqft Lot Size
- Valley EastCommunity
- 5 Beds
- 2 Full Baths
- Air Conditioning (Wall Unit(s)) Cooling
- 0 Half Baths
- 6 Parking Space(s)
- — Property Taxes
- 4 days Days on Market
- X13716072 MLS® #
- $545 Price / Sqft
- Bungalow Style
Get instant answers about this home
Description
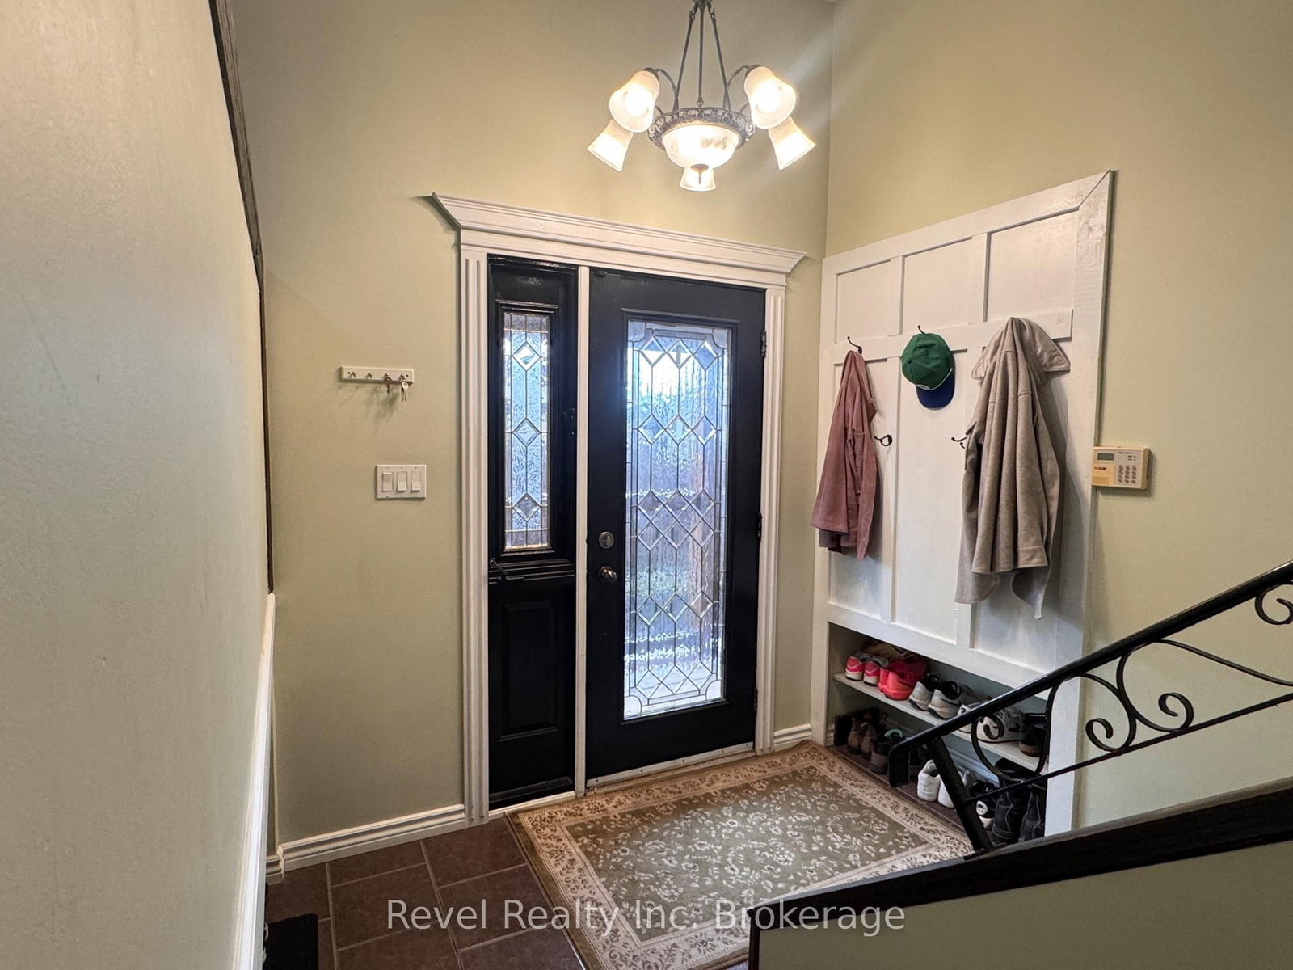
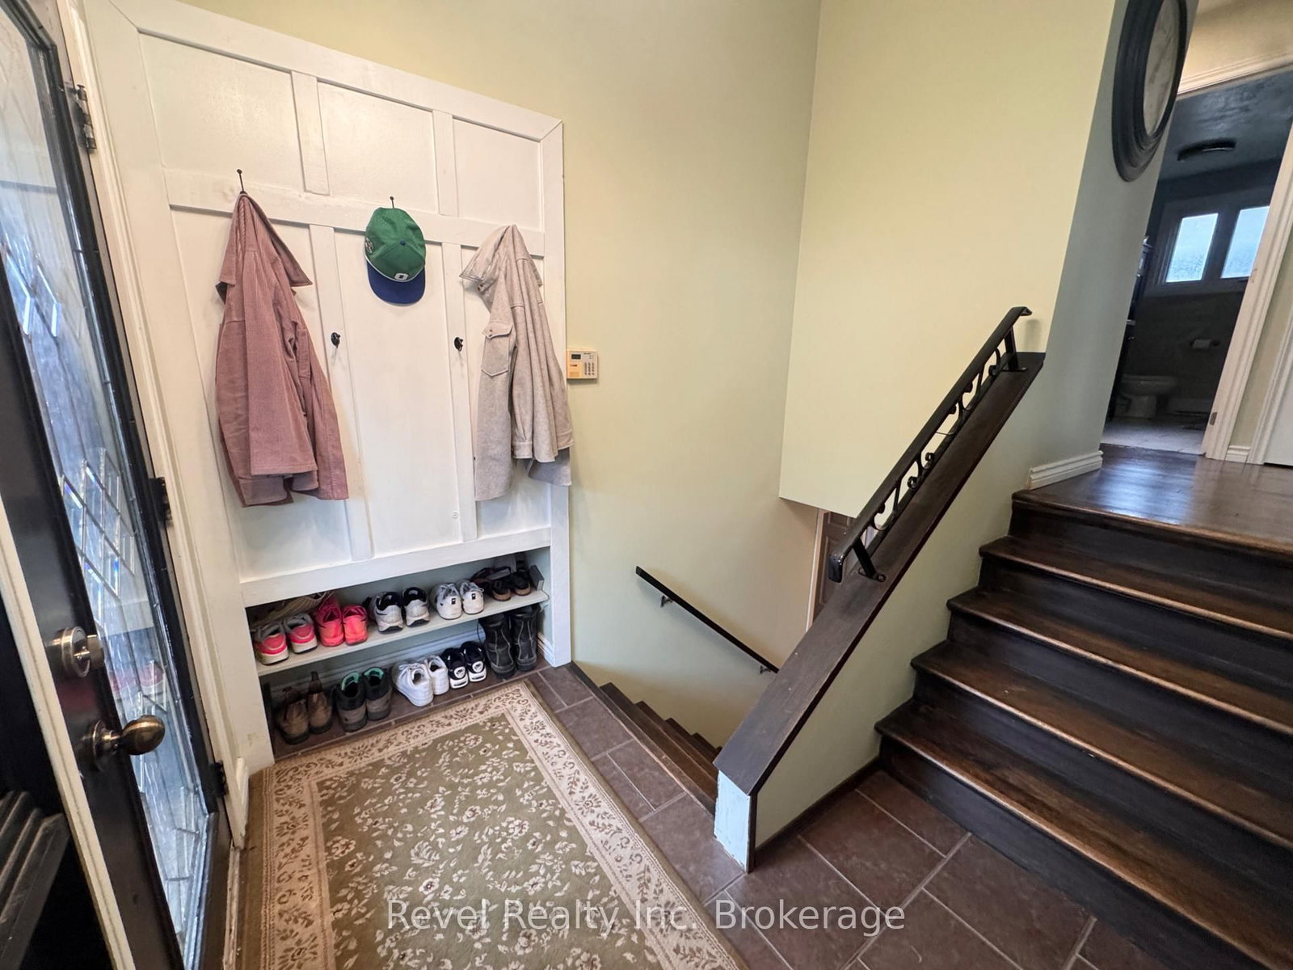
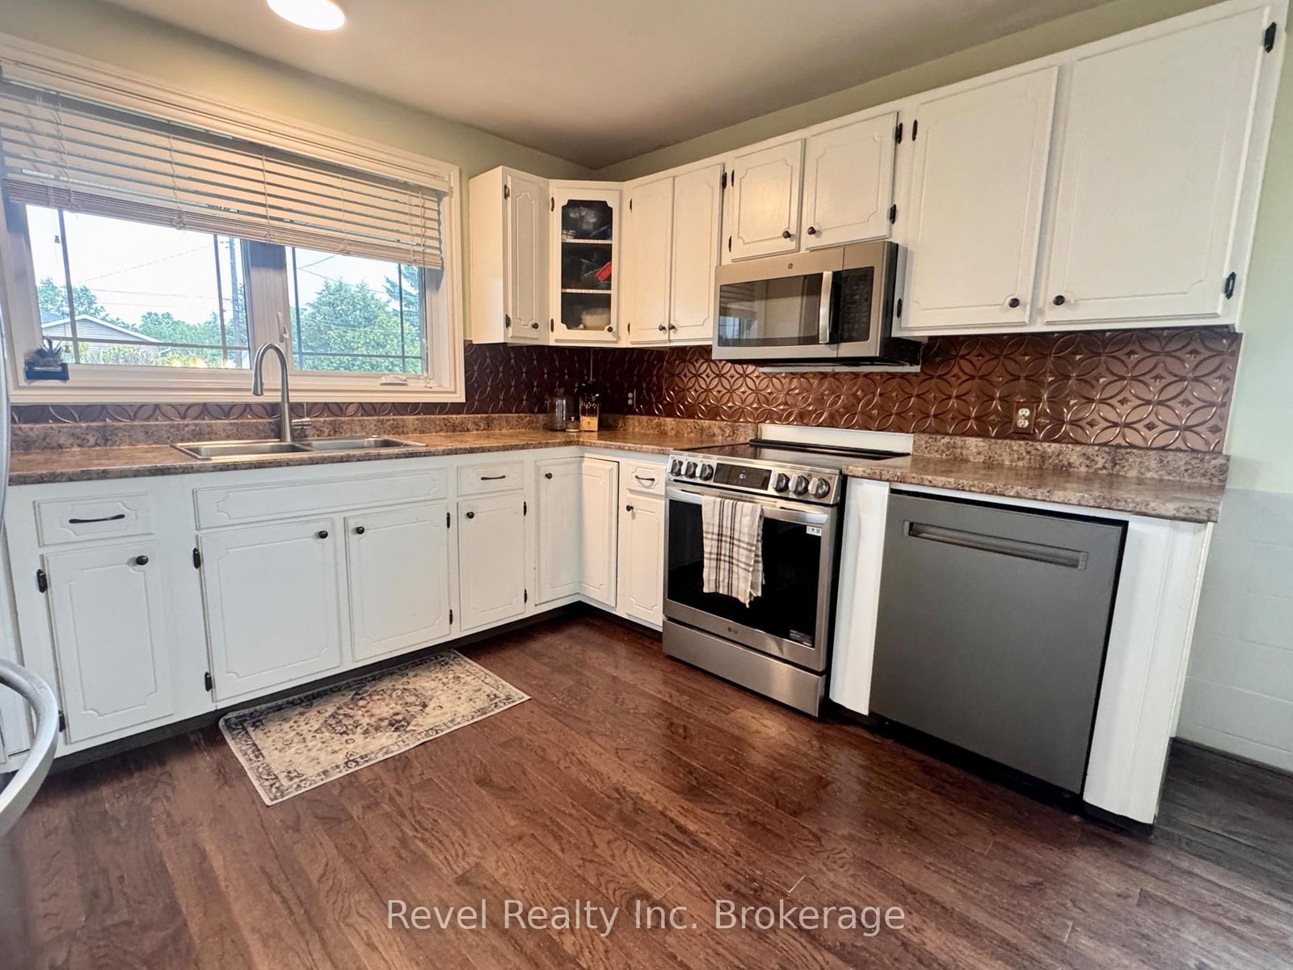
Welcome to 3383 Romeo Street, a warm and inviting brick bungalow nestled in the heart of Val Caron. With 5 bedrooms and 2 bathrooms, this home offers the space, comfort, and versatility families are looking for, along with an incredible backyard designed for enjoying time together.The main level features 3 bedrooms, a full bathroom, and a cozy gas fireplace, creating a comfortable and welcoming space for everyday living. Downstairs, the fully finished basement adds even more room to spread out, with 2 additional bedrooms, a second bathroom, and another gas fireplace-perfect for older children, guests, a home office, or a separate family space.Step outside and you'll find a backyard that feels like your own private retreat. The fully fenced yard features an in-ground heated pool and hot tub, creating the perfect setting for summer days, evening swims, and entertaining family and friends. There's plenty of space to relax, play, and make memories right at home.The double detached garage offers excellent additional space for vehicles, storage, hobbies, or a workshop, and the added wood stove makes it a comfortable and functional space throughout the year.With generous living space both inside and out, two gas fireplaces, a finished basement, five bedrooms, and a backyard made for enjoying every season, 3383 Romeo Street is a home with room for everyone and plenty of opportunity to make it your own.A welcoming property with the space to grow, entertain, and enjoy everything home has to offer. Come take a look-you may just find your next chapter here.
Interior Details
Exterior Details
More Information
Property
Parking
Utilities
Data is supplied by the Toronto Regional Real Estate Board (TRREB) MLS® System. TRREB is the owner of the copyright in its MLS® System. Data is deemed reliable but is not guaranteed accurate by TRREB. The trademarks MLS®, Multiple Listing Service® and the associated logos are owned by The Canadian Real Estate Association (CREA) and identify the quality of services provided by real estate professionals who are members of CREA. Used under license.
Data was last updated Friday, August 28, 2026, 4:29:36 PM UTC.