#23 1960 Dalmagarry Road, London North, ON N6G0T8




Property Overview
- Row / Townhouse Home Type
- North EndCommunity
- 3 Beds
- 3 Full Baths
- Air Conditioning (Central) Cooling
- 0 Half Baths
- 3 Parking Space(s)
- — Property Taxes
- 3 days Days on Market
- X13713482 MLS® #
- $357 Price / Sqft
- Three Storey Style
Get instant answers about this home
Description
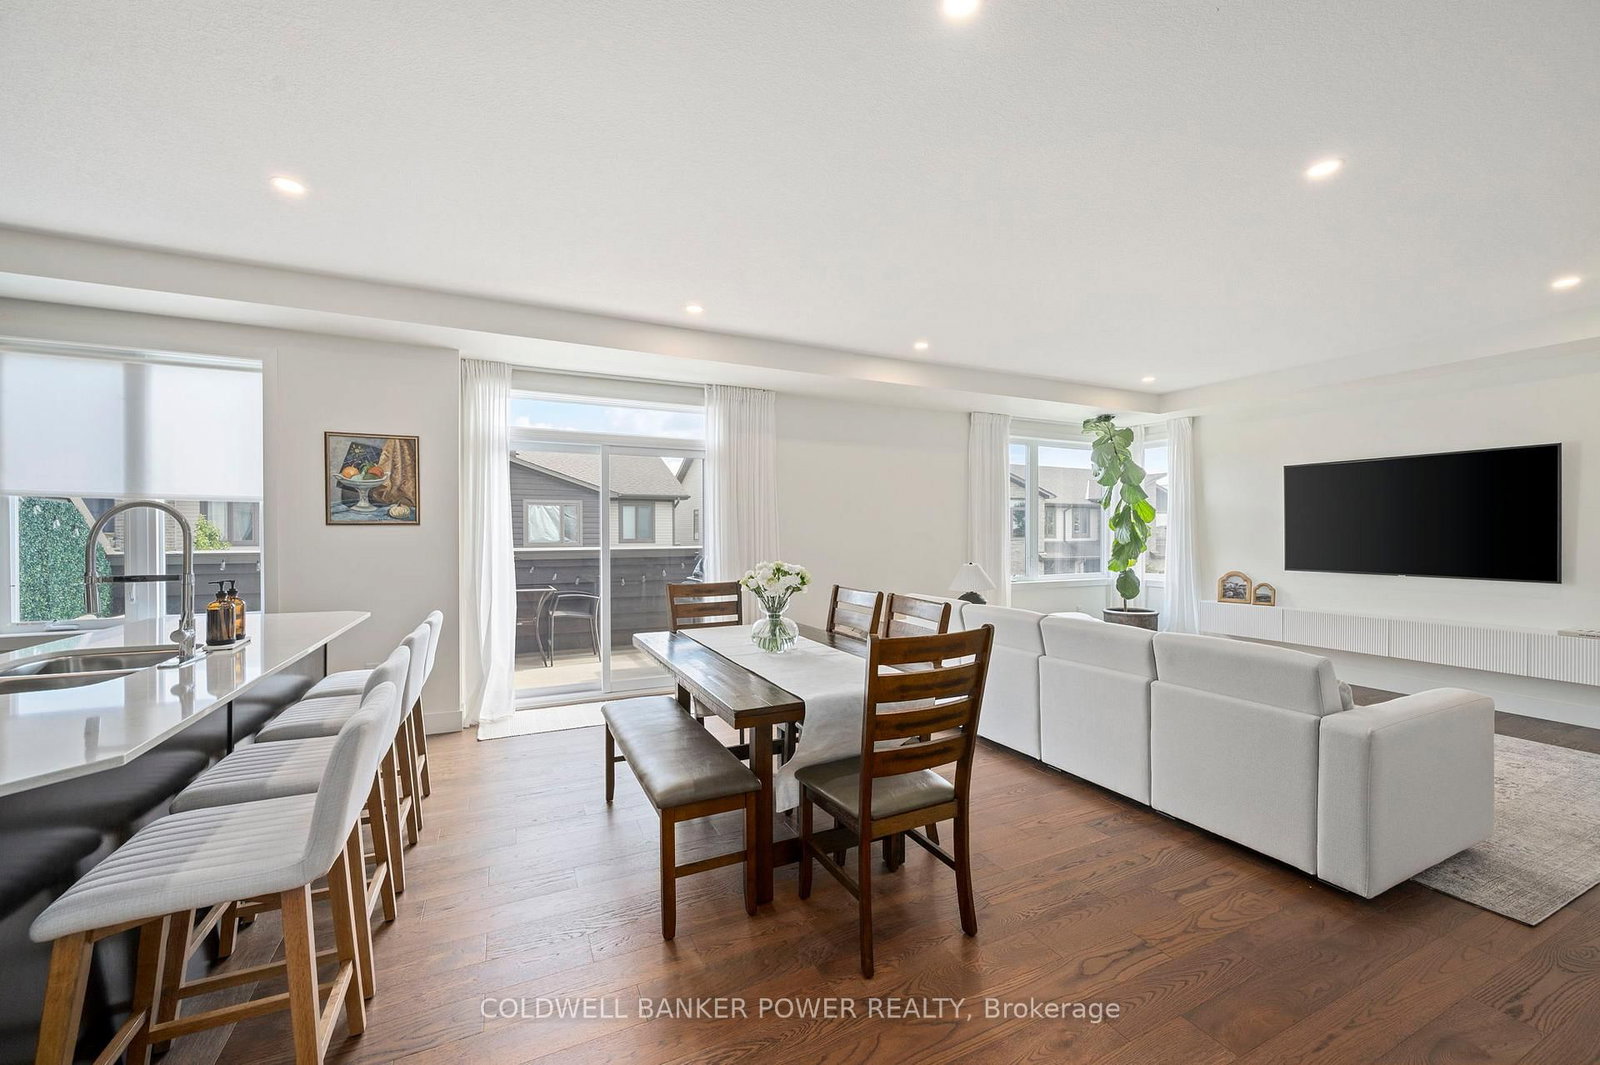
Welcome to 1960 Dalmagarry Dr! This beautifully designed 3-storey townhome offers a spacious and functional layout with 3 bedrooms, 2.5 bathrooms, and a double car garage. The main level features a versatile flex space, perfect for a home office, gym, playroom, or additional living area. The second level is the heart of the home, offering a bright open-concept kitchen with island, dining, and living area with plenty of space to entertain, plus convenient access to your private balcony. A powder room completes this level. Upstairs, you'll find three well-appointed bedrooms, including a spacious primary bedroom with its own private ensuite bathroom. A second full bathroom completes the upper level. With its modern layout, generous living space, double garage, and convenient 3-storey design, this townhome is an excellent opportunity for first-time buyers, families, or investors. Located in a desirable London location close to shopping, dining, parks, schools, and everyday amenities.
Interior Details
Exterior Details
More Information
Property
Strata Details
Parking
Data is supplied by the Toronto Regional Real Estate Board (TRREB) MLS® System. TRREB is the owner of the copyright in its MLS® System. Data is deemed reliable but is not guaranteed accurate by TRREB. The trademarks MLS®, Multiple Listing Service® and the associated logos are owned by The Canadian Real Estate Association (CREA) and identify the quality of services provided by real estate professionals who are members of CREA. Used under license.
Data was last updated Friday, August 28, 2026, 4:03:16 PM UTC.