#2211 18 Graydon Hall Drive, Toronto, ON M3A2Z9




Property Overview
- Apartment Home Type
- High Rise Apartment Building Type
- Parkwoods-DonaldaCommunity
- 3 Beds
- 2 Full Baths
- Air Conditioning (Central) Cooling
- 0 Half Baths
- 2 Parking Space(s)
- 2026 Year Built
- — Property Taxes
- 3 days Days on Market
- C13715958 MLS® #
- $986 Price / Sqft
Get instant answers about this home
Description
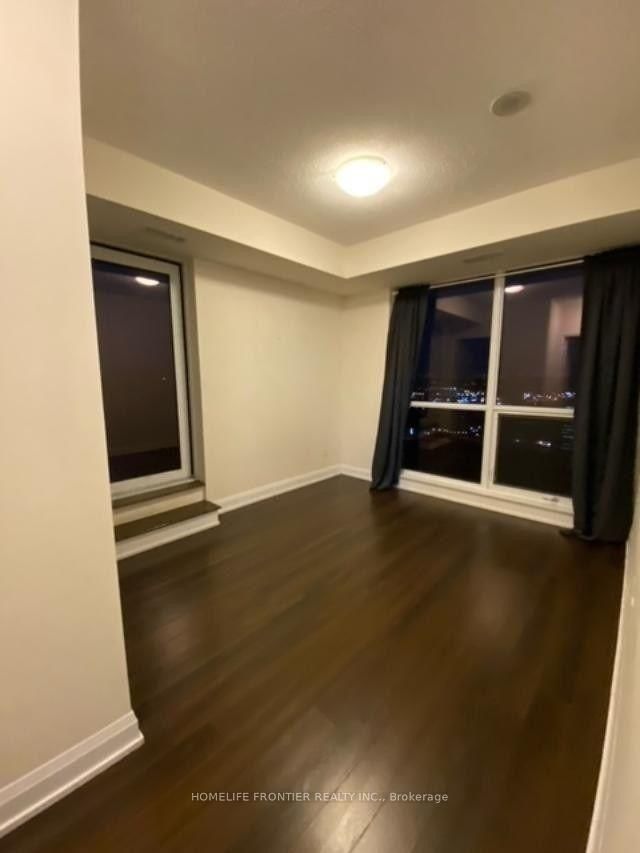
Luxury Tridel-Built 'Argento' At Don Mills & York Mills. Nestled within the tranquil Don Ravine system and overlooking the lush green views of Donalda Club golf course. Corner Sun-Filled Unit w/2 Split Bedrooms; Unobstructed South View W/ 9 Ft Ceiling, Bright, Functional Open Concept. Modern Kitchen W/ Plenty Of Cabinet Storage & A Granite Centre Island, Granite Counter Top.Big Separate Den can be use as 3rd bed room.Unique Large Terrace Paid Premium for this Excusive unit.Two Extra Large Accessible Parking adjacent to the Elevator. Quality Laminate Throughout, W/O Unique Large Terrace . Easy Access To 401, 404 & Dvp. Steps To Bus Stops. Close To Don Mills & York Mills Subway Stn, Fairview Mall, Ikea, Shops @ Don Mills, Betty Sutherland Trail Park, Golf Club, Spectacular Amenities: 24-Hour Concierge Service, Gym, Fitness Studio, Steam Room, Party Room, Dining Room, Meeting Room, Theatre, Outdoor Terrace W/ 2 Bbq Areas, 2 Guest Suites. Underground Visitors Parking. High Speed Internet Included.
Interior Details
Exterior Details
More Information
Property
Strata Details
Parking
Data is supplied by the Toronto Regional Real Estate Board (TRREB) MLS® System. TRREB is the owner of the copyright in its MLS® System. Data is deemed reliable but is not guaranteed accurate by TRREB. The trademarks MLS®, Multiple Listing Service® and the associated logos are owned by The Canadian Real Estate Association (CREA) and identify the quality of services provided by real estate professionals who are members of CREA. Used under license.
Data was last updated Friday, August 28, 2026, 2:35:30 PM UTC.