34313 George Ferguson Way, Abbotsford, BC V2S2N6





Property Overview
- Detached Home Type
- House Building Type
- 7405 Sqft Lot Size
- Central AbbotsfordCommunity
- 5 Beds
- Natural Gas Heating
- 2 Full Baths
- Air Conditioning (Wall Unit(s)) Cooling
- 1 Half Baths
- 6 Parking Space(s)
- 1971 Year Built
- — Property Taxes
- 4 days Days on Market
- R3158831 MLS® #
- $367 Price / Sqft
- TH1 Land Use
- Bungalow Style
Get instant answers about this home
Description
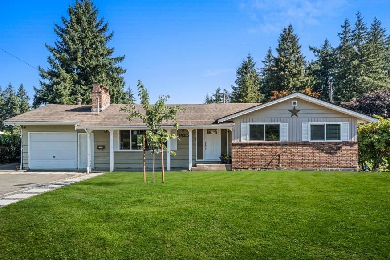
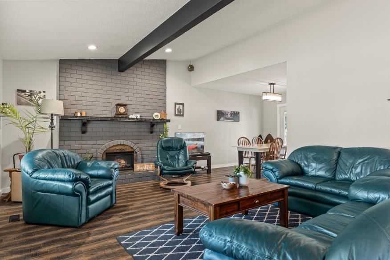
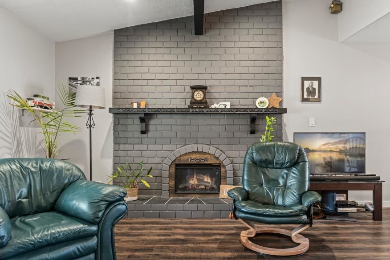
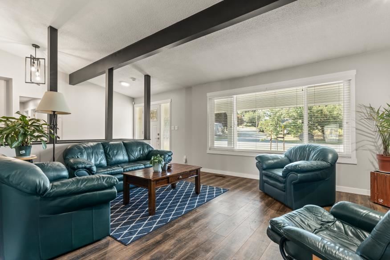
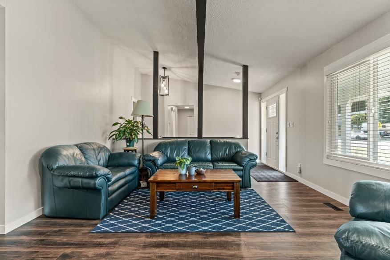
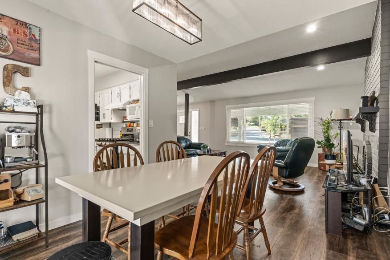
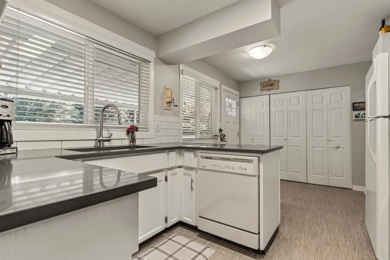
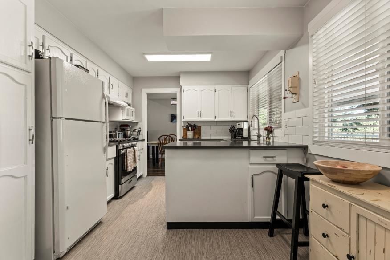
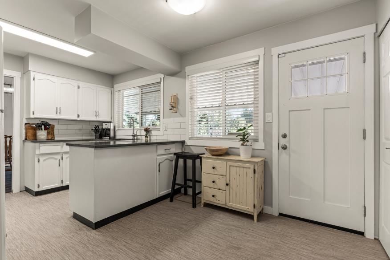
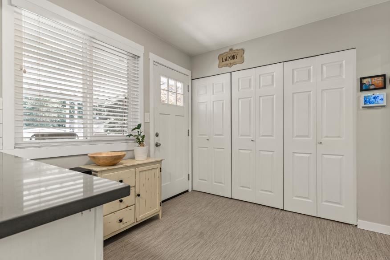
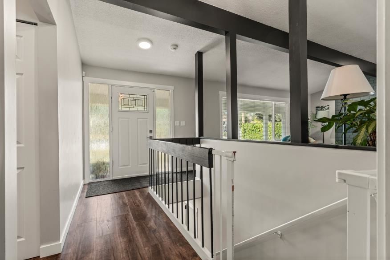
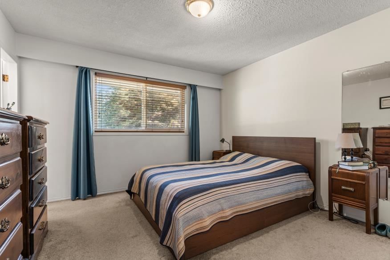
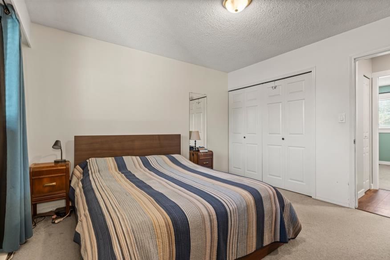
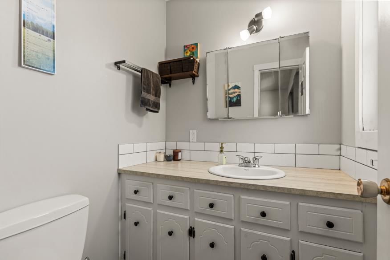
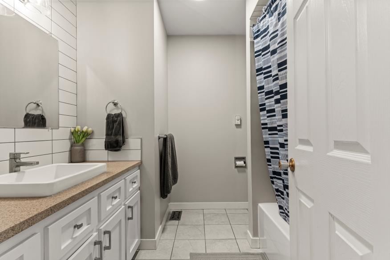
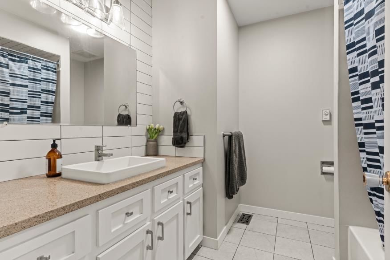
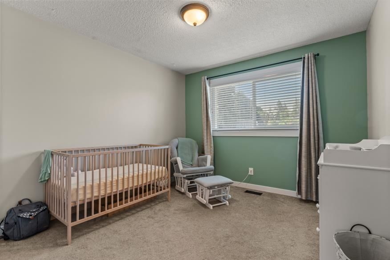
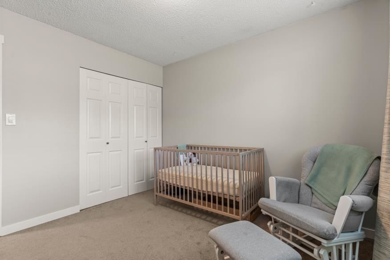
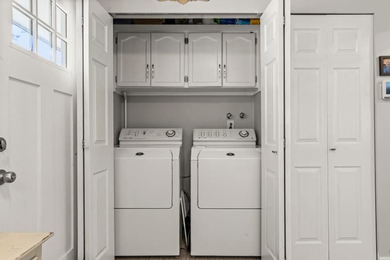
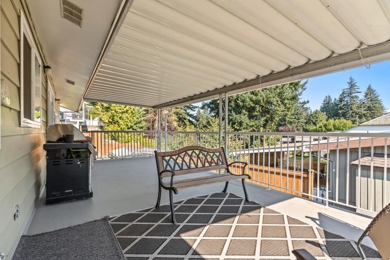
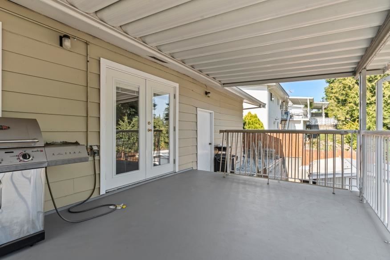
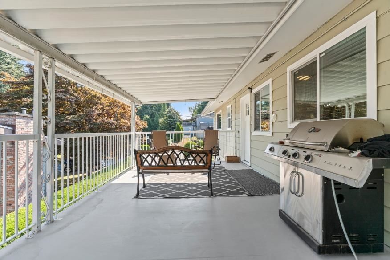
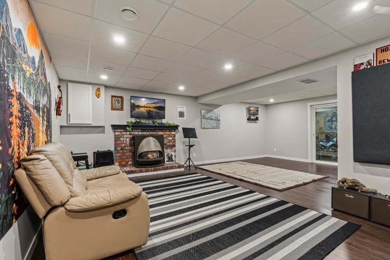
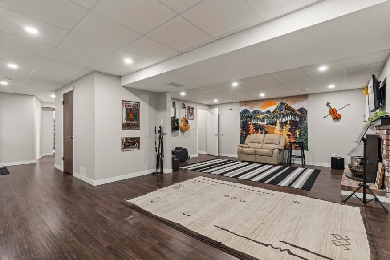
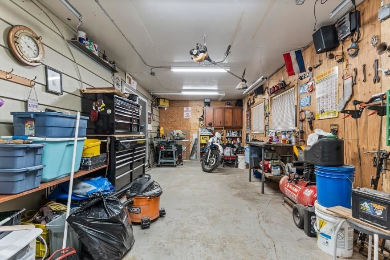
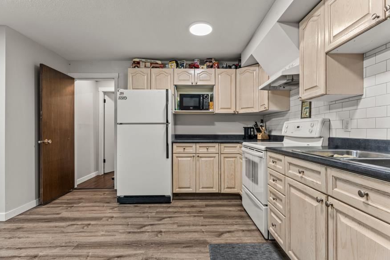
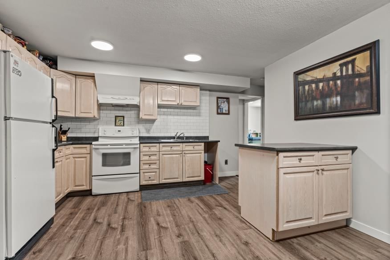
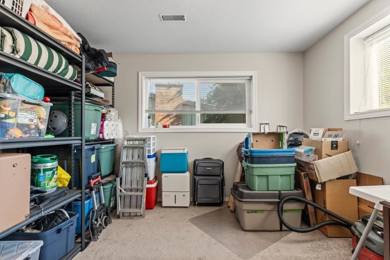
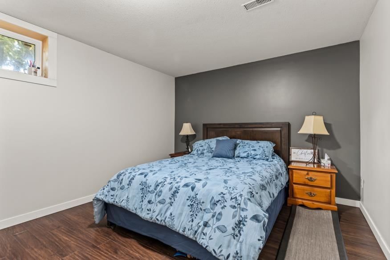
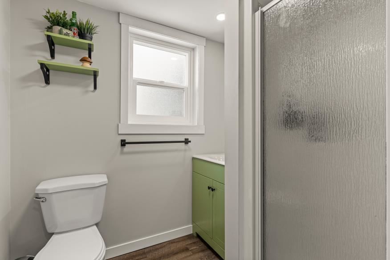
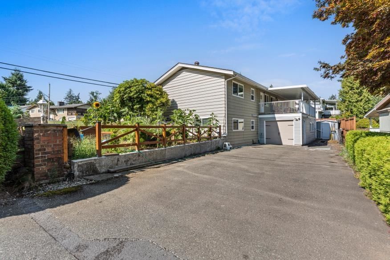
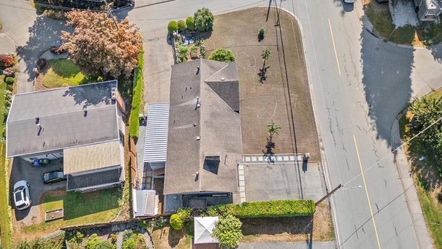
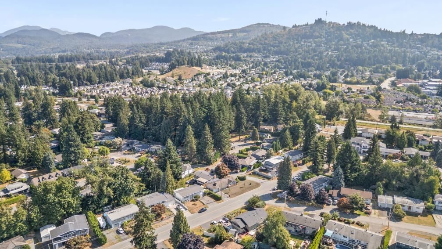
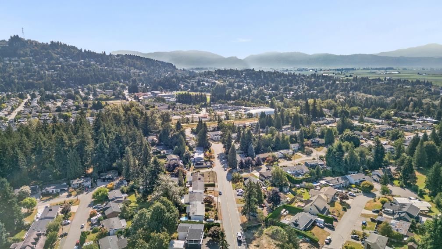
Prime Central Abbotsford Corner Lot, Rare Dual Driveway/Dual Garage Setup with tons of Future Development potential with Townhouse One(TH1) zoning and OCP designation- Townhouse. Welcome to this 5 Bed, 3 Bath rancher with finished basement, sitting on a substantial 7,570-square-foot corner lot. Encompassing 2,585 square feet of well-planned living space. Inside, the main floor is bright living area with vaulted ceilings, a spacious dining area, and a stylish open-concept kitchen. The primary bedroom and two additional bedrooms complete the main level. Downstairs, a fully finished basement features its own kitchen, 2 bedrooms, recreation room with a cozy brick fireplace, and separate laundry option. This is a rare combination of immediate livability and future upside.
Interior Details
Exterior Details
More Information
Property
Parking
Utilities
This REALTOR.ca listing content is owned and licensed by REALTOR® members of The Canadian Real Estate Association.