4001 32 Avenue, Vancouver, BC V6S1Z5

















Property Overview
- Detached Home Type
- House Building Type
- 4356 Sqft Lot Size
- DunbarCommunity
- 4 Beds
- Natural Gas Heating
- 4 Full Baths
- 1 Half Baths
- 1 Parking Space(s)
- 2017 Year Built
- — Property Taxes
- 4 days Days on Market
- R3159011 MLS® #
- $1,158 Price / Sqft
- R1-1 Land Use
- Three Storey Style
Get instant answers about this home
Description
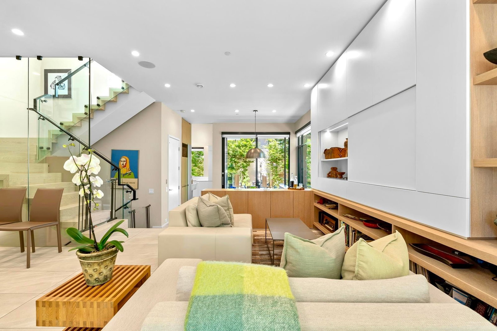
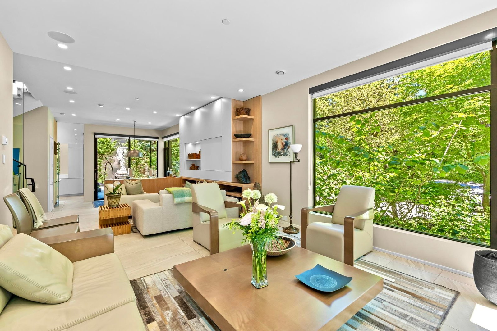
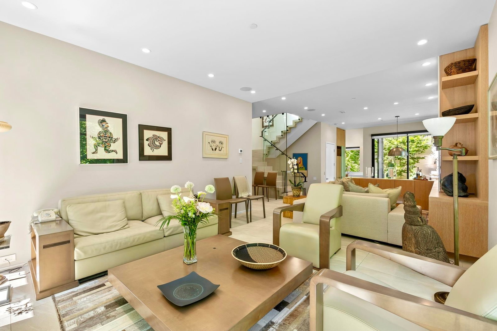
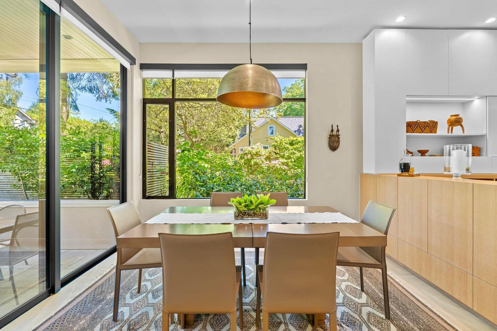
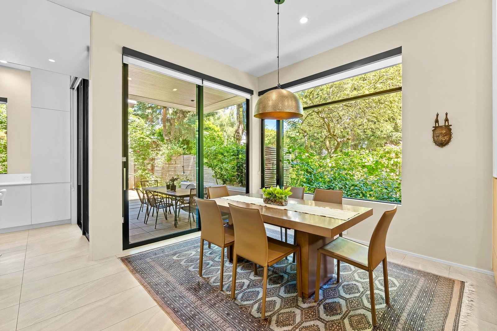
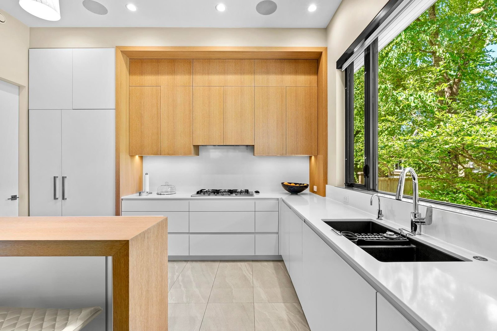
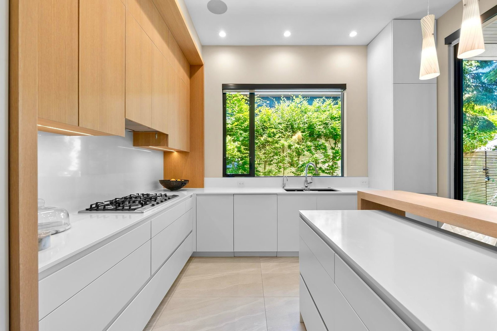
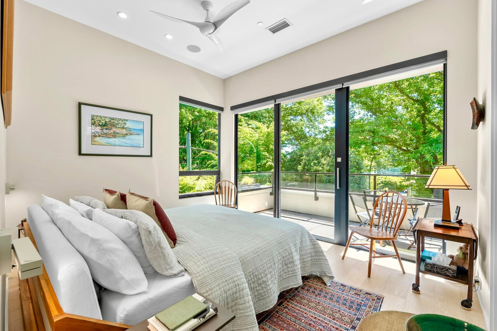
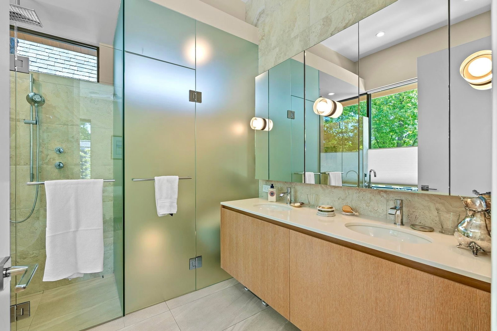
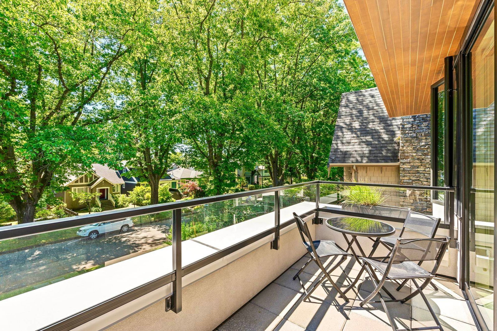
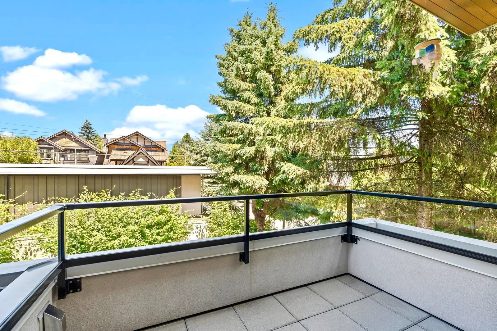
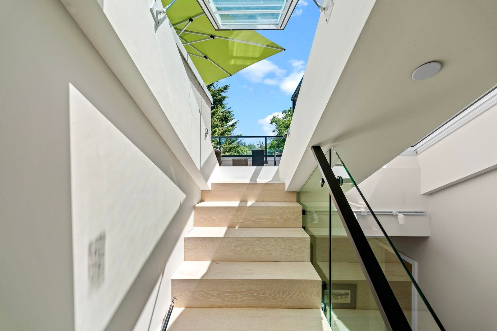
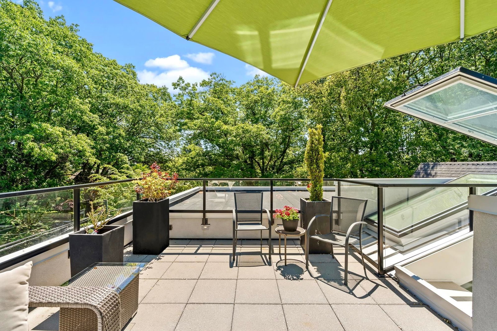
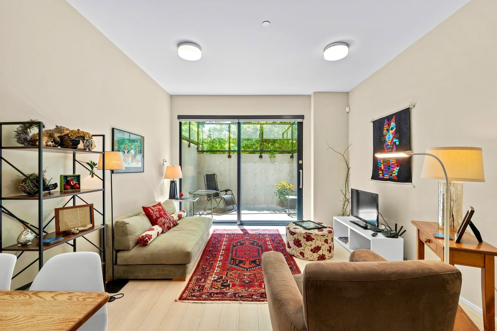
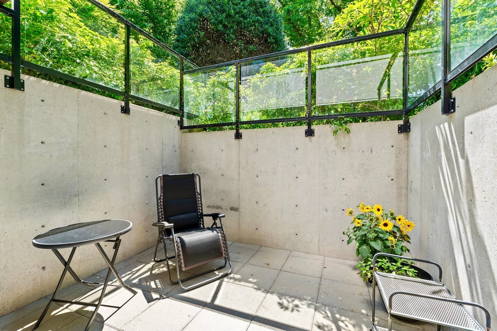
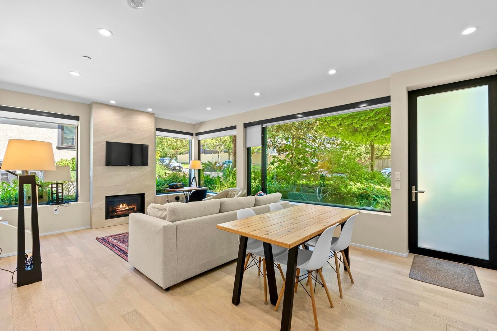
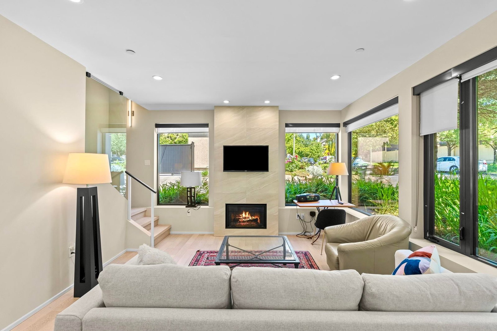
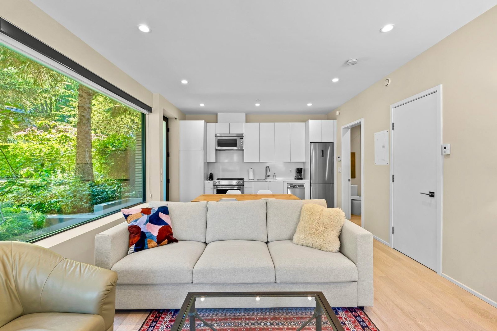
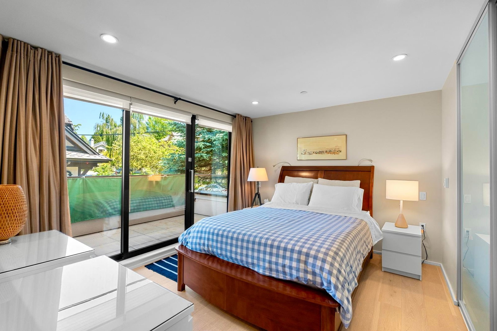
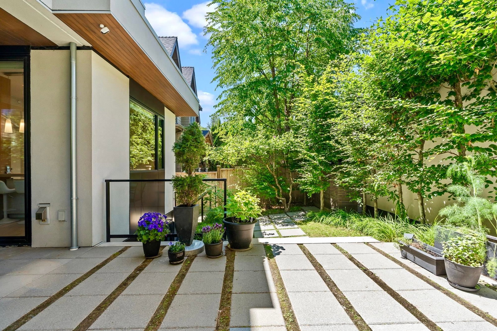
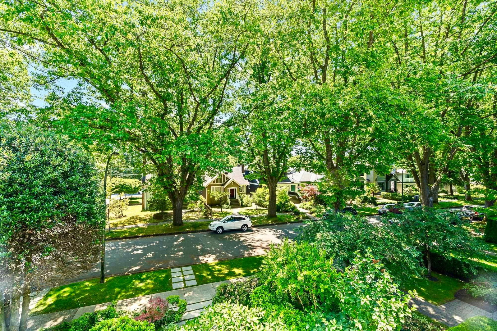
Designed by renowned architect Frits de Vries, this exceptional contemporary residence offers 3,153 SF of refined living space plus a beautifully appointed 731 SF executive laneway home (total 3,884 SF), complemented by 920 SF outdoor living. Bright interiors feature 5 bedrooms, 5 bathrooms, soaring ceilings, hardwood and tile flooring, expansive windows, elevator access, and seamless indoor-outdoor living. The lower level includes a self-contained 1-bedroom suite. A spectacular 420 SF rooftop terrace captures panoramic views. The detached 731 SF laneway home offers a bedroom, balcony, flex/storage space, and outstanding versatility. Ideally located near St. George's Schools, Chaldecott Park, and Dunbar's shops and cafés. A rare offering in one of Vancouver's most coveted neighbourhoods.
Interior Details
Exterior Details
More Information
Property
Parking
Utilities
This REALTOR.ca listing content is owned and licensed by REALTOR® members of The Canadian Real Estate Association.