#1 3871 Springfield Drive, Richmond, BC V7E1Z3














Property Overview
- Semi-Detached Home Type
- Half Duplex Building Type
- Steveston NorthCommunity
- 4 Beds
- Electric Heating
- 4 Full Baths
- Air Conditioning (Central), Air Conditioning (Wall Unit(s)) Cooling
- 1 Half Baths
- 2 Parking Space(s)
- 2026 Year Built
- 3 days Days on Market
- R3159006 MLS® #
- $865 Price / Sqft
- R1/E Land Use
- Two Storey Style
Get instant answers about this home
Description
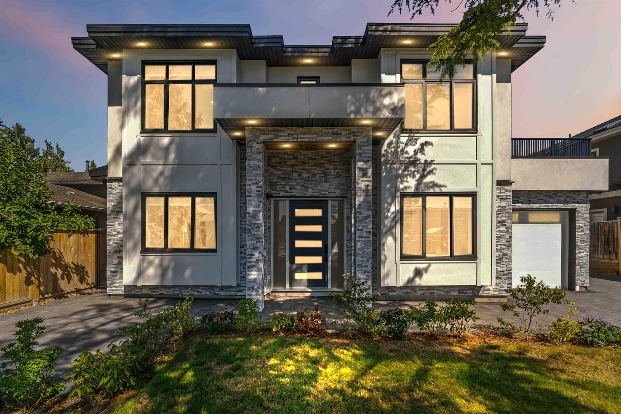
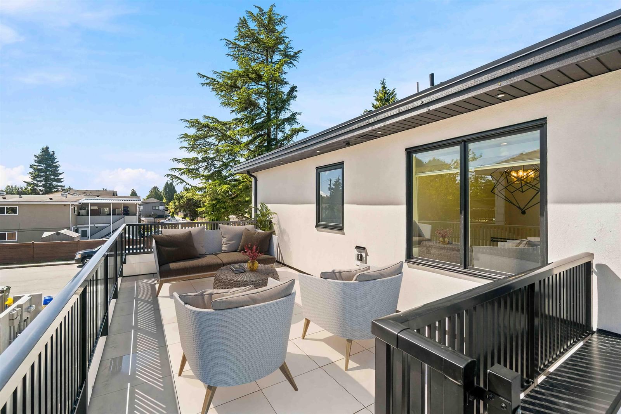
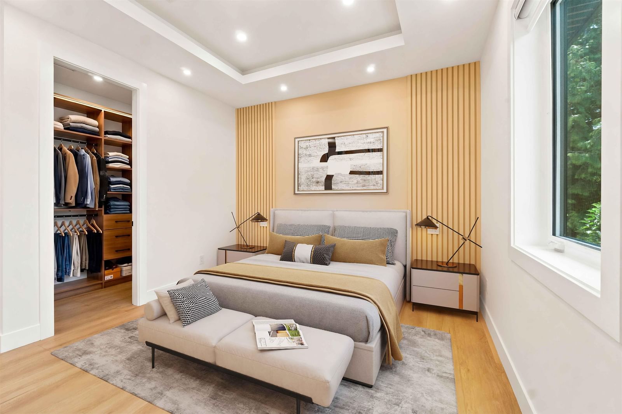
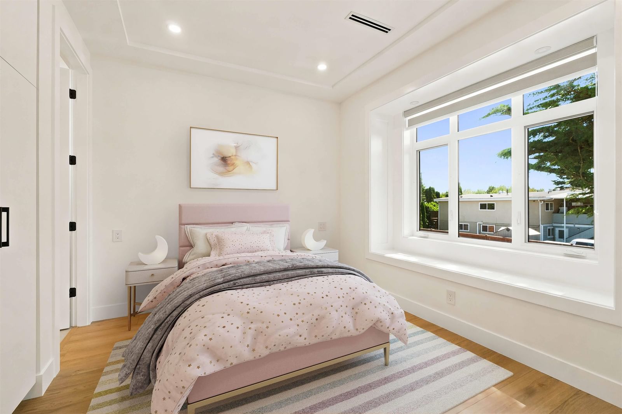
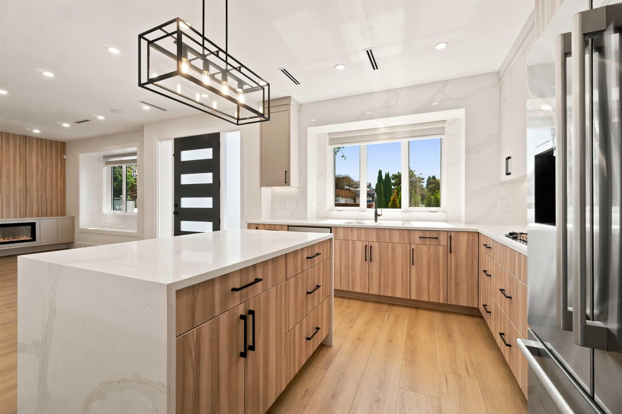
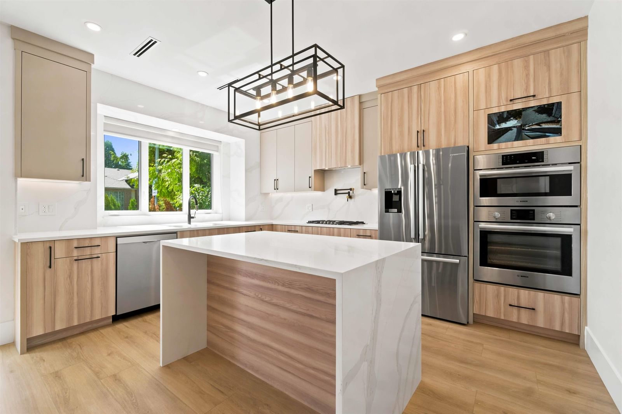
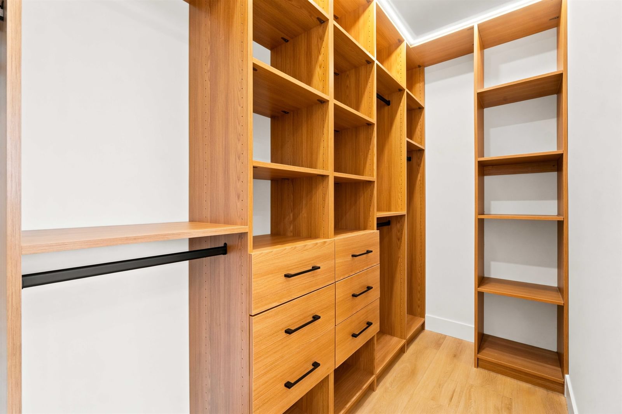
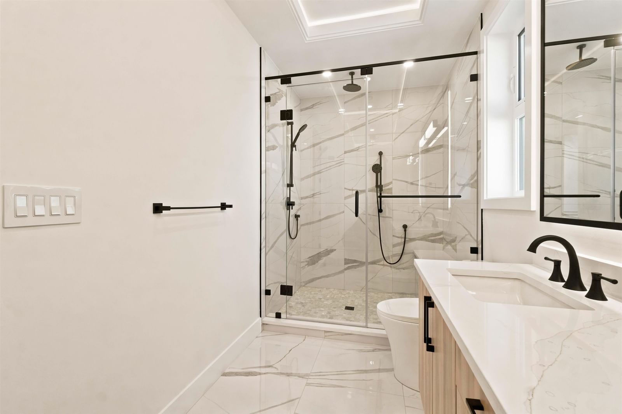
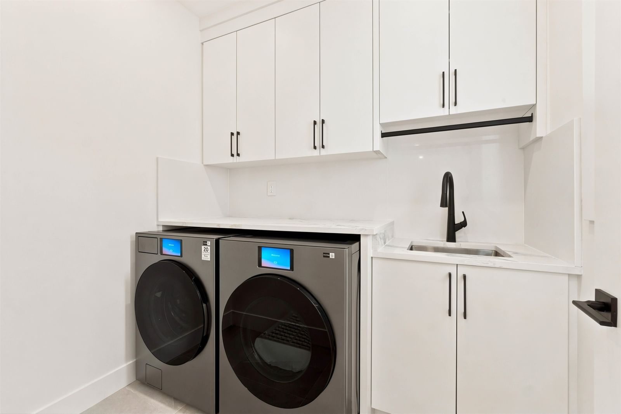
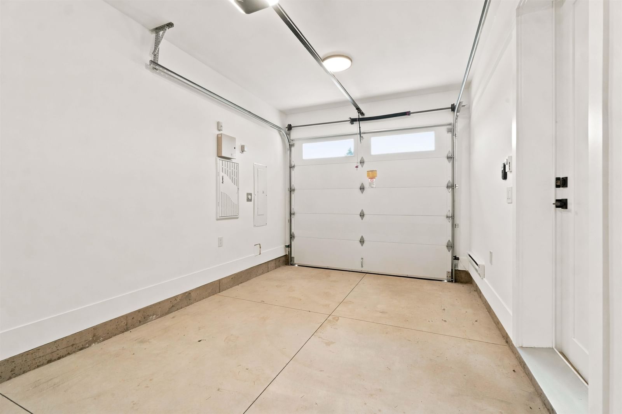
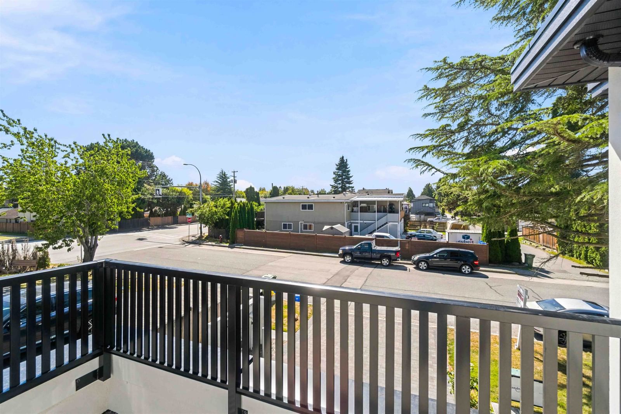
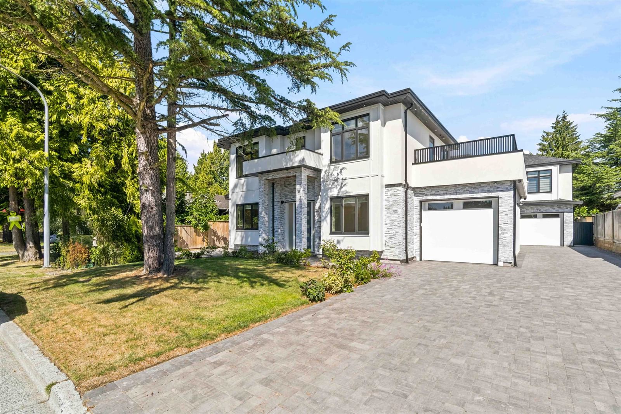
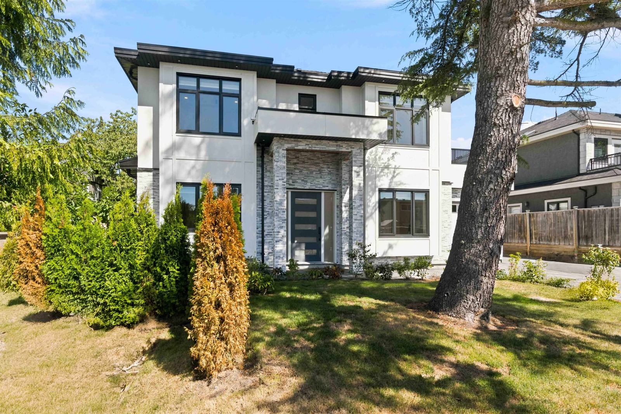
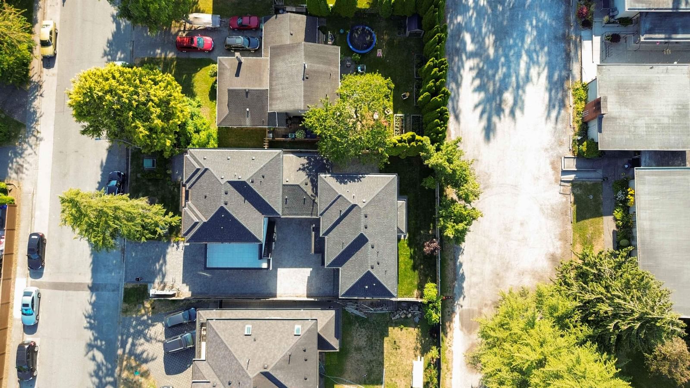
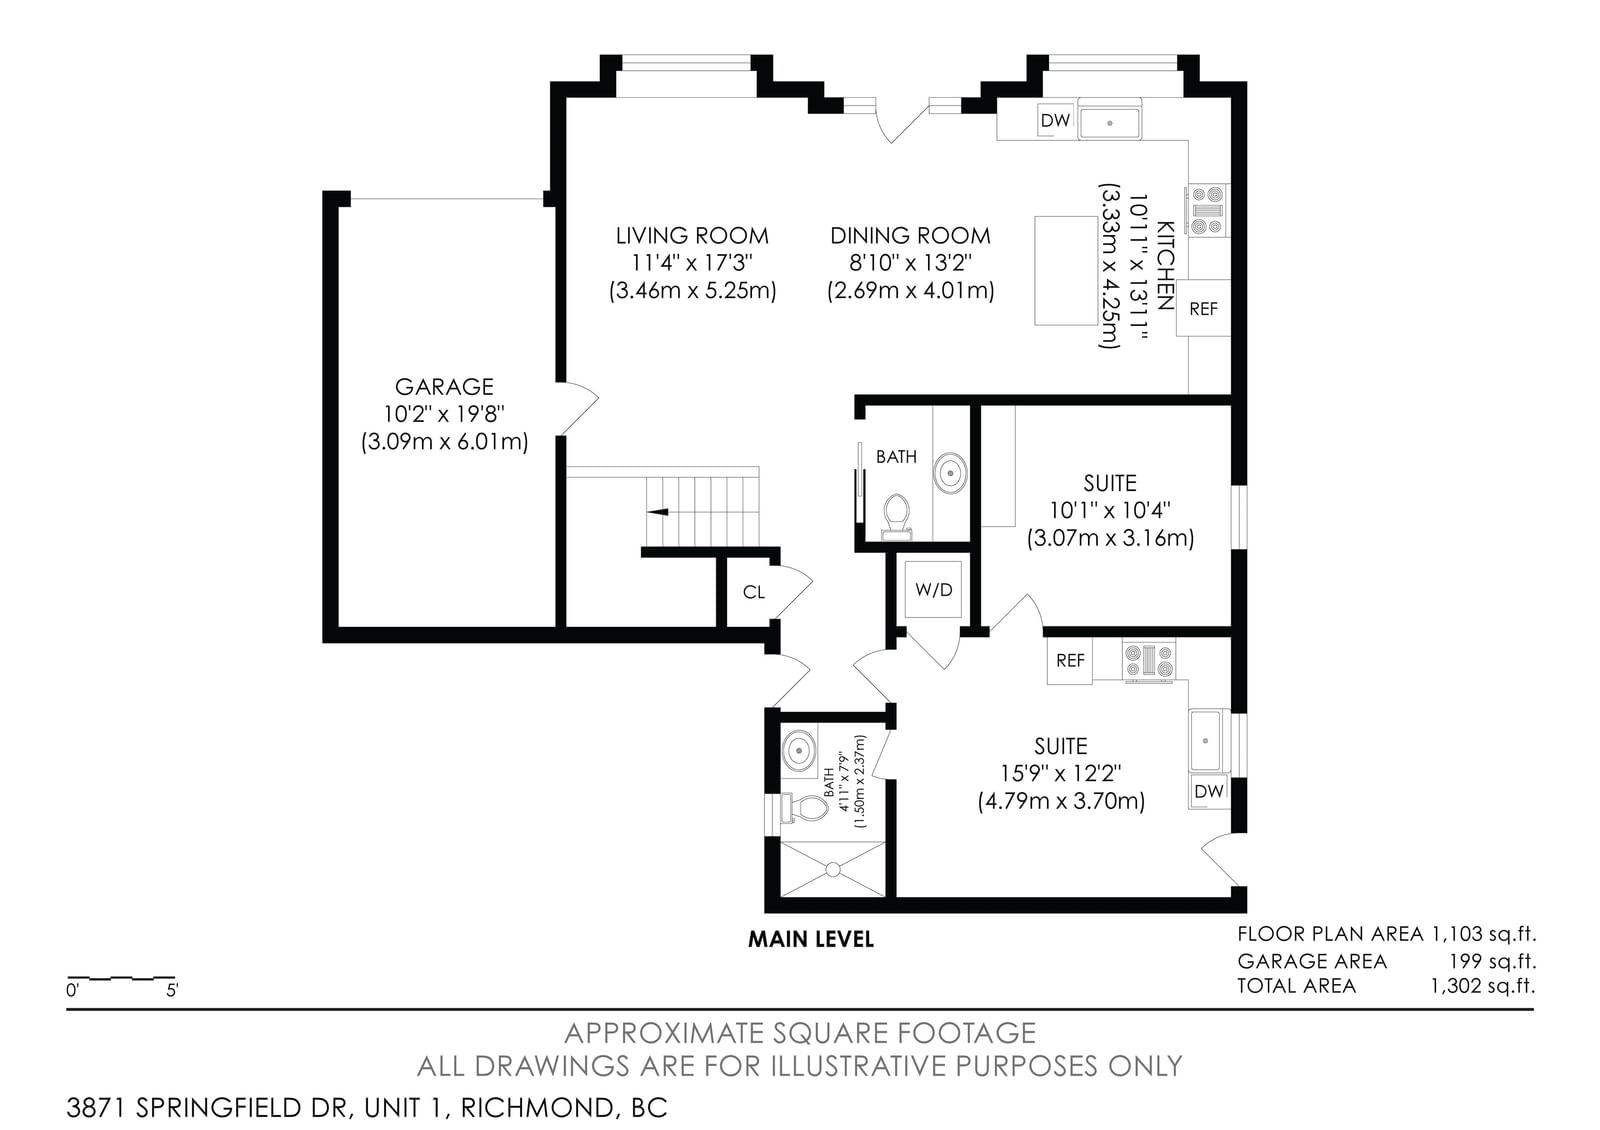
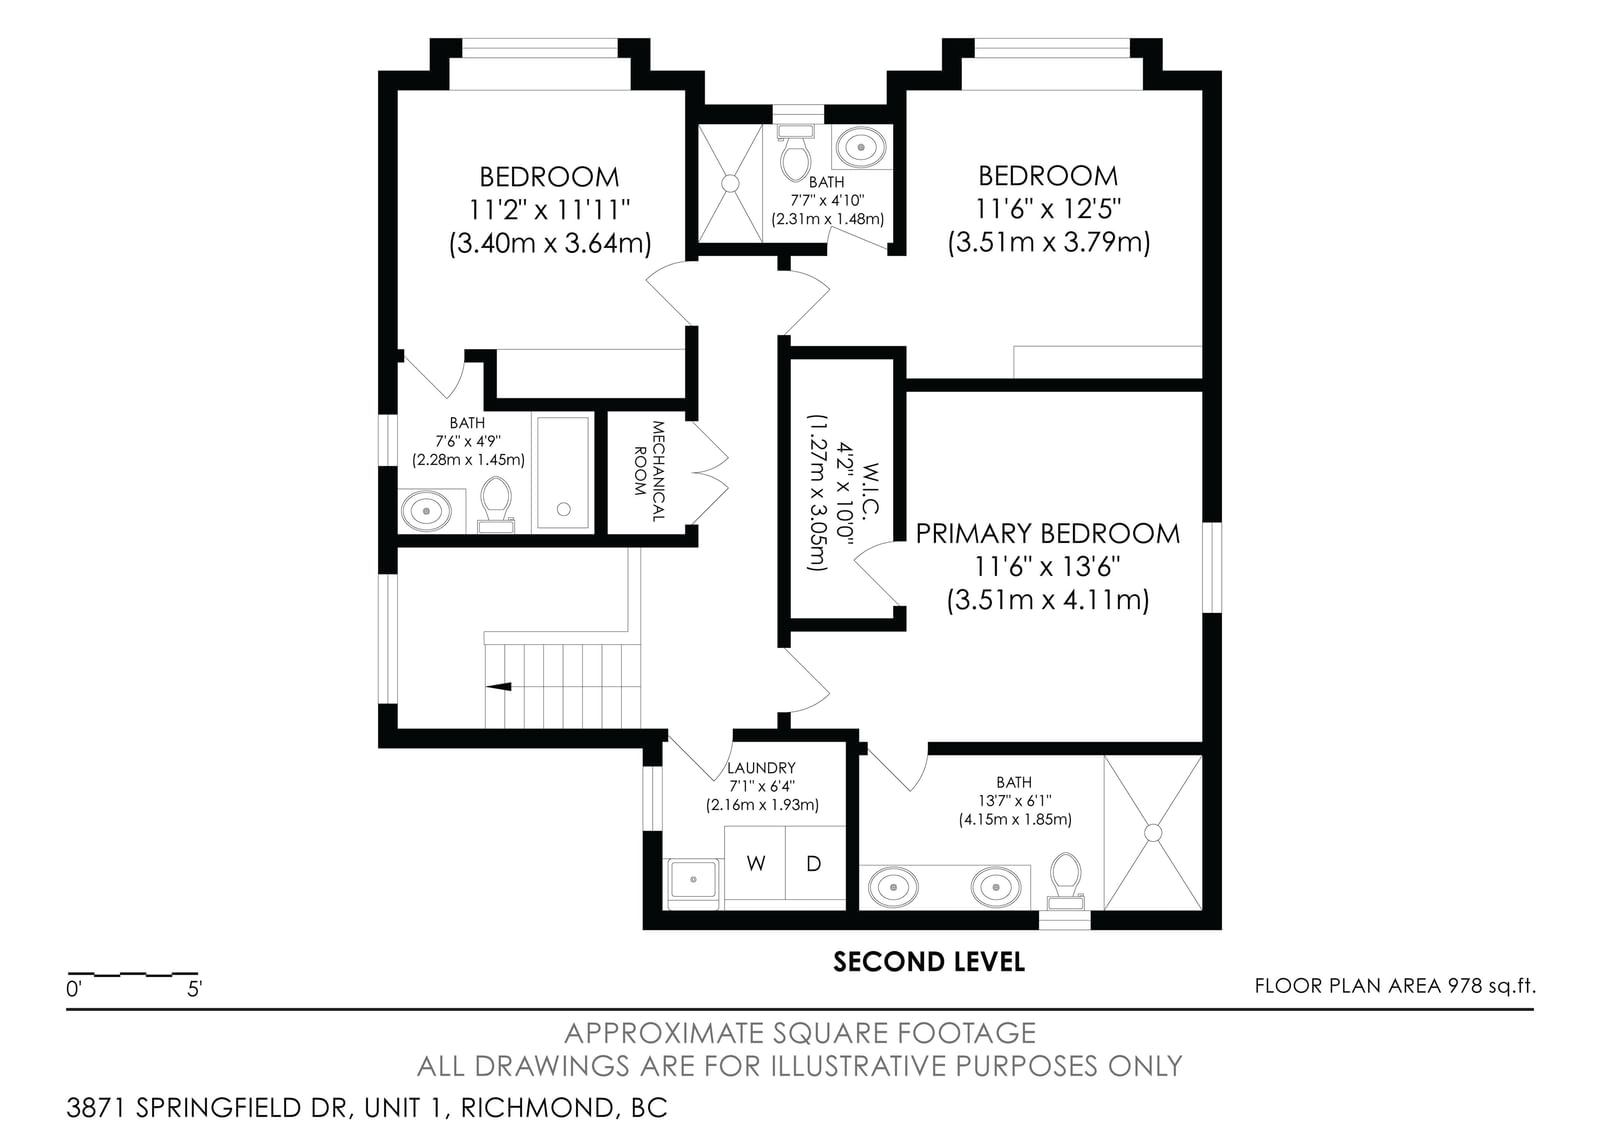
Luxurious front-unit home offers the privacy and feel of a detached residence on a quiet interior street with NO strata fees! Almost 2,100 sq ft of well-designed living space features an open-concept main floor with full Bosch SS appliances, large kitchen island, custom cabinetry, and high-quality finishes throughout. The upper level offers three generously sized bedrooms, each with its own ensuite, highlighted by a luxurious primary suite complete with a walk-in closet and spa-inspired bath. A fully self-contained one-bedroom suite adds versatility for multigenerational living or valuable rental income. Enjoy year-round comfort with a heat pump and air conditioning, a heated EV-ready garage, and an expansive upper deck perfect for entertaining!
Interior Details
Exterior Details
More Information
Property
Strata Details
Parking
Utilities
This REALTOR.ca listing content is owned and licensed by REALTOR® members of The Canadian Real Estate Association.