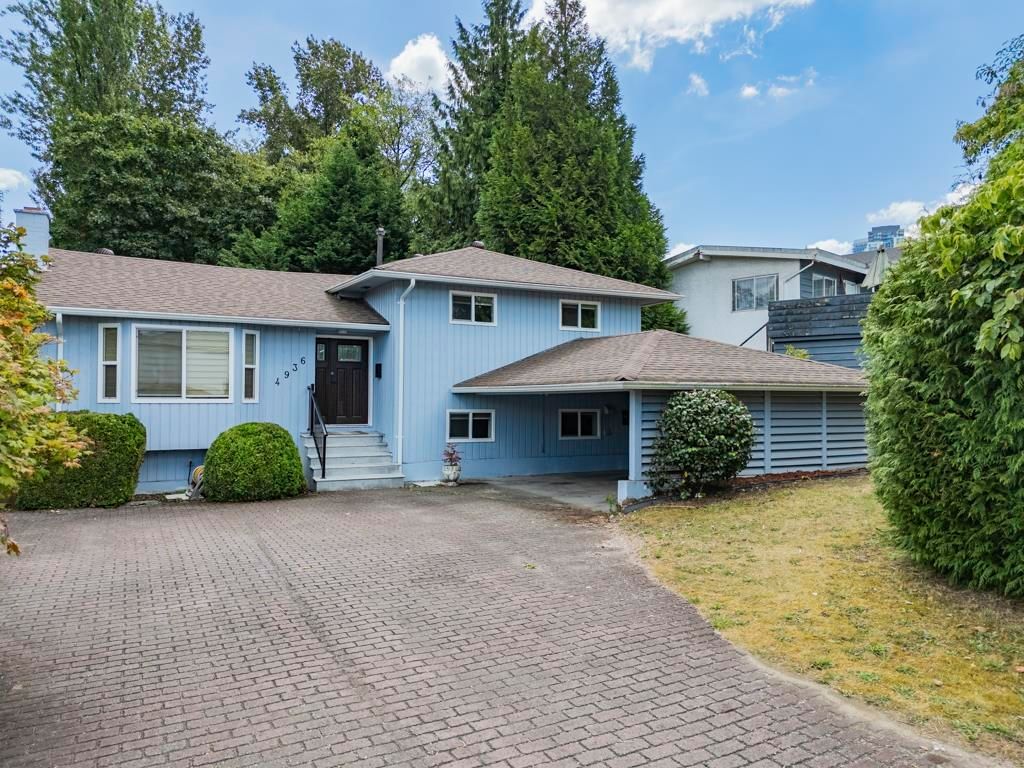
4936 Barker Crescent, Burnaby, BC V5G3G5





Property Overview
- Detached Home Type
- House Building Type
- 9148 Sqft Lot Size
- Garden VillageCommunity
- 5 Beds
- Natural Gas Heating
- 4 Full Baths
- 1 Half Baths
- 4 Parking Space(s)
- 1968 Year Built
- — Property Taxes
- 4 days Days on Market
- R3159108 MLS® #
- $774 Price / Sqft
- R10 Land Use
- Four Level Split Style
Get instant answers about this home
Description
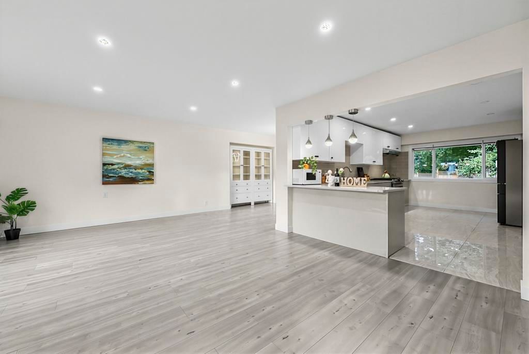
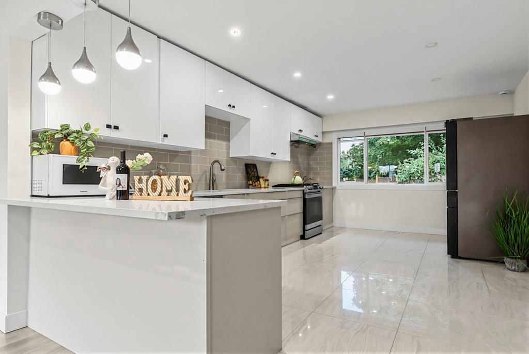
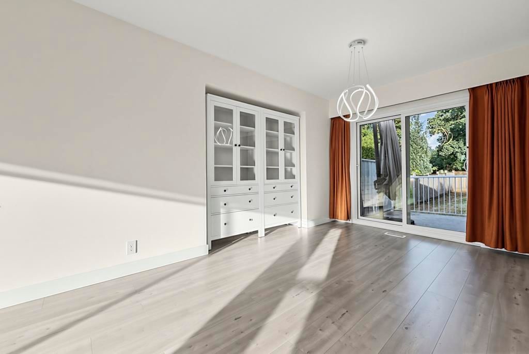
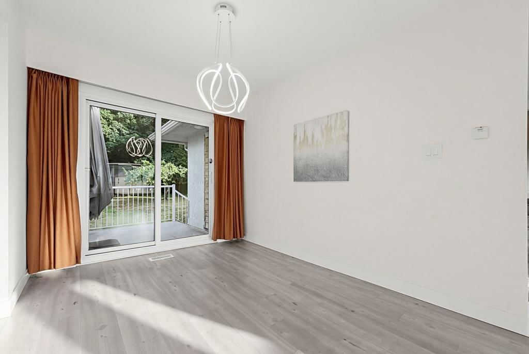
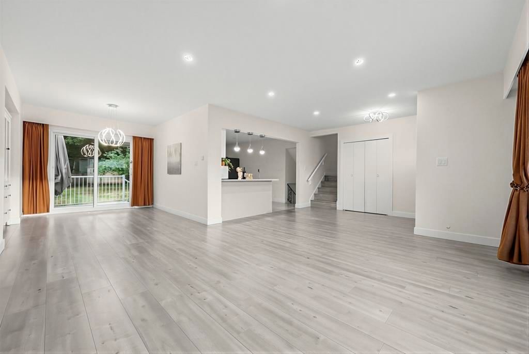
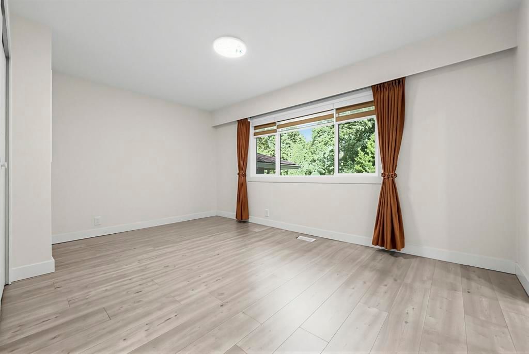
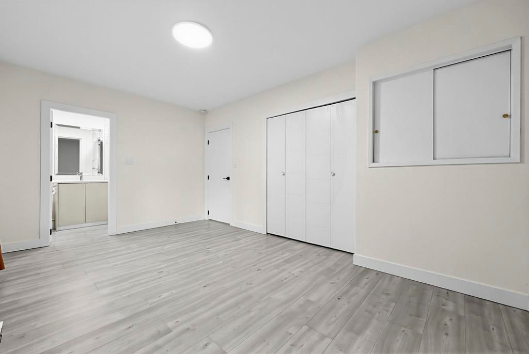
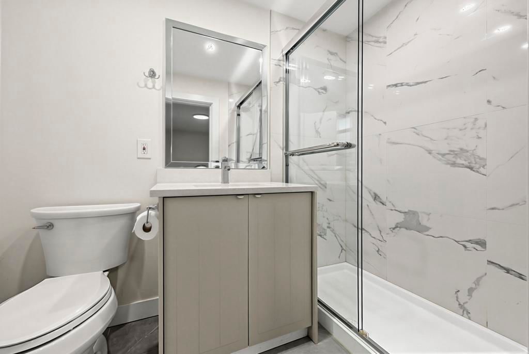
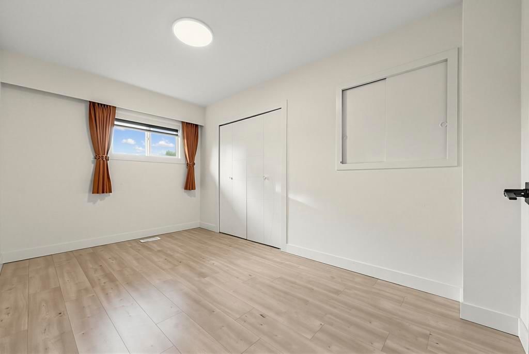
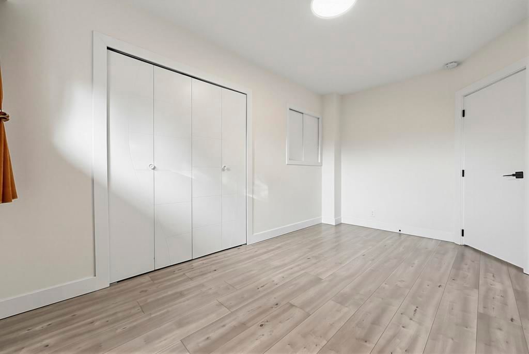
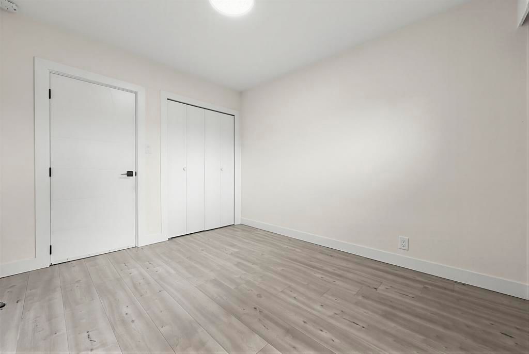
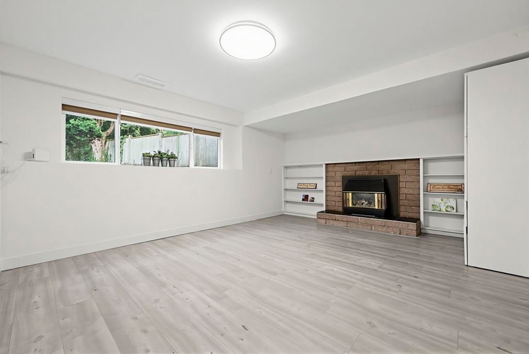
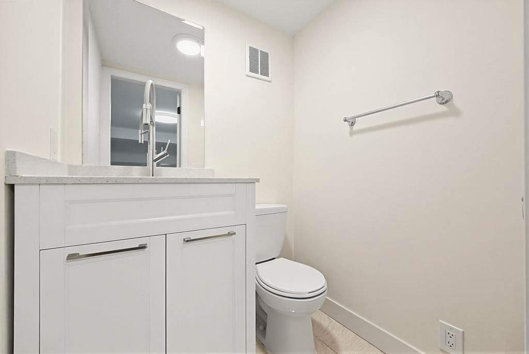
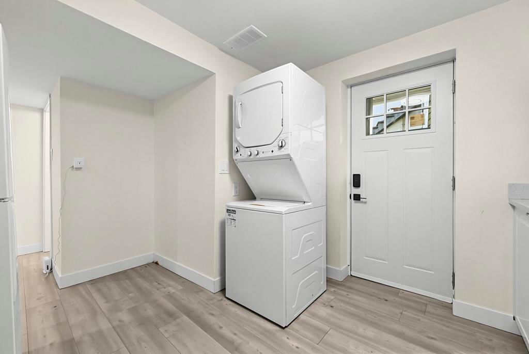
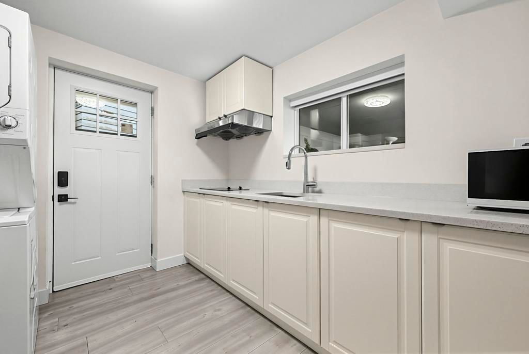
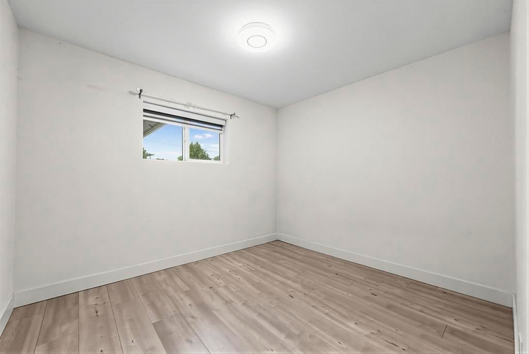
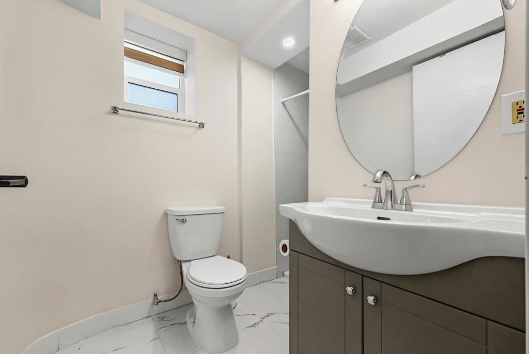
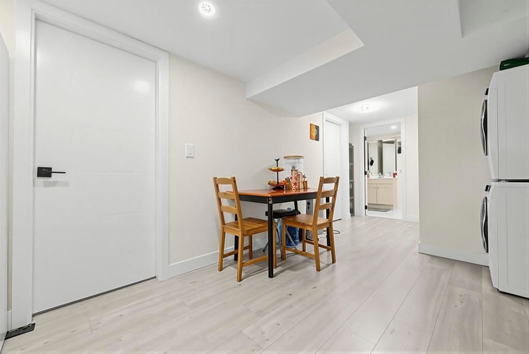
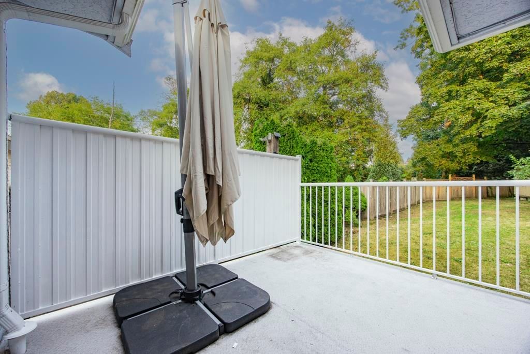
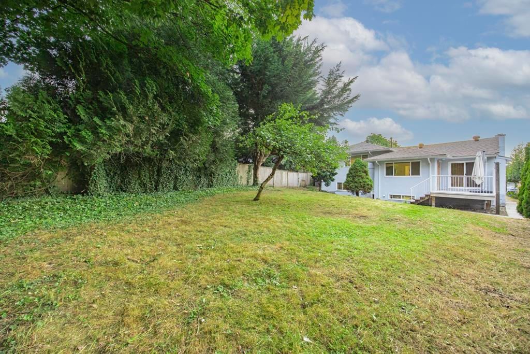
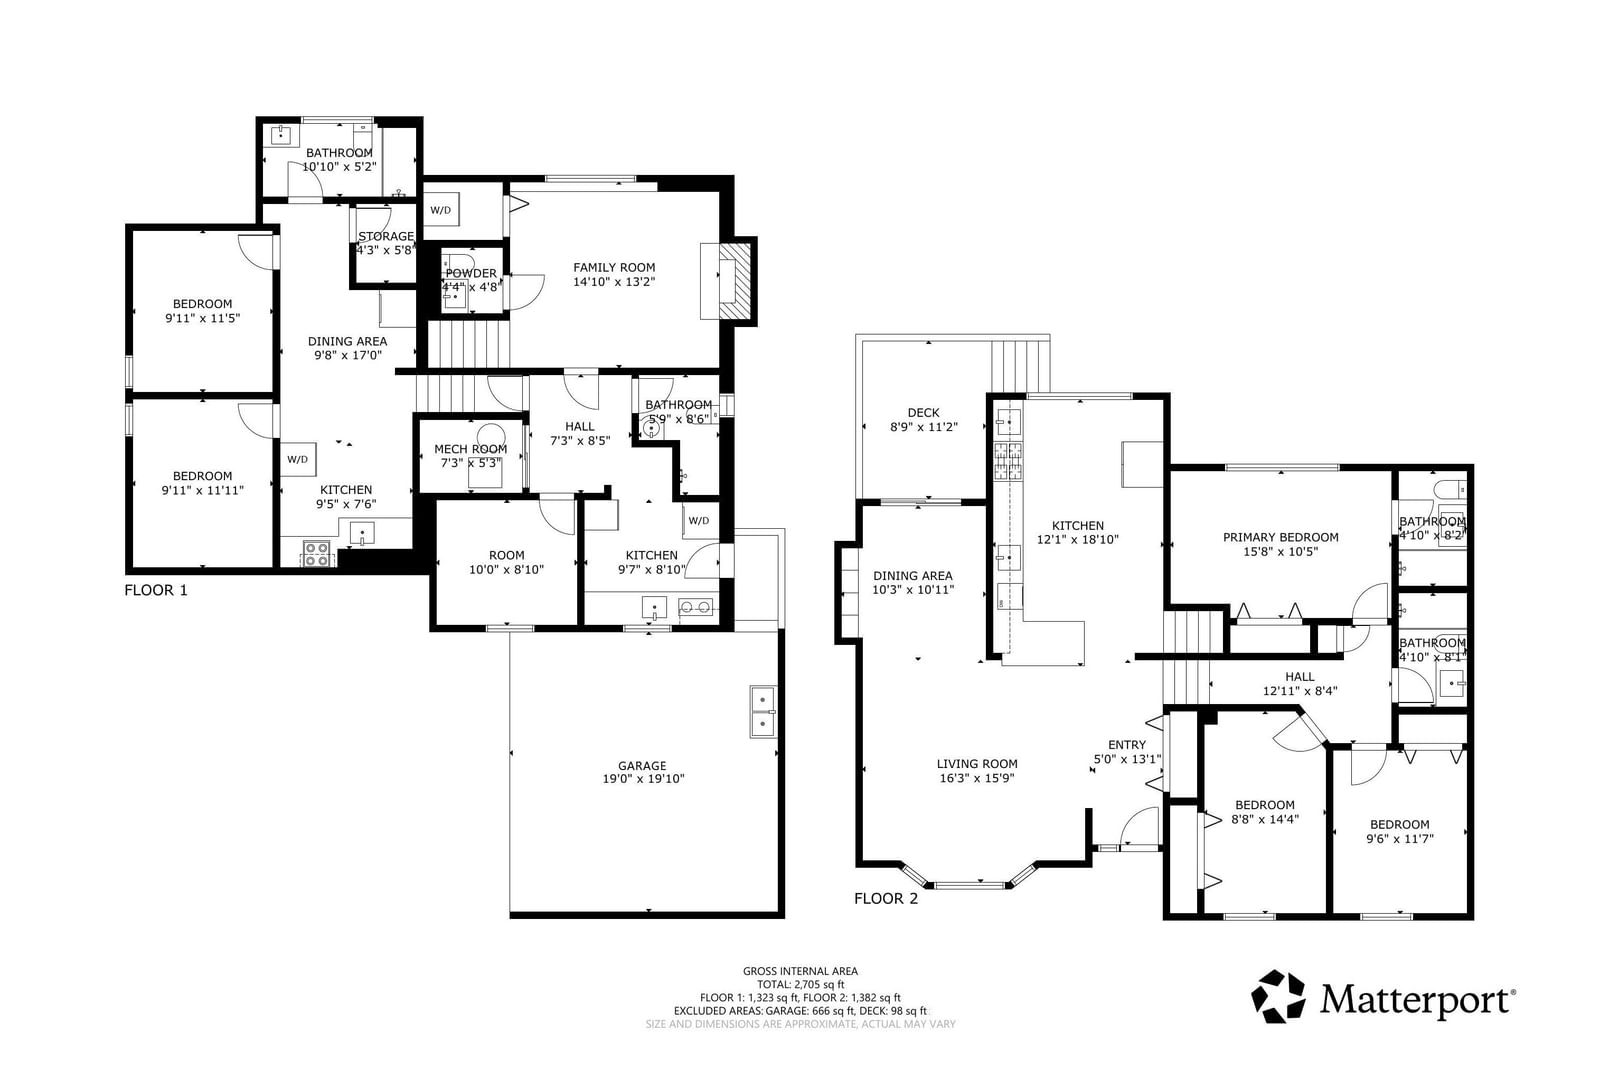
Where Every Possibility Begins! Situated on a nearly 10,000 sq.ft. lot (82' x 112') on a quiet inner street in the heart of Burnaby, this extensively renovated home offers an exceptional combination of location, comfort and flexibility Walking distance to Moscrop Secondary and BCIT, approx. 10 mins to Metrotown & Crystal Mall, and 20 mins on foot to Central Park. Easy access to SkyTrain, highways and major routes. Completely renovated from top to bottom in 2022 with over $300K, including roof, gutters, ventilation, windows, walls, doors, kitchen, bathrooms, flooring, paint, plumbing, electrical, modern appliances. Functional layout features two separate suites with private entrances, multiple kitchens and laundry facilities. Open House Sat(Aug. 29) 2:00-4:00Pm; Sun(Aug.30)11:00am-1:00PM
Interior Details
Exterior Details
More Information
Property
Parking
Utilities
This REALTOR.ca listing content is owned and licensed by REALTOR® members of The Canadian Real Estate Association.