221 Southbow Drive, Cochrane, AB T4C3J3
Property Overview
- Semi-Detached Home Type
- Southbow LandingCommunity
- 3 Beds
- Natural Gas Heating
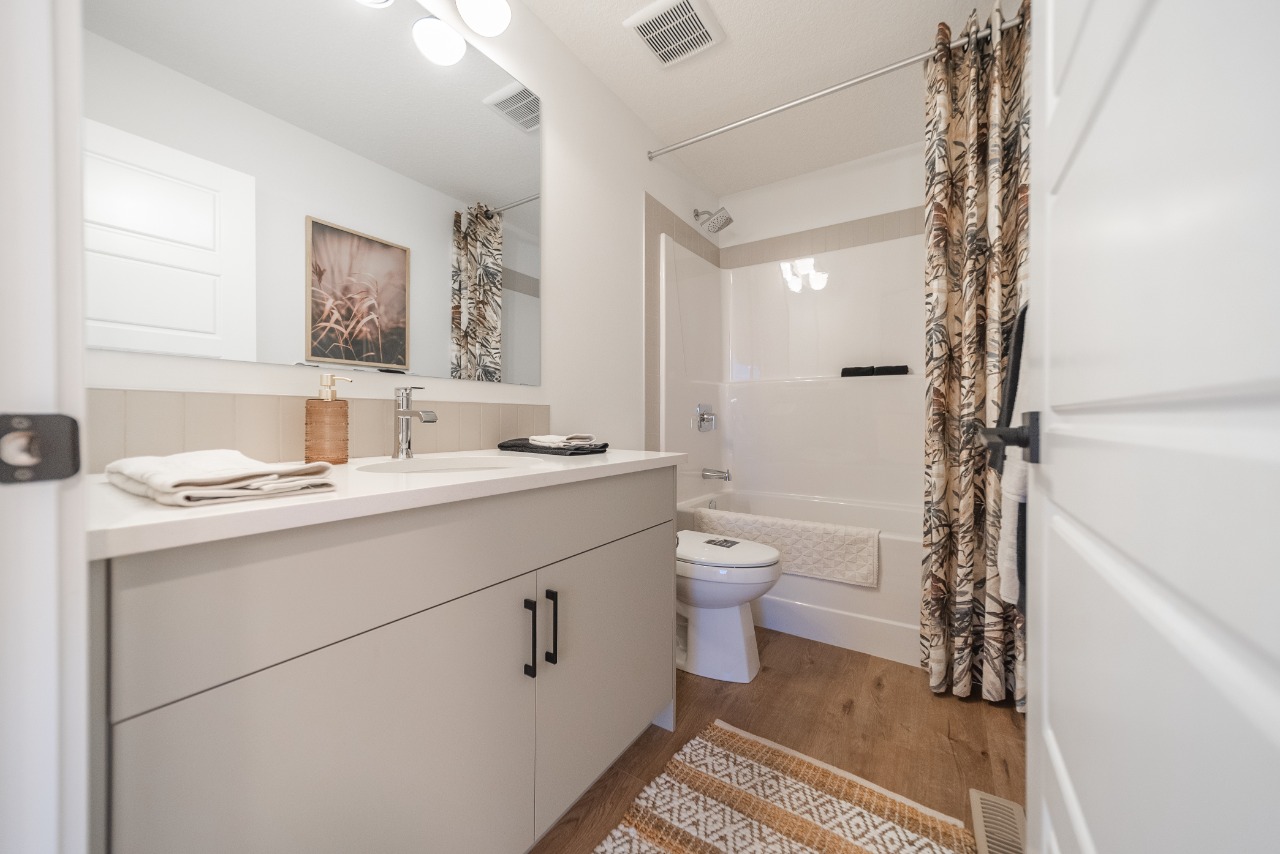
- 2 Full Baths
- Air Conditioning (Central) Cooling
- 1 Half Baths
- 4 Parking Space(s)
- 2024 Year Built
- 21 days Time on Bōde
- A2341380 MLS® #
- 21241525 Bōde ID
- $345 Price / Sqft
- Two Storey Style
Get instant answers about this home
Sale Analysis
Auto-generatedThis 3-bedroom, 2.5-bathroom semi-detached in Southbow Landing sold for $612,150.
How did this sale price compare with similar homes?
This home sold for $612,150, which is 7.9% above the local comparable-sales benchmark of $567,343.
How long did this home take to sell?
This home sold in 21 days, which is shorter than the comparable average of 57 days.
What does this mean for the local market?
Comparable sales in Southbow Landing averaged 97.8% of list price.
How close was the final sale price to the list price?
The final sale price of $612,150 was at the asking price.
What features stand out inside the home?
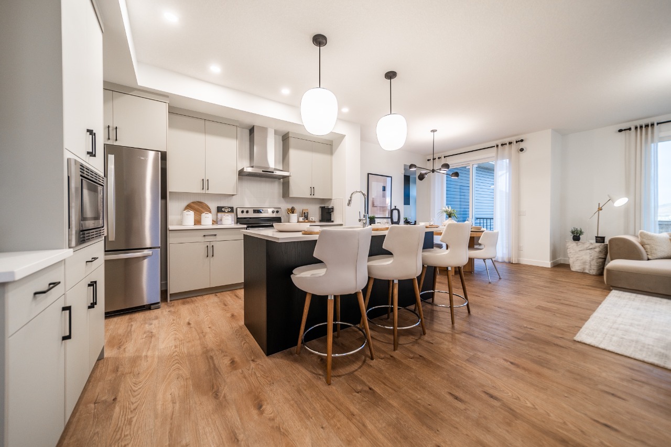
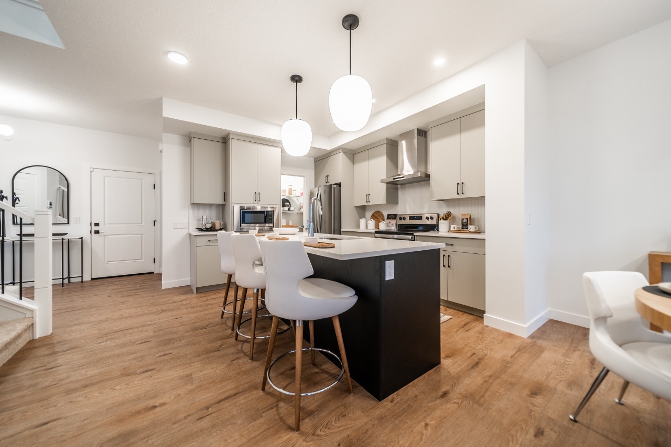
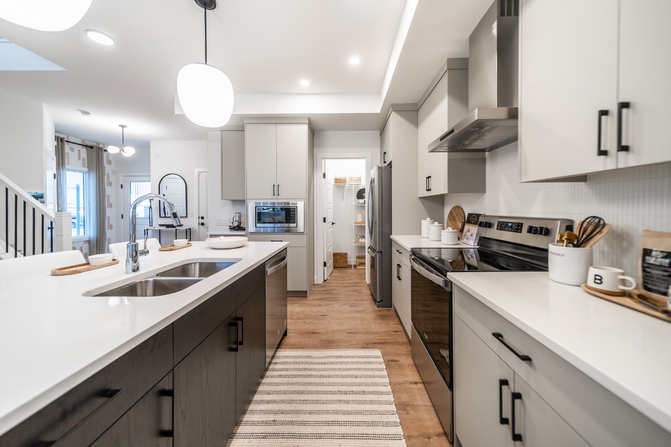
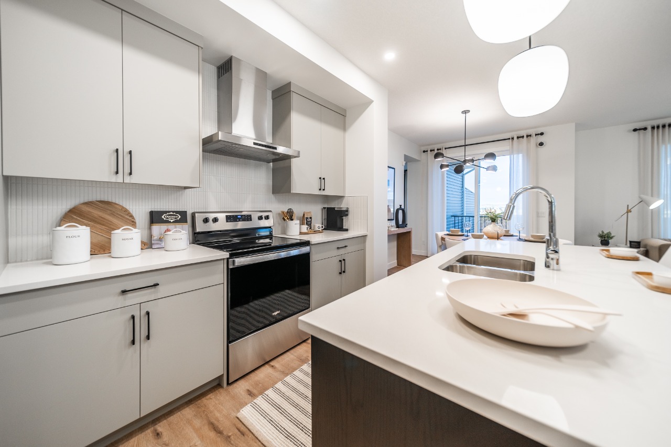
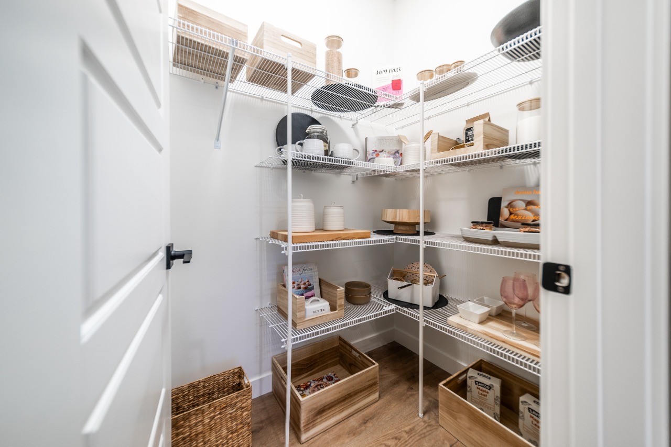
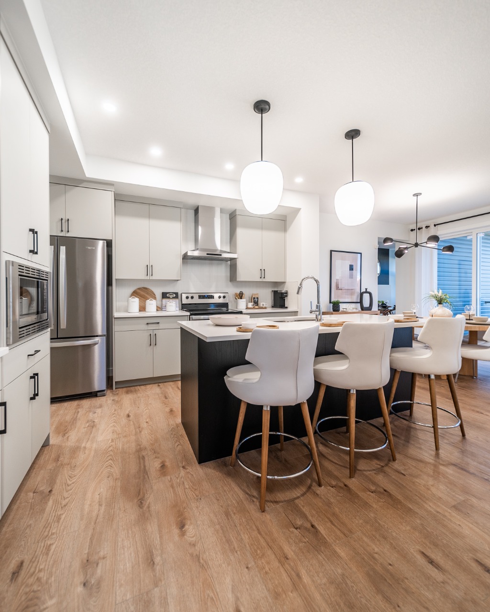
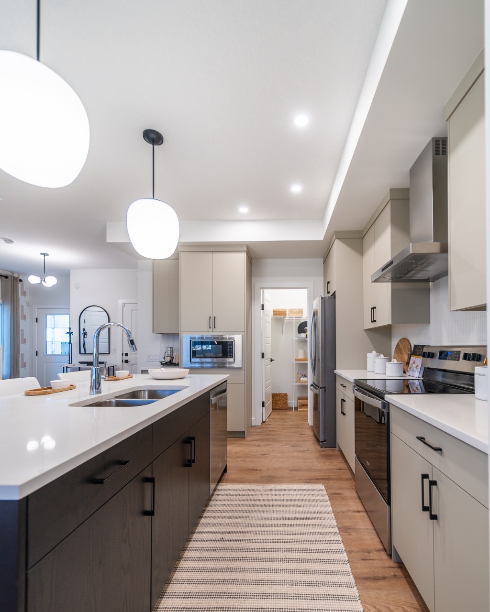
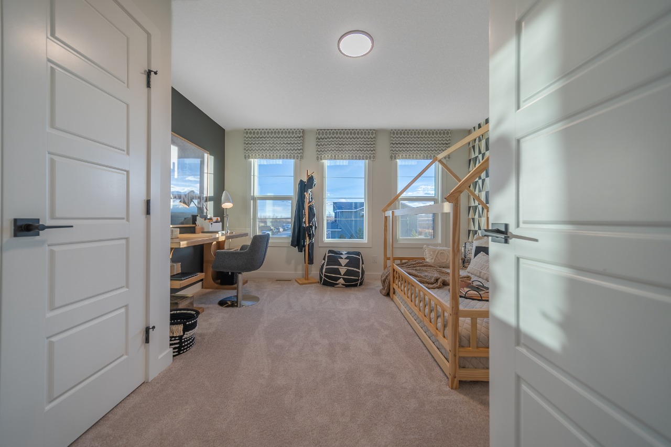
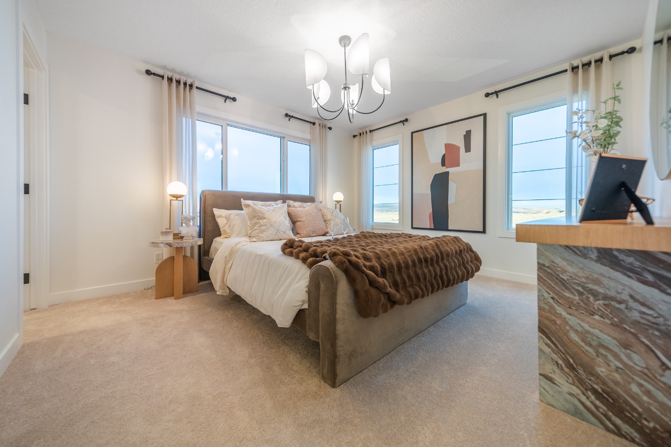
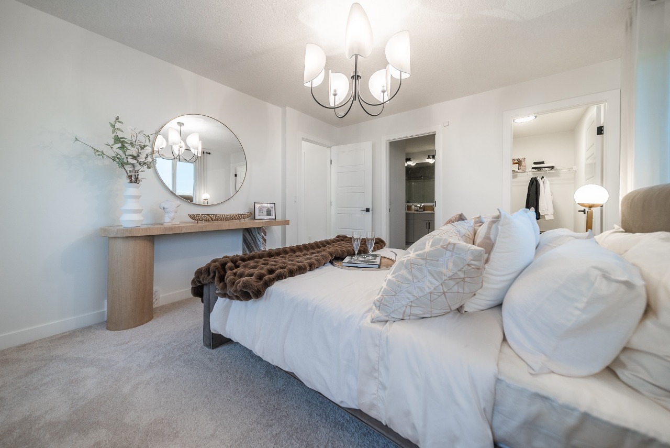
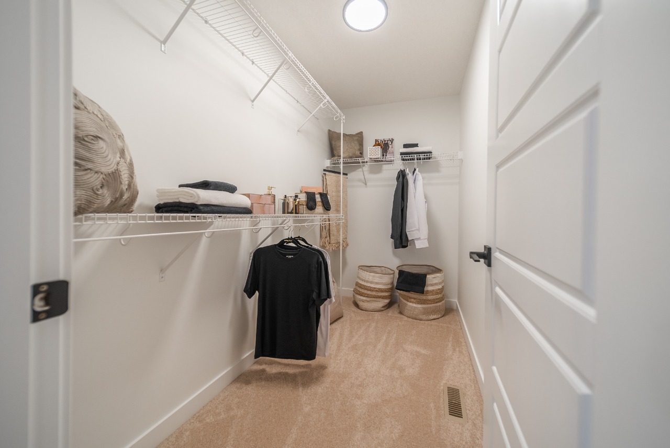
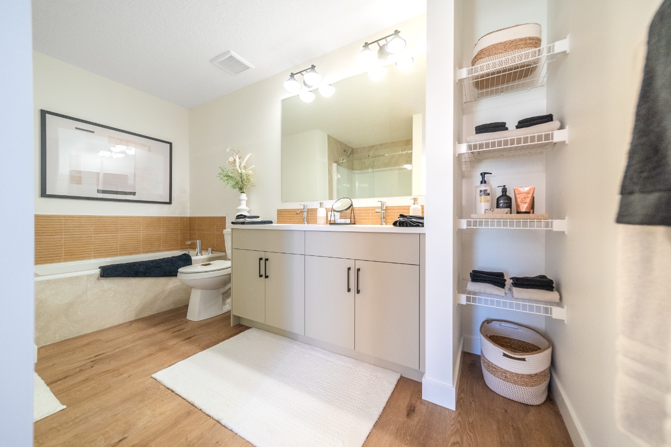
This home features carpet, double vanity, a kitchen island, an open floor plan, pantry, and quartz countertops.
What kind of home is this?
This is a semi-detached home located in Southbow Landing.
This analysis is automatically generated using available sales and market data. It may contain errors and should not be relied on as financial or legal advice.
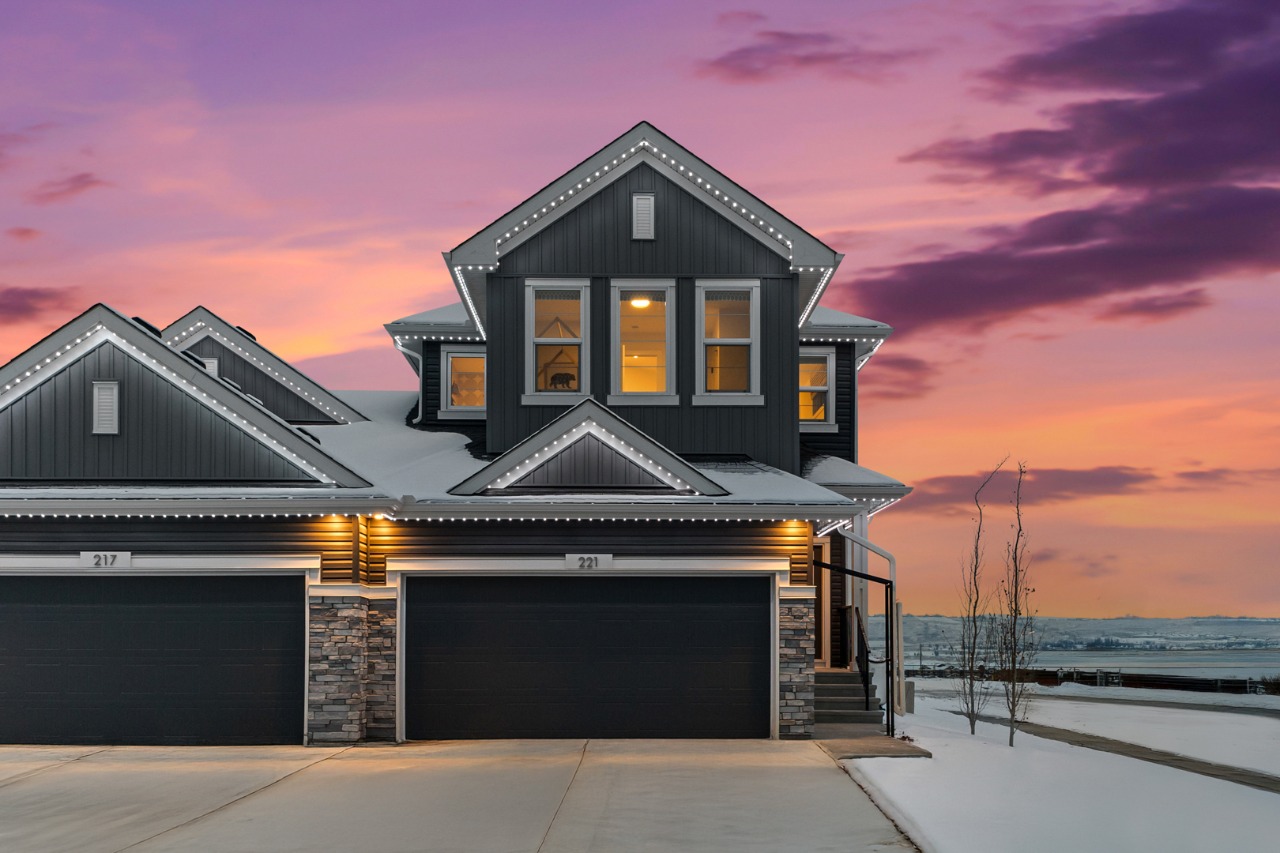
Welcome to Sterling's Valmore showhome - ready to become your new home!
Description
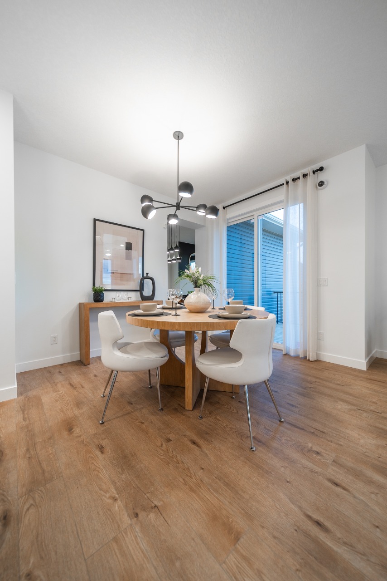
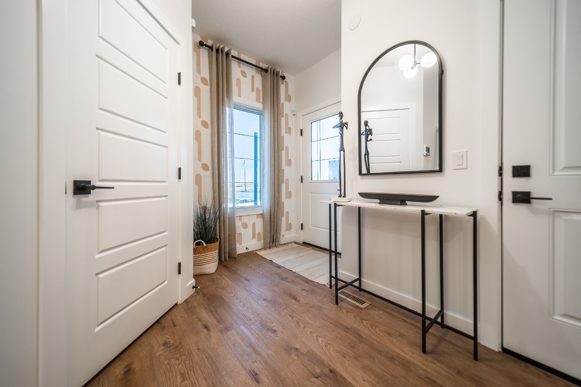
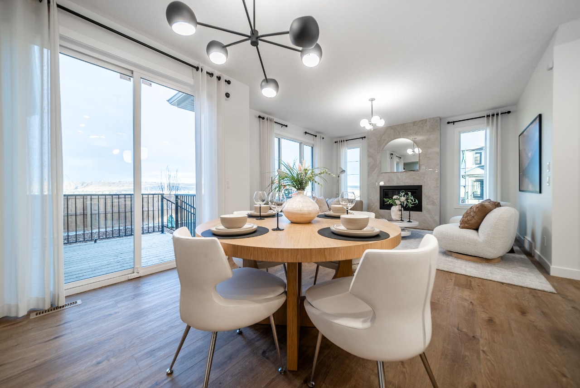
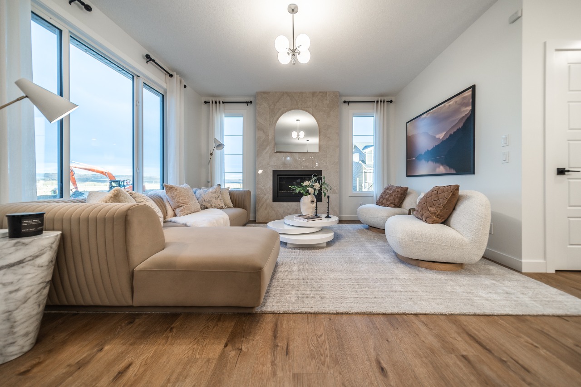
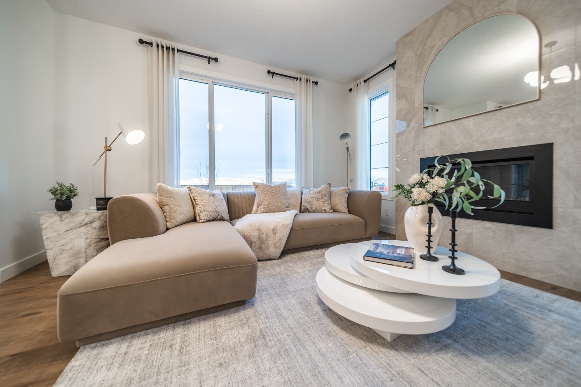
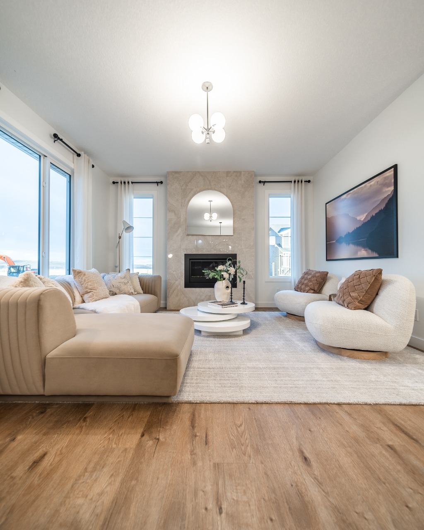
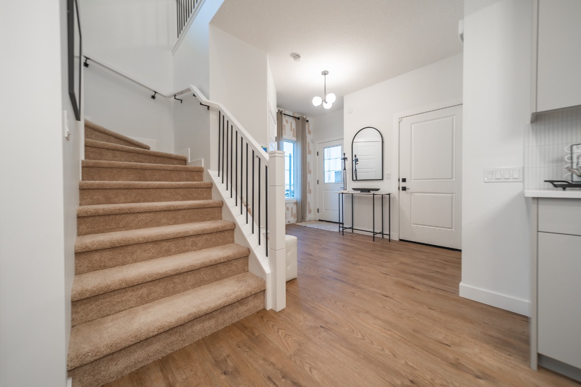
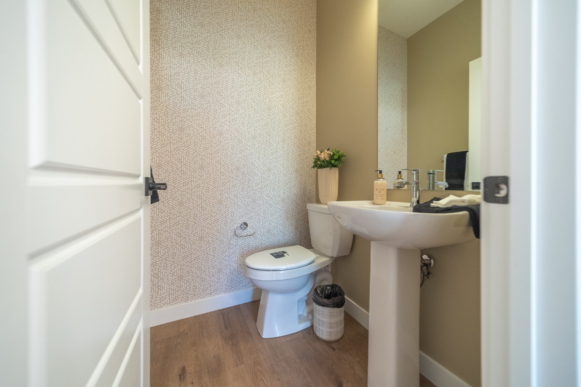
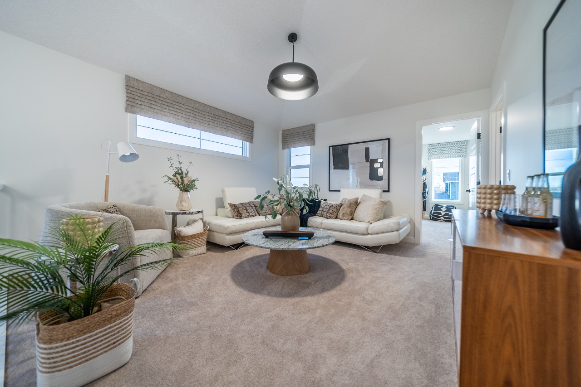
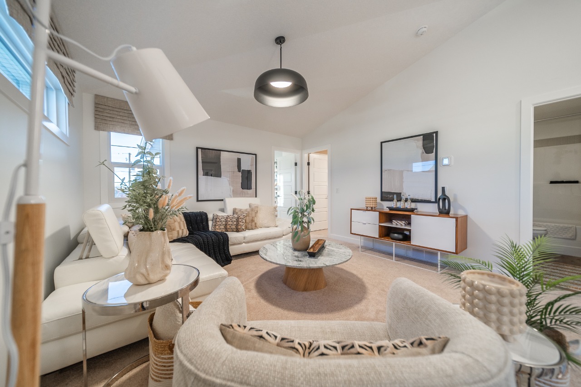
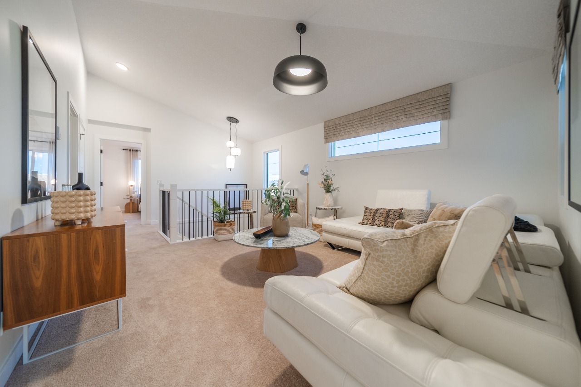
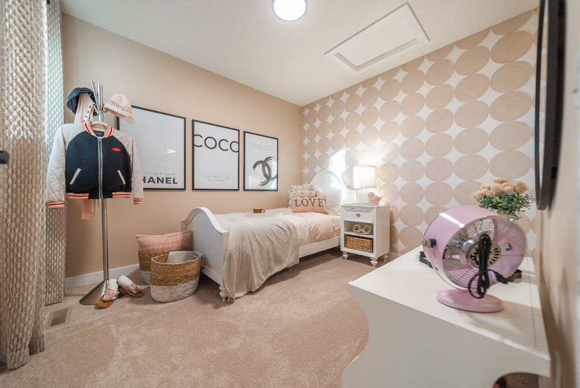
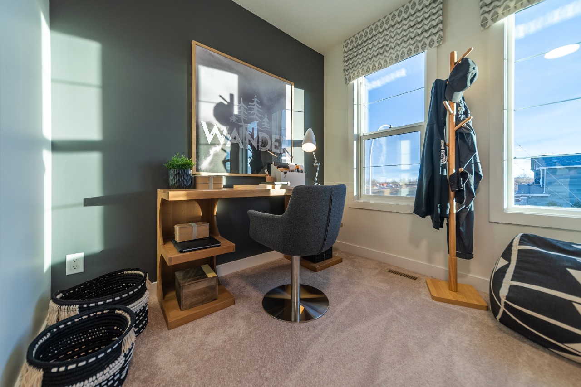
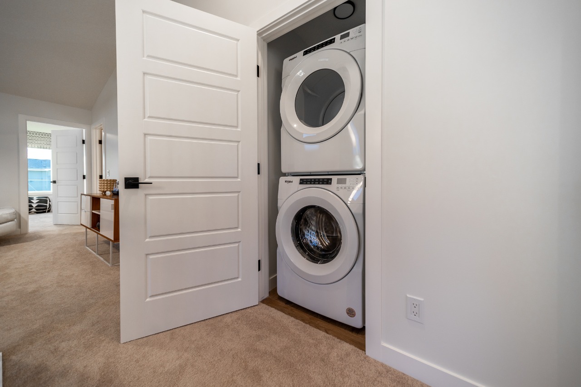
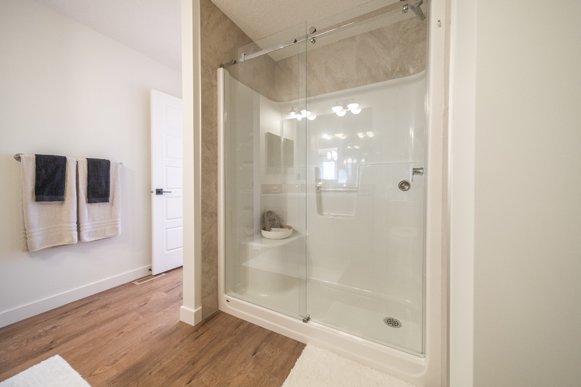
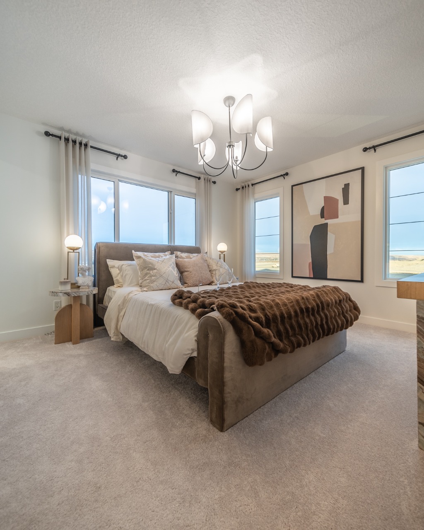
This beautiful corner lot showhome is loaded with thoughtful upgrades and move-in comfort. The kitchen features a chimney hood fan with built-in microwave, stylish backsplash, black cabinet hardware, and island pendant lighting—perfect for family meals or entertaining. Enjoy added windows, upgraded light fixtures, feature wall paint, wallpaper, and a cozy gas fireplace with custom tile surround. Ensuite showcases upgraded tile at the tub deck, skirt, and vanity backsplash. Extras include paint-grade railing with black spindles, washer & dryer, A/C, landscaping, irrigation rough-in, 9' x 11' rear deck, and Gemstone exterior trim lights. Window treatments, mirrors, and artwork included; furniture not included.
Additional Information
Interior Details
Exterior Details
More Information
Property
Parking
Utilities
This REALTOR.ca listing content is owned and licensed by REALTOR® members of The Canadian Real Estate Association.