157 Osprey Hill Way Southwest, Calgary, AB T3B6S4
Property Overview
- Detached Home Type
- House Building Type
- Osprey HillCommunity
- 3 Beds
- Natural Gas Heating
- 2 Full Baths
- None Cooling
- 1 Half Baths
- 4 Parking Space(s)
- 2026 Year Built
- 21 days Time on Bōde
- A2341716 MLS® #
- 21241523 Bōde ID
- $338 Price / Sqft
- Two Storey Style
Get instant answers about this home
Sale Analysis
Auto-generatedThis 3-bedroom, 2.5-bathroom house in Osprey Hill is listed at $797,895.
What kind of home is this?
This house in Osprey Hill was built in 2026.
What features stand out inside the home?
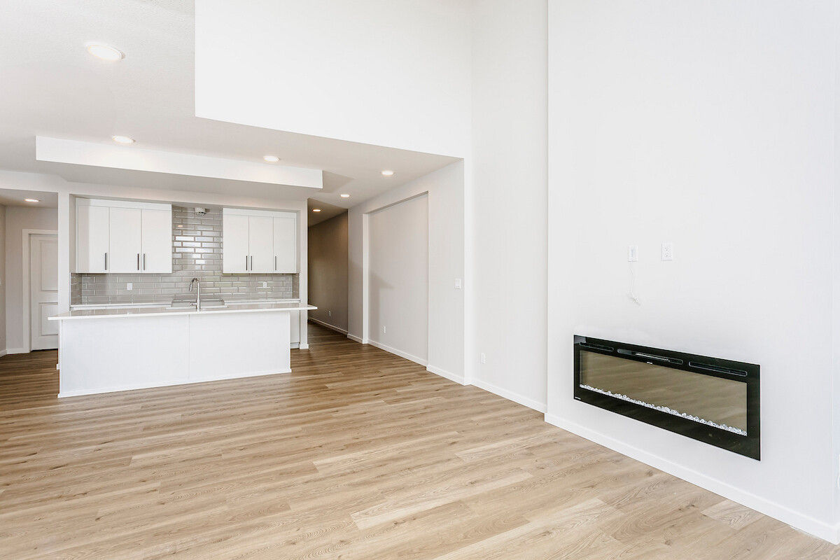
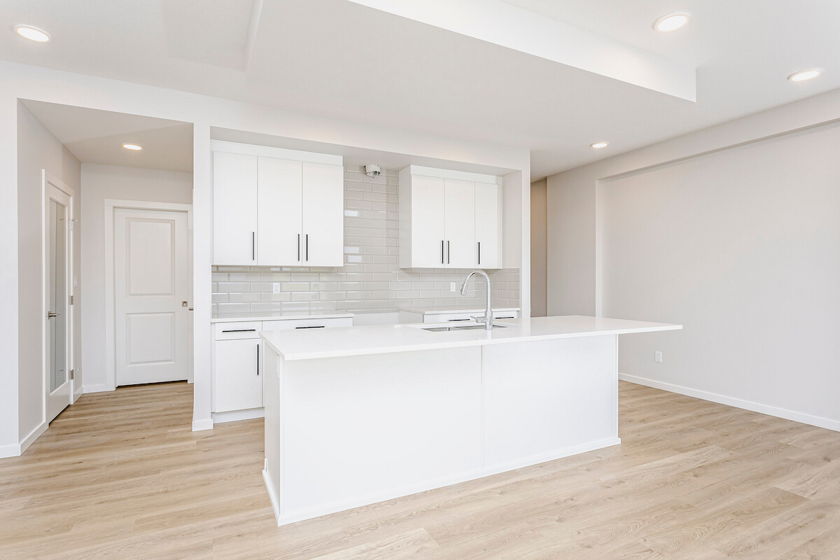
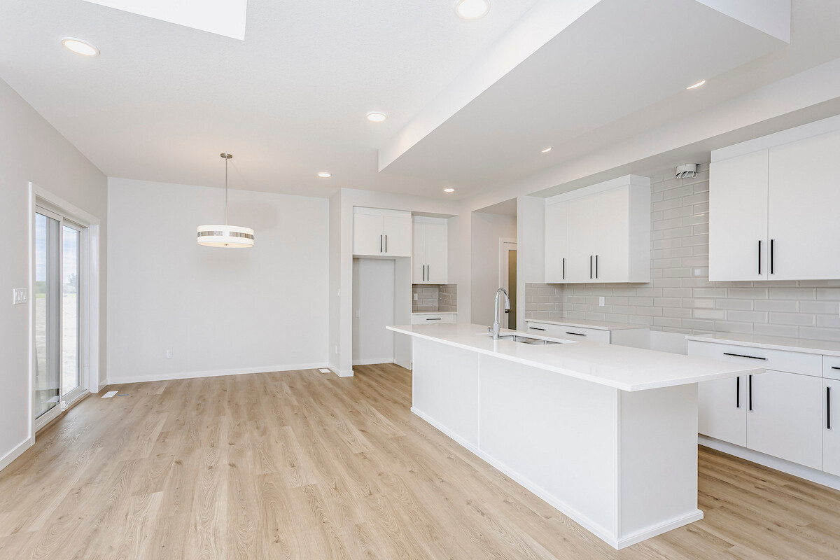
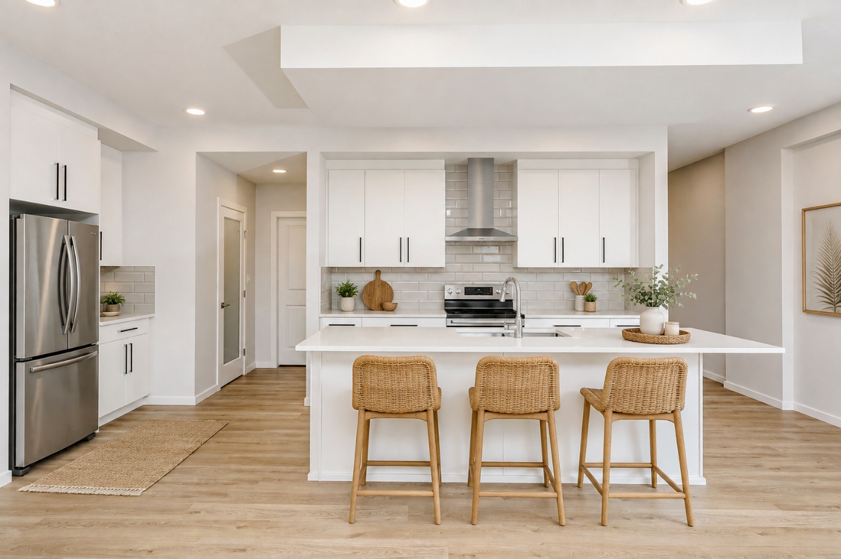
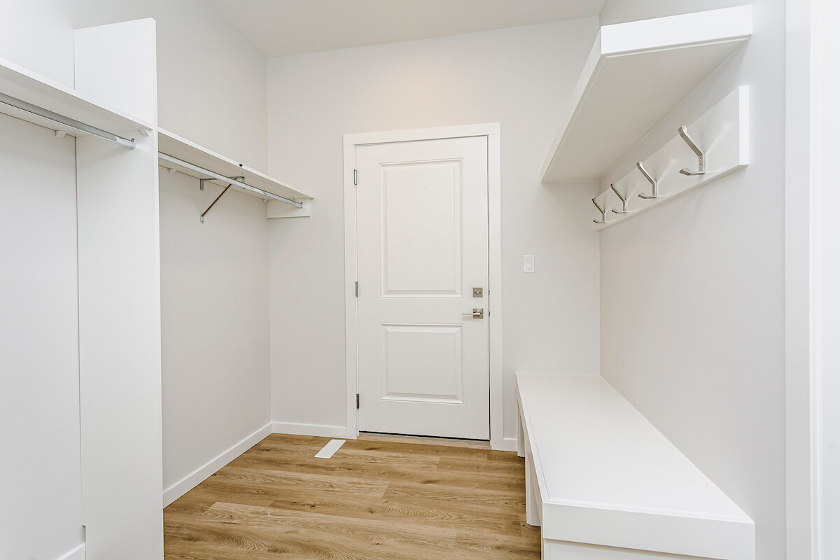
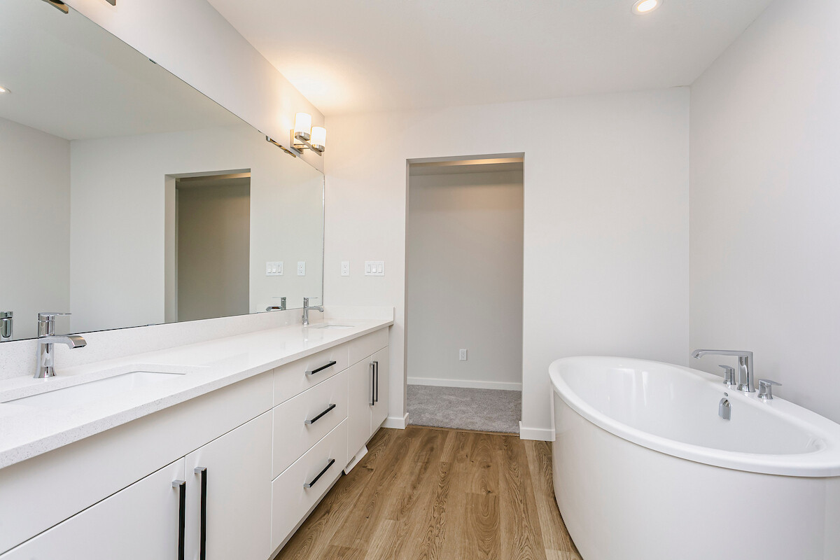
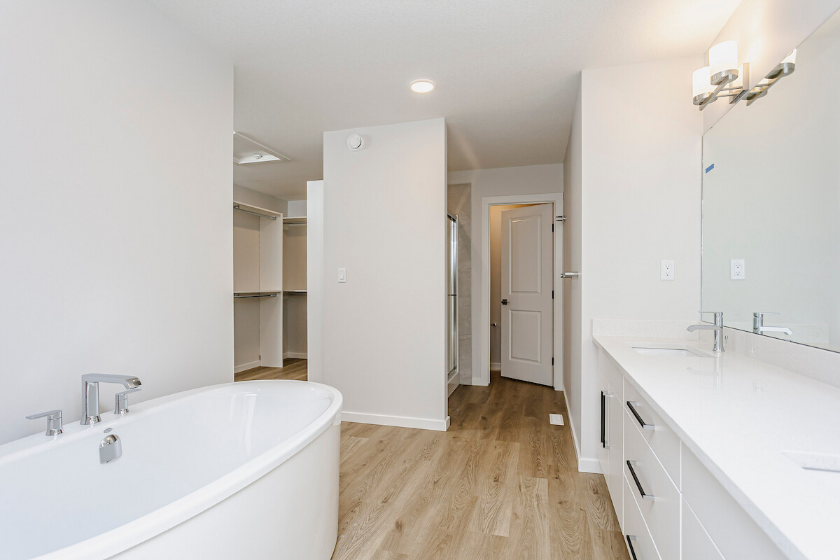
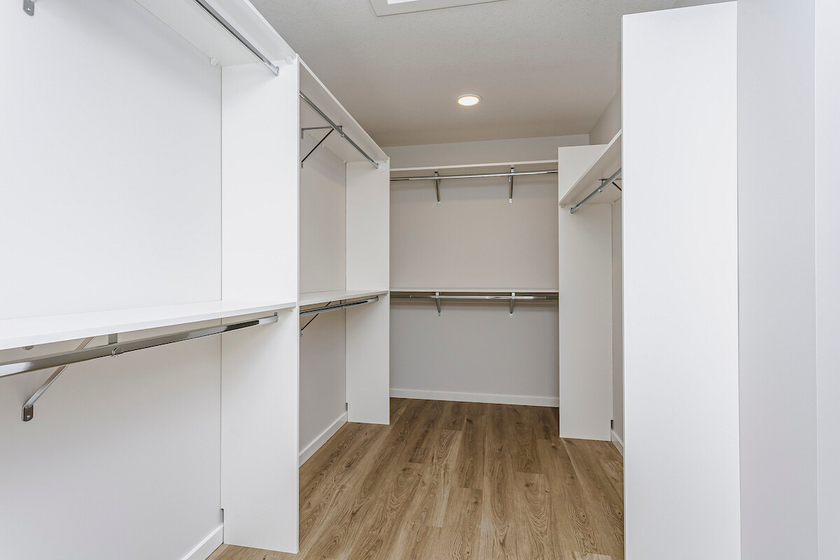
The home includes vinyl plank, closet organizers, double vanity, a kitchen island, an open floor plan and pantry.
What are the key layout details of this home?
The home offers 3 bedrooms, 2.5 bathrooms, approximately 2,291 sqft, and 4 parking spaces.
What should I know about the basement and mechanical systems?
The home has a full unfinished basement, one furnace and one electric fireplace.
What amenities are nearby?
Playgrounds, schools and shopping are nearby.
What parking and garage details does this home have?
The home has double garage attached and 2 garage spaces.
This analysis is automatically generated using available sales and market data. It may contain errors and should not be relied on as financial or legal advice.
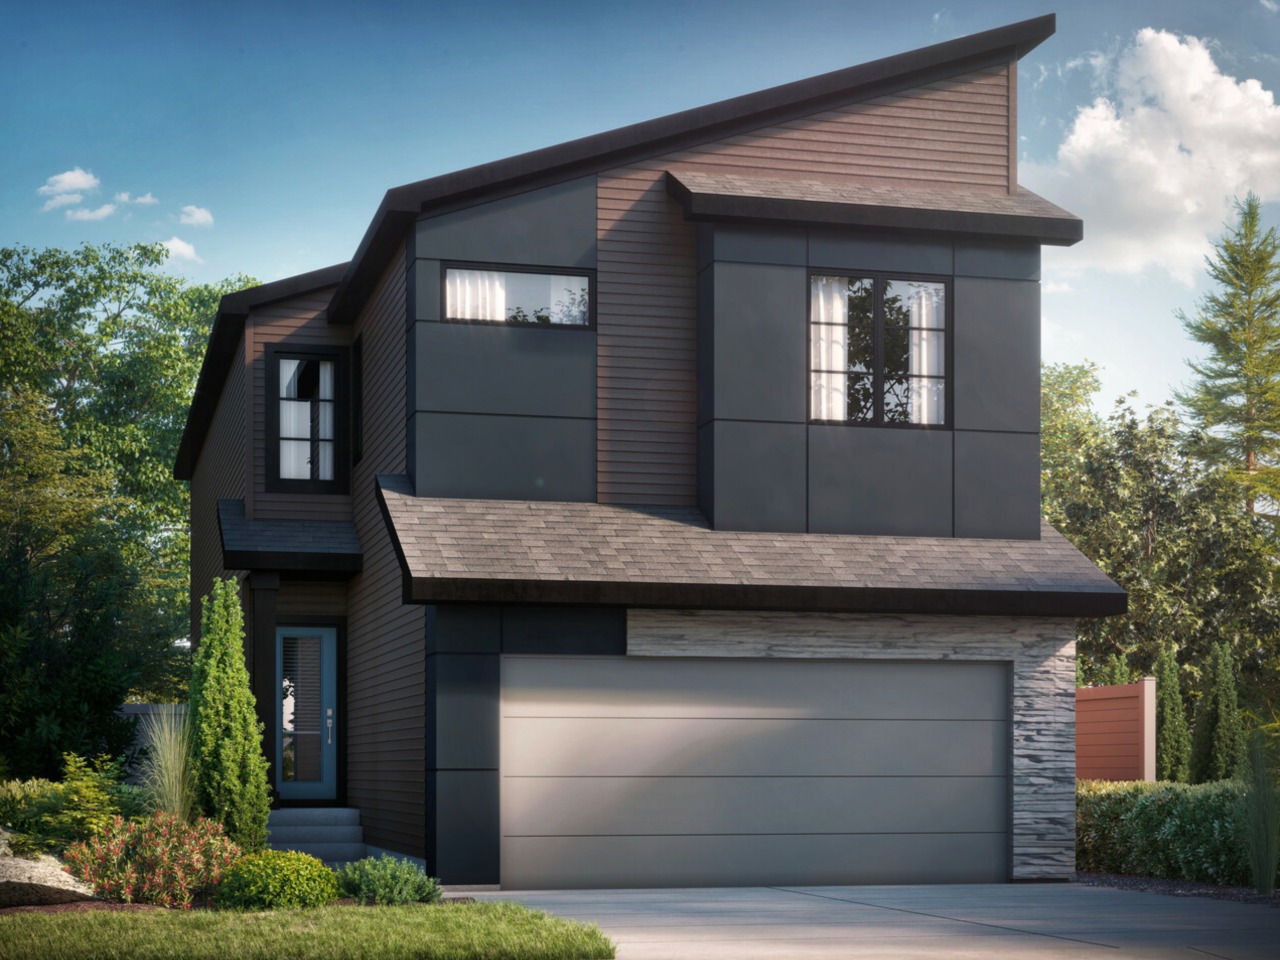
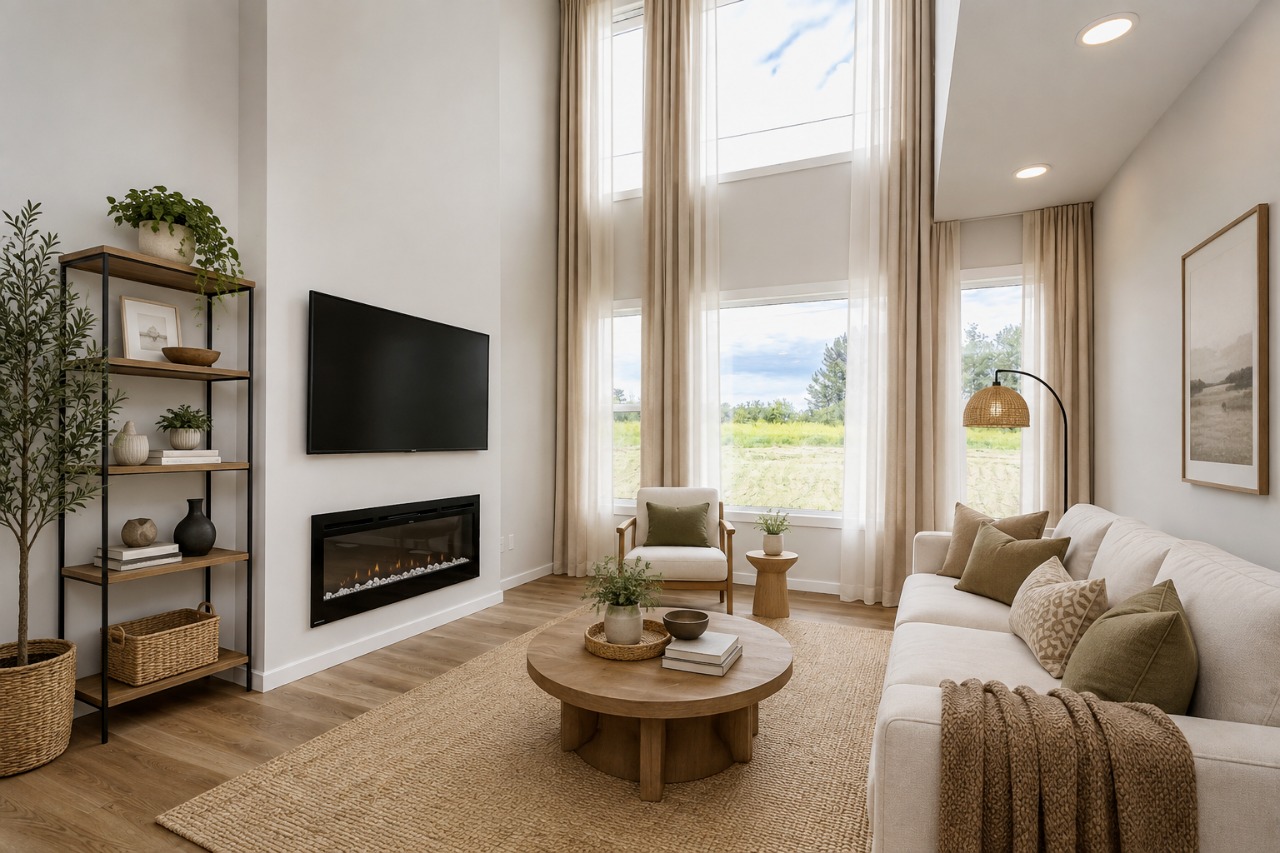
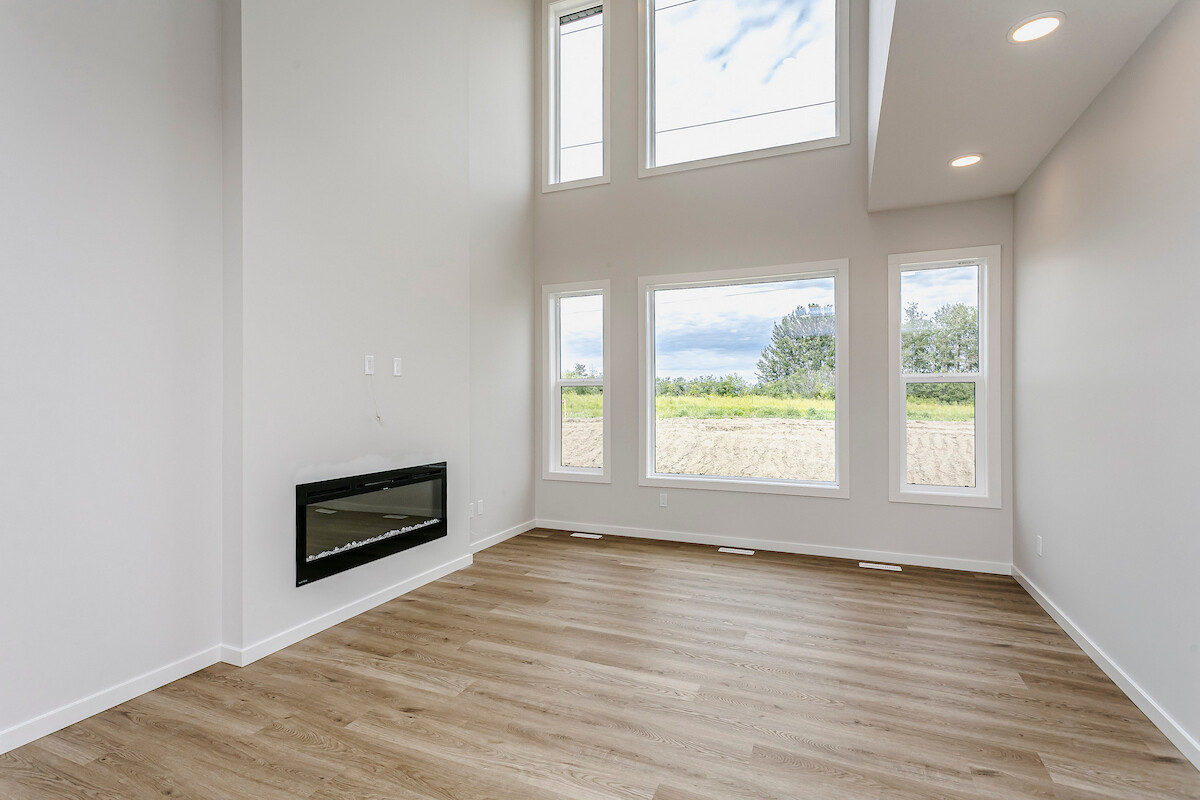
Dramatic open-to-above great room. Private south-facing backyard with all-day sunshine. Large second-floor bonus room
Description
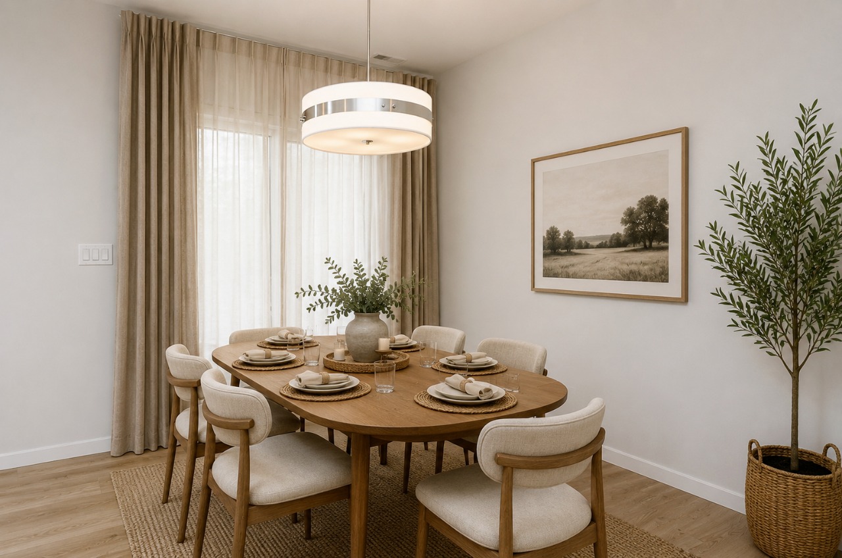
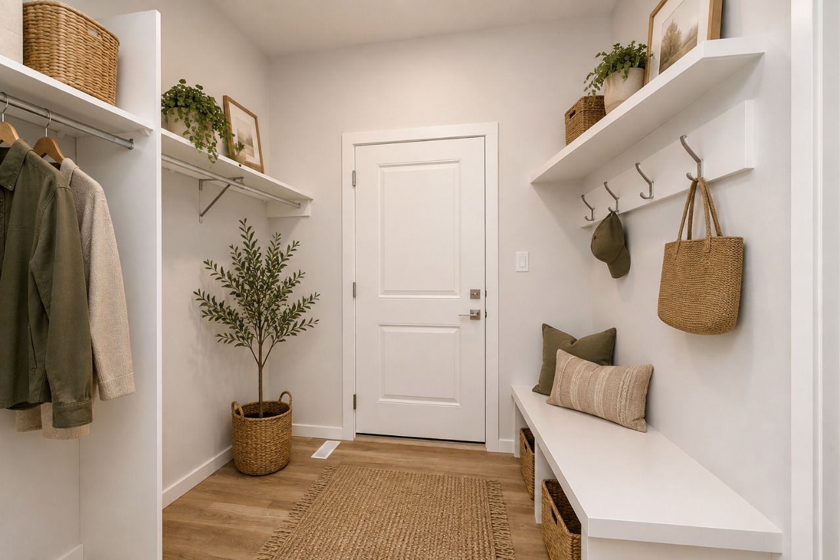
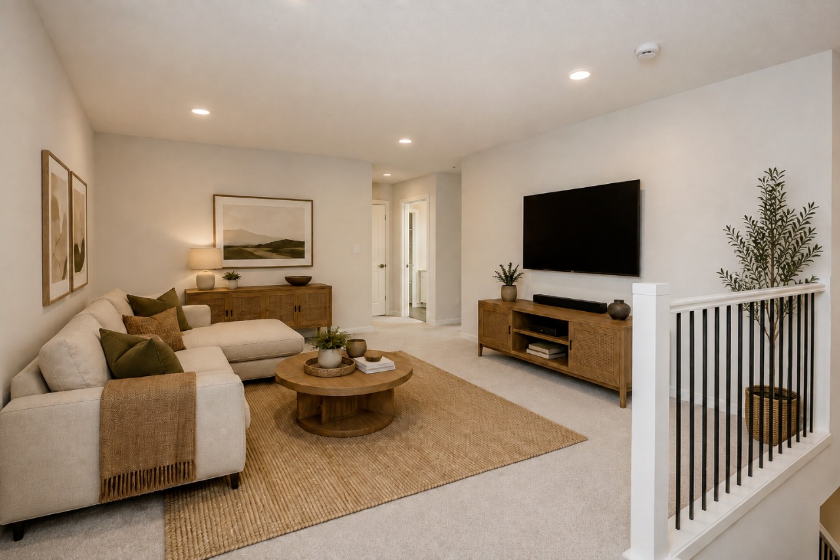
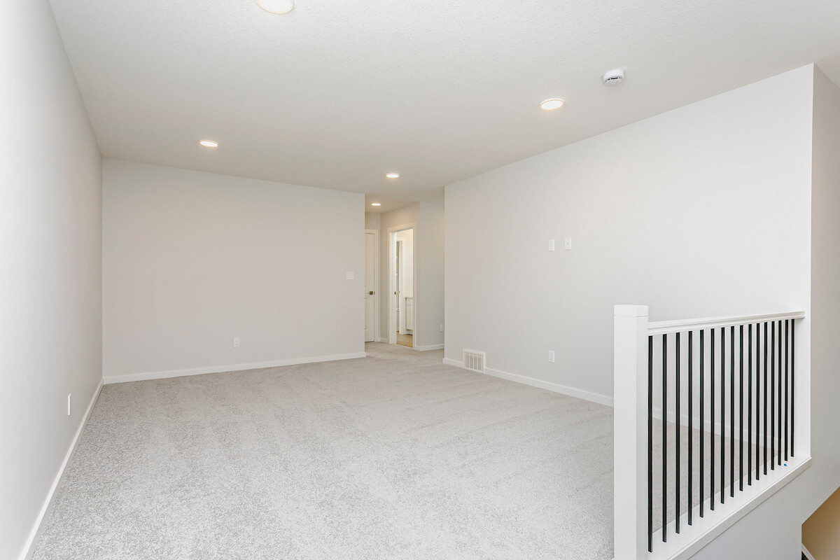
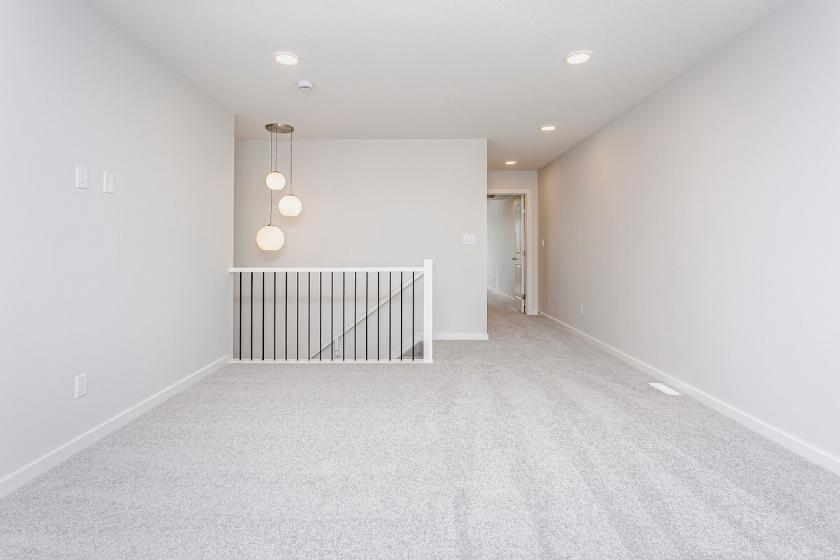
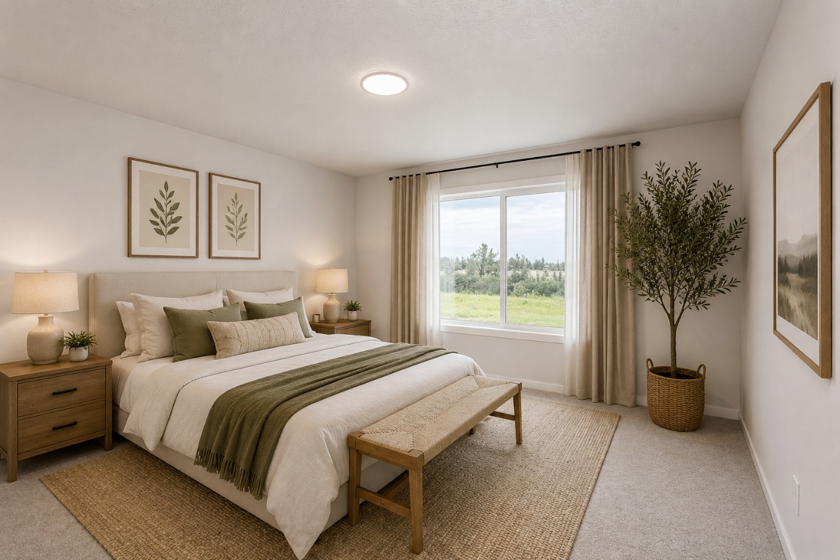
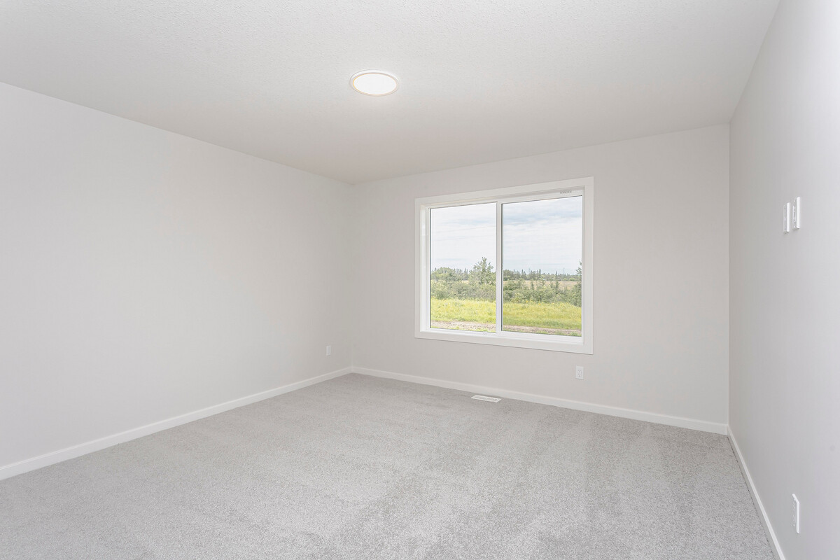
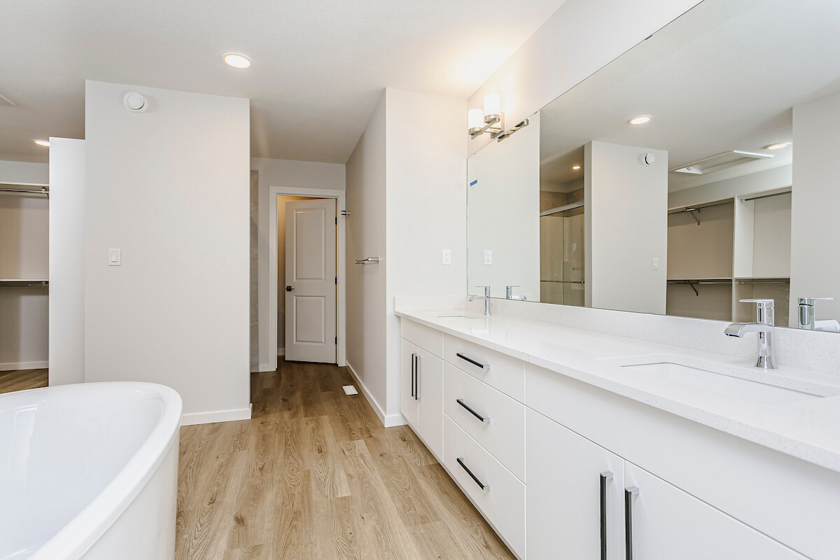
The Georgia is a thoughtfully designed 2,268 sq. ft. home that seamlessly blends modern style, functionality, & everyday comfort. Featuring a bright open-concept layout, the main floor welcomes you with a spacious foyer that flows into a designer kitchen, central dining area, & a dramatic open-to-above great room, creating an impressive space for entertaining & family gatherings. The home is further enhanced by carefully curated interior design inspiration, featuring contemporary finishes, clean architectural lines, expansive windows, & timeless design elements that create a warm & sophisticated atmosphere throughout. Upstairs, a spacious bonus room provides flexible living space for family activities. The luxurious primary suite offers a walk-in closet & a unique walk-through ensuite with direct access to the laundry room, while two additional bedrooms & a full bathroom complete the upper level.
Interior Details
Exterior Details
More Information
Property
Parking
Utilities
This REALTOR.ca listing content is owned and licensed by REALTOR® members of The Canadian Real Estate Association.