20 Connaught Crescent, Red Deer, AB T4P0G5





Property Overview
- Detached Home Type
- House Building Type
- 5663 Sqft Lot Size
- Clearview RidgeCommunity
- 5 Beds
- Natural Gas Heating
- 3 Full Baths
- Air Conditioning (Central) Cooling
- 1 Half Baths
- 6 Parking Space(s)
- 2011 Year Built
- — Property Taxes
- 5 days Days on Market
- A2339851 MLS® #
- $333 Price / Sqft
- R1 Land Use
- Two Storey Style
Get instant answers about this home
Description
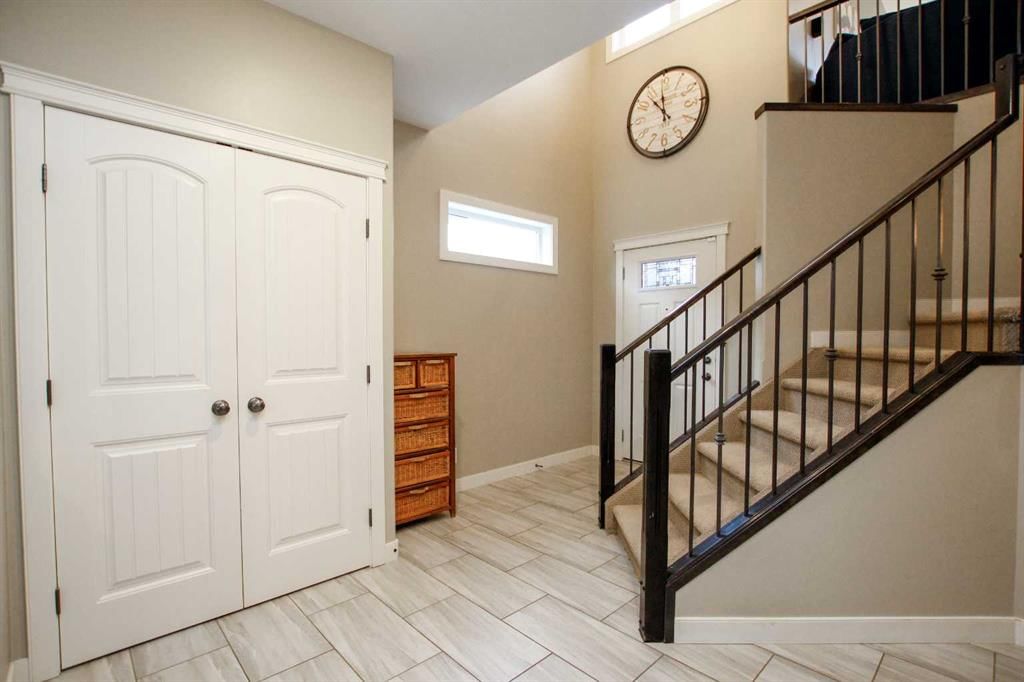
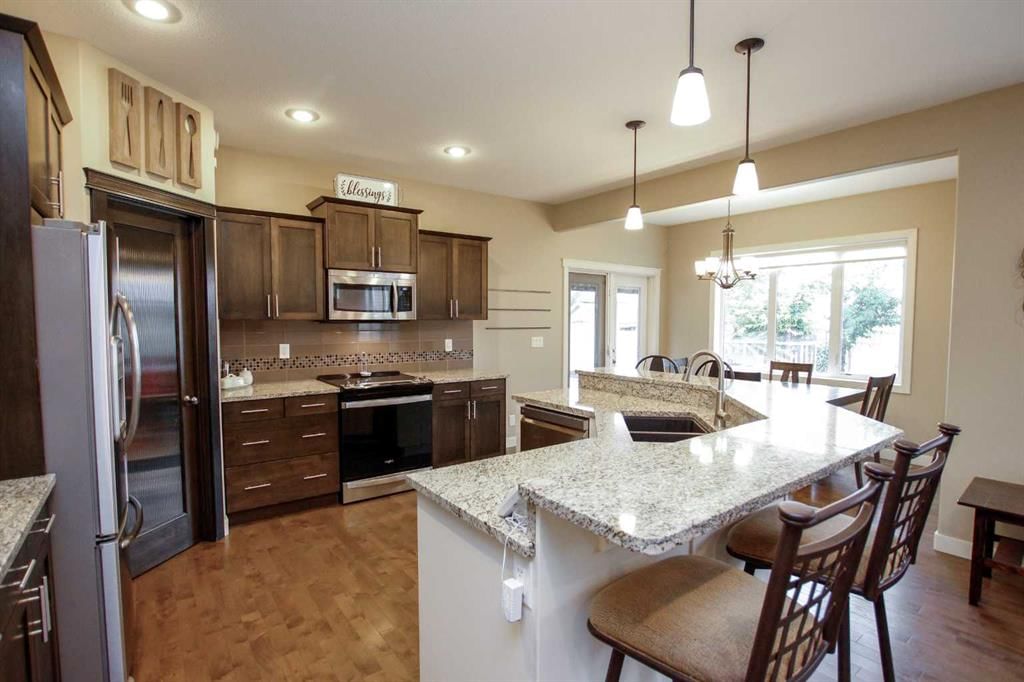
FULLY DEVELOPED 5 BEDROOM, 4 BATHROOM 2-STOREY IN CLEARVIEW RIDGE ~ HEATED TRIPLE ATTACHED GARAGE ~ BACKING ON TO A TREED PARK WITH NO NEIGHBOURS BEHIND ~ Covered front entry welcomes you and leads to a sun filled foyer with high ceilings that open to the upper level ~ Open concept main floor layout is complemented by hardwood flooring and large windows creating a feeling of spaciousness ~ The living room features a cozy gas fireplace with a stacked stone surround, mantle and TV niche above ~ The kitchen offers a functional layout with plenty of two tones maple cabinets, ample counter space including an island with an eating bar, undermount sink and pendant lights above, plus a walk in pantry, full tile backsplash and stainless steel appliances ~ Easily host a large family gathering in the dining room with garden door access to the huge covered deck and beautifully landscaped backyard ~ 2 piece main floor bathroom ~ Mud room with access to the attached garage has conveniently located laundry pair ~ Open staircase leads to the upper level bonus room with high ceilings and large south facing windows offering tons of natural light ~ The primary bedroom can easily accommodate a king size bed plus multiple pieces of furniture and offers a spa like ensuite with a soaker tub, separate shower and a walk in closet with built in organizers ~ 2 additional bedrooms located on the upper level are both a generous size (one bedroom has a built in desk), and share a 4 piece bathroom ~ The fully finished basement offers a family room, 2 additional bedrooms, a 3 piece bathroom with built in shelving and space for storage ~ Other great features include; Central air conditioning, hot water on demand, central vacuum ~ Heated triple attached garage is insulated, finished with painted drywall, has two overhead doors, a large storage closet and two man doors, one to the front yard and one to the backyard ~ The park like backyard is beautifully landscaped with an abundance of trees, shrubs and perennials, has an aggregate patio and walkways (front and back), fire pit area, plus a massive covered deck with composite deck boards and a vaulted cedar lined ceiling, is fully fenced with vinyl fencing and offers direct access to the green space, playground and school just behind ~ Excellent location in Clearview Ridge, walking distance to multiple schools, parks, playgrounds, shopping plazas with excellent shopping and amenities, and walking trails that connect to Red Deer's extensive trail system ~ Close proximity to Canyon Ski Resort, Discovery Canyon & Riverbend Golf Course with easy access to downtown.
Interior Details
Exterior Details
More Information
Property
Parking
Data is supplied by Pillar 9™ MLS® System. Pillar 9™ is the owner of the copyright in its MLS® System. Data is deemed reliable but is not guaranteed accurate by Pillar 9™. The trademarks MLS®, Multiple Listing Service® and the associated logos are owned by The Canadian Real Estate Association (CREA) and identify the quality of services provided by real estate professionals who are members of CREA. Used under license.
Data was last updated Friday, August 28, 2026, 2:41:34 PM UTC.