#813 20 Edward Street, Toronto, ON M5G0C5


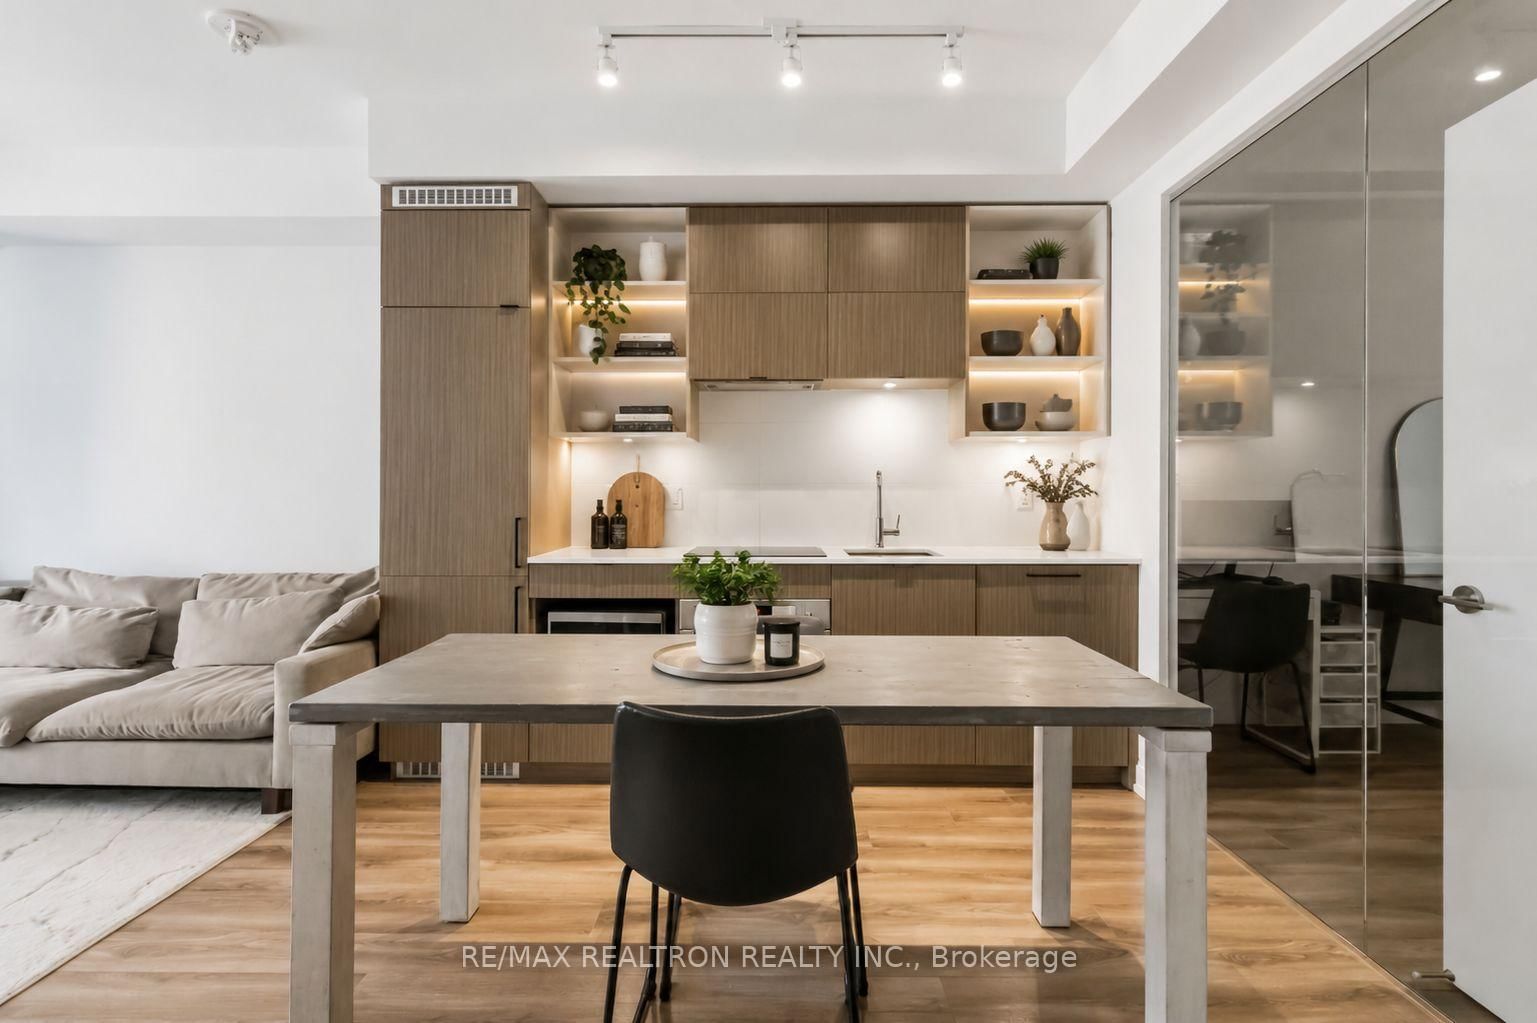


Property Overview
- Apartment Home Type
- High Rise Apartment Building Type
- Bay Street CorridorCommunity
- 2 Beds
- Oil Heating
- 1 Full Baths
- Air Conditioning (Central) Cooling
- 0 Half Baths
- 0 Parking Space(s)
- 2026 Year Built
- — Property Taxes
- 3 days Days on Market
- C13712644 MLS® #
- $1,160 Price / Sqft
Get instant answers about this home
Description
Welcome to the highly sought-after Panda Condos at 20 Edward St! Perfectly positioned in the vibrant heart of downtown Toronto, this bright and modern 2-bedroom suite offers approx. 597 sq. ft. of thoughtfully designed living space. You will love the highly functional, open-concept layout that maximizes every square inch, making this 2-bedroom floor plan incredibly efficient! It comes complete with sleek contemporary finishes and large windows that flood the space with natural light. The true star is this unparalleled, prime location. Boasting a perfect Walk Score, you are mere steps from the TTC subway, the Eaton Centre for world-class shopping, and an endless array of top-tier restaurants and entertainment at Yonge-Dundas Square. Unmatched convenience awaits with a DIRECT indoor connection to T&T Supermarket-grocery shopping has never been easier! Ideal for students, roommates, or healthcare professionals, you are just a short walk to Toronto Metropolitan University (TMU), U of T, and the downtown hospital network (SickKids, Mt. Sinai, TGH). Whether you are a first-time buyer wanting a second bedroom for a home office, a busy professional desiring a walkable lifestyle, or an investor seeking a premium, high-demand asset, this condo is an absolute must-see. Experience the best of Toronto urban living! **Few Photos are virtually staged**
Interior Details
Exterior Details
More Information
Property
Strata Details
Parking
Data is supplied by the Toronto Regional Real Estate Board (TRREB) MLS® System. TRREB is the owner of the copyright in its MLS® System. Data is deemed reliable but is not guaranteed accurate by TRREB. The trademarks MLS®, Multiple Listing Service® and the associated logos are owned by The Canadian Real Estate Association (CREA) and identify the quality of services provided by real estate professionals who are members of CREA. Used under license.
Data was last updated Friday, August 28, 2026, 2:24:18 PM UTC.