31-33 Washburn Street, Prince Edward County, ON K0K2T0




Property Overview
- Row / Townhouse Home Type
- Duplex Building Type
- 8783 Sqft Lot Size
- Picton WardCommunity
- 4 Beds
- 2 Full Baths
- Air Conditioning (Central) Cooling
- 0 Half Baths
- 4 Parking Space(s)
- — Property Taxes
- 4 days Days on Market
- X13709246 MLS® #
- $399 Price / Sqft
- One And Half Storey Style
Get instant answers about this home
Description
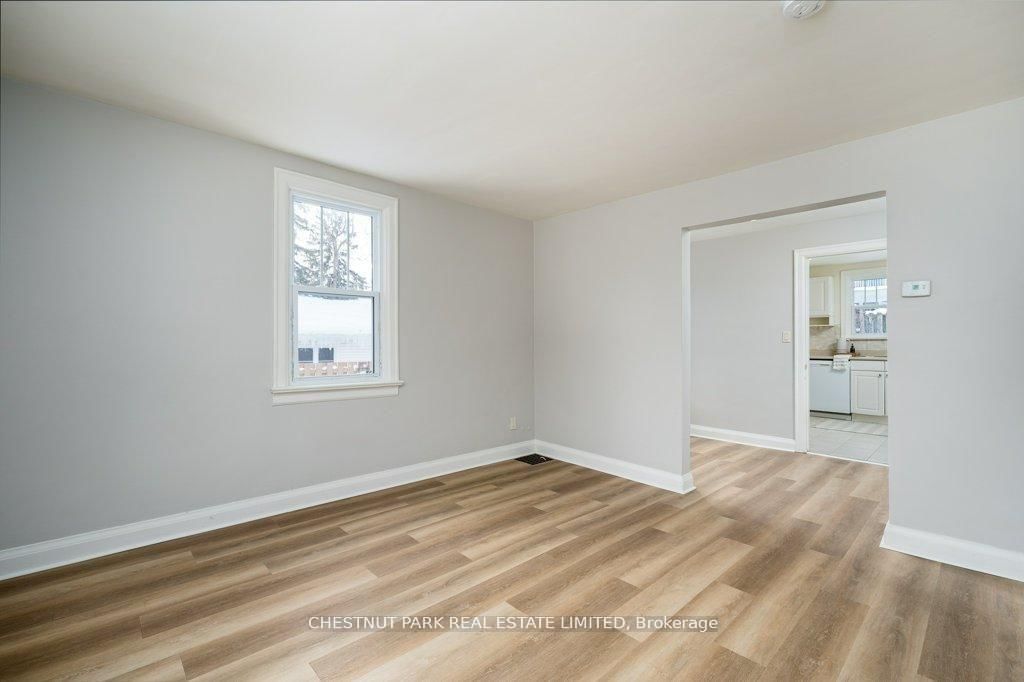
Fantastic investment and potential owner occupied DUPLEX opportunity in the heart of Picton. Ideally situated on walkable Washburn Street, 31-33 is a well-maintained property just steps to grocery stores, shopping, restaurants, parks and the Millennium Trail-an exceptional location for long-term rental demand. Each self-contained unit offers 2 bedrooms, 1 bathroom, private laundry in the individual basements, two dedicated parking spaces per unit and backyard areas, adding to tenant appeal. The property has been thoughtfully maintained with recent capital improvements, including professionally trimmed backyard trees (September 2025) and duct cleaning for both units (January 2026). Unit 31 has been recently refreshed (2026) with fresh paint throughout, new luxury vinyl plank flooring, new carpeting, updated lighting, new toilet and new appliances including: fridge, stove with vent hood and dryer. Unit 33, a mirror image in floorplan to 31 features laminate flooring and tile on the main floor, carpeted second story and new dishwasher (Jan 2026). A turn-key, low-maintenance duplex offering income stability, recent upgrades and future rental upside in one of Picton's most desirable in-town locations.
Interior Details
Exterior Details
More Information
Property
Parking
Utilities
Data is supplied by the Toronto Regional Real Estate Board (TRREB) MLS® System. TRREB is the owner of the copyright in its MLS® System. Data is deemed reliable but is not guaranteed accurate by TRREB. The trademarks MLS®, Multiple Listing Service® and the associated logos are owned by The Canadian Real Estate Association (CREA) and identify the quality of services provided by real estate professionals who are members of CREA. Used under license.
Data was last updated Friday, August 28, 2026, 2:24:41 PM UTC.