168 Centre Street, Dutton / Dunwich, ON N0L1J0


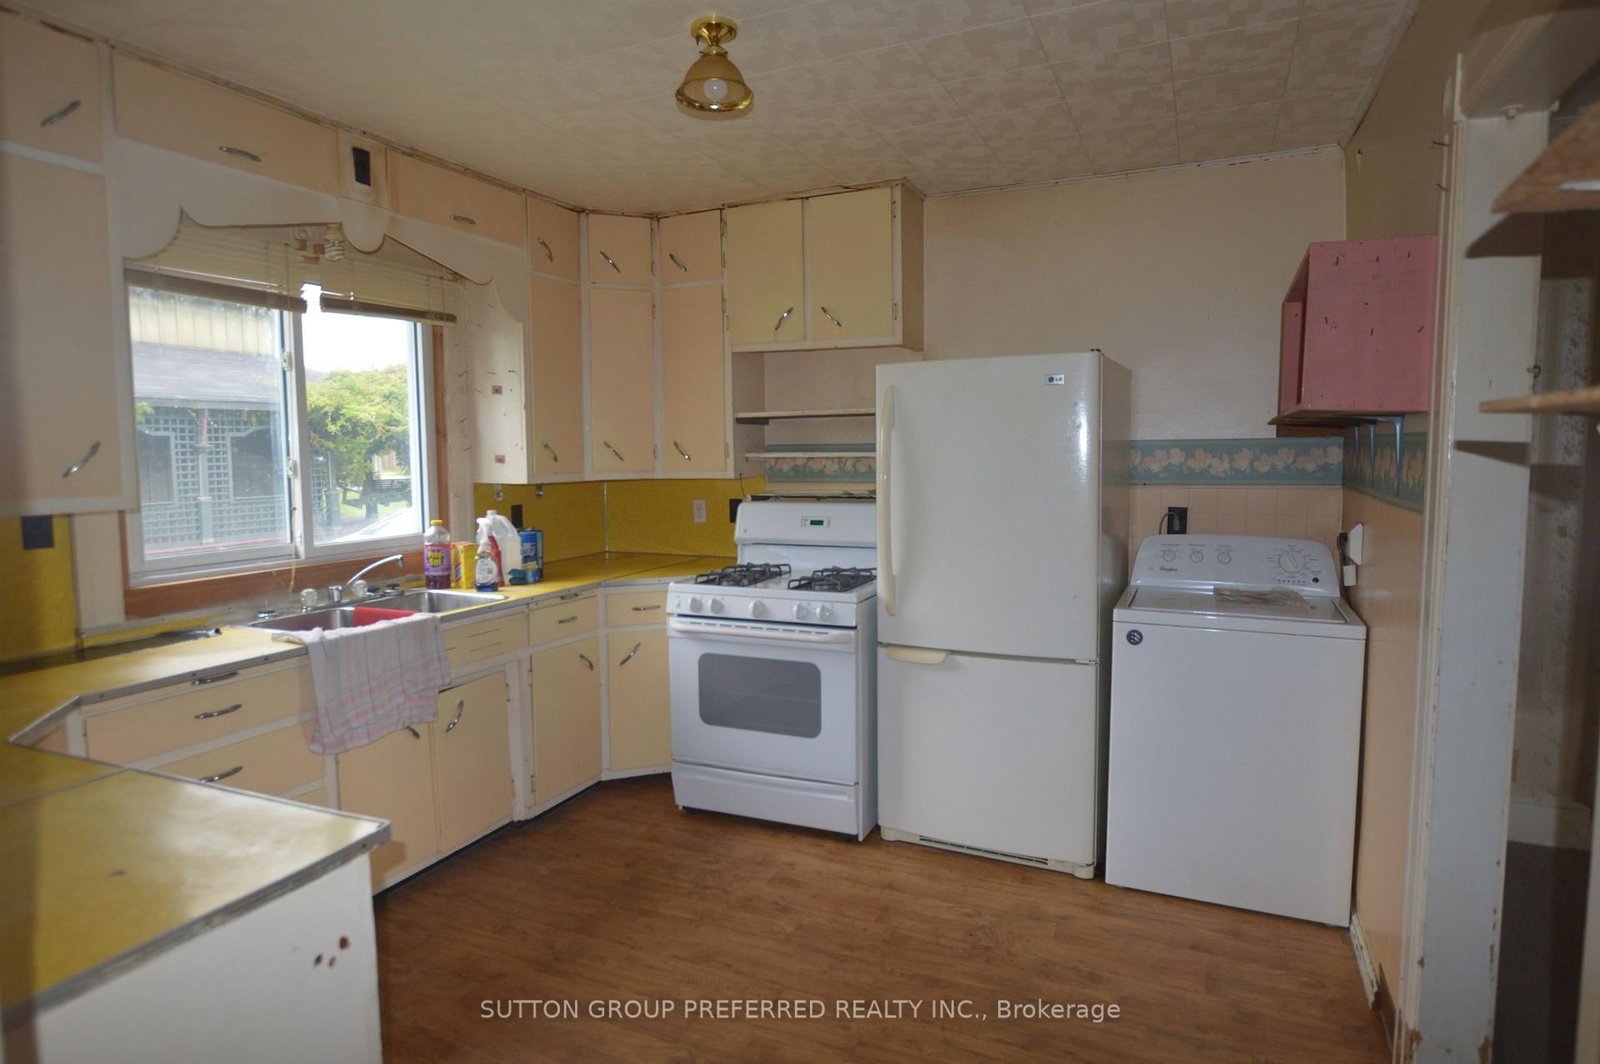


Property Overview
- Detached Home Type
- House Building Type
- 21780 Sqft Lot Size
- DraytonCommunity
- 4 Beds
- 2 Full Baths
- Air Conditioning (Central) Cooling
- 0 Half Baths
- 6 Parking Space(s)
- — Property Taxes
- 5 days Days on Market
- X13709780 MLS® #
- $227 Price / Sqft
- Two Storey Style
Get instant answers about this home
Description
Great opportunity for first time buyer, handyman, or investor. Beautiful large lot (182 feet deep) for this 2 storey home with detached garage. Formal dining room, good size living room and front room which has been used as a bedroom have wood floors. Generous main bedroom upstairs along with two tiny bedrooms. Walk in tub in lower level bathroom and 3 pc bathroom upstairs. Detached 2 car garage with concrete floor, man door & garage openers is 20' x 27' and in good shape. Walk in tub in lower level bathroom and 3 pc bathroom upstairs. Large deck with ramp to enjoy beautiful back yard which is fenced on three sides. Quick possession is available.
Interior Details
Exterior Details
More Information
Property
Parking
Utilities
Data is supplied by the Toronto Regional Real Estate Board (TRREB) MLS® System. TRREB is the owner of the copyright in its MLS® System. Data is deemed reliable but is not guaranteed accurate by TRREB. The trademarks MLS®, Multiple Listing Service® and the associated logos are owned by The Canadian Real Estate Association (CREA) and identify the quality of services provided by real estate professionals who are members of CREA. Used under license.
Data was last updated Friday, August 28, 2026, 4:03:49 PM UTC.