#604 1 Leaside Park Drive, Toronto, ON M4H1R1




Property Overview
- Apartment Home Type
- High Rise Apartment Building Type
- Thorncliffe ParkCommunity
- 1 Beds
- 1 Full Baths
- Air Conditioning (Central) Cooling
- 0 Half Baths
- 1 Parking Space(s)
- — Property Taxes
- 4 days Days on Market
- C13710310 MLS® #
- $713 Price / Sqft
Get instant answers about this home
Description
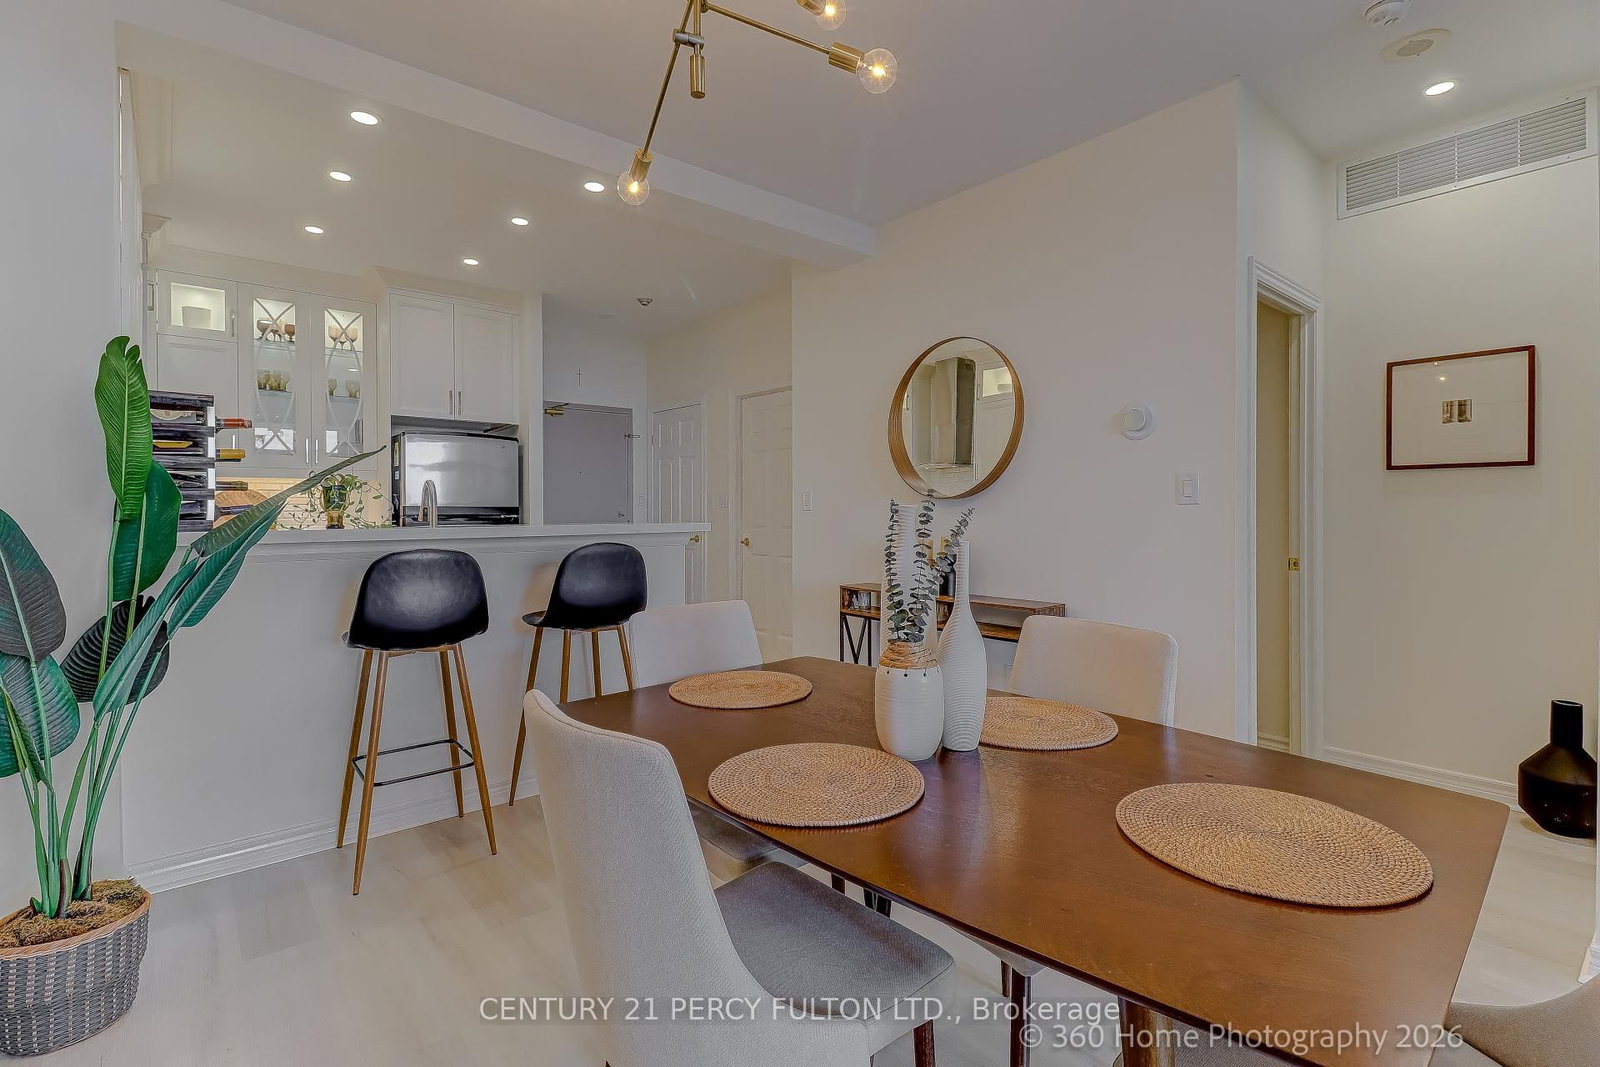
Welcome to the highly sought-after Leaside Park community, a well-managed building with recently upgraded common areas, including a fully equipped fitness centre, party/meeting room, bike storage, library/lounge, and car wash station. This upper-floor suite offers 767 sq ft of thoughtfully designed living space with soaring 9-ft ceilings and a sophisticated open-concept layout. Floor-to-ceiling windows flood the unit with natural light and lead to a private terrace. The modern kitchen is beautifully appointed with quartz countertops, a breakfast bar, large sink, tiled backsplash, pot lights, and elegant wood and glass cabinetry with soft-close doors. Upgraded luxury vinyl plank flooring runs throughout the unit. The oversized bedroom provides a tranquil retreat and features room-darkening motorized roller shades and a walk-in closet. The spa-inspired bathroom is designed for comfort with a walk-in rainfall shower, heated floors, and a heated towel bar. Additional features include in-suite laundry, linen light-filtering motorized blinds in the living area, a premium parking space, and a conveniently located same-floor locker. Ideally located with TTC at your doorstep and the future Ontario Line nearby, this address offers easy access to both the Leaside and Danforth neighbourhoods-known for their excellent shopping, restaurants, cafés, parks, ravines, and trails. An exceptional opportunity for refined urban living in one of Toronto's most desirable communities.
Interior Details
Exterior Details
More Information
Property
Strata Details
Parking
Data is supplied by the Toronto Regional Real Estate Board (TRREB) MLS® System. TRREB is the owner of the copyright in its MLS® System. Data is deemed reliable but is not guaranteed accurate by TRREB. The trademarks MLS®, Multiple Listing Service® and the associated logos are owned by The Canadian Real Estate Association (CREA) and identify the quality of services provided by real estate professionals who are members of CREA. Used under license.
Data was last updated Friday, August 28, 2026, 2:59:42 PM UTC.