4104 Broughton Avenue, Niagara Falls, ON L2E3K6




Property Overview
- Row / Townhouse Home Type
- Duplex Building Type
- 4000 Sqft Lot Size
- DowntownCommunity
- 6 Beds
- 3 Full Baths
- Air Conditioning (Central) Cooling
- 0 Half Baths
- 6 Parking Space(s)
- — Property Taxes
- 4 days Days on Market
- X13709192 MLS® #
- $397 Price / Sqft
- One And Half Storey Style
Get instant answers about this home
Description
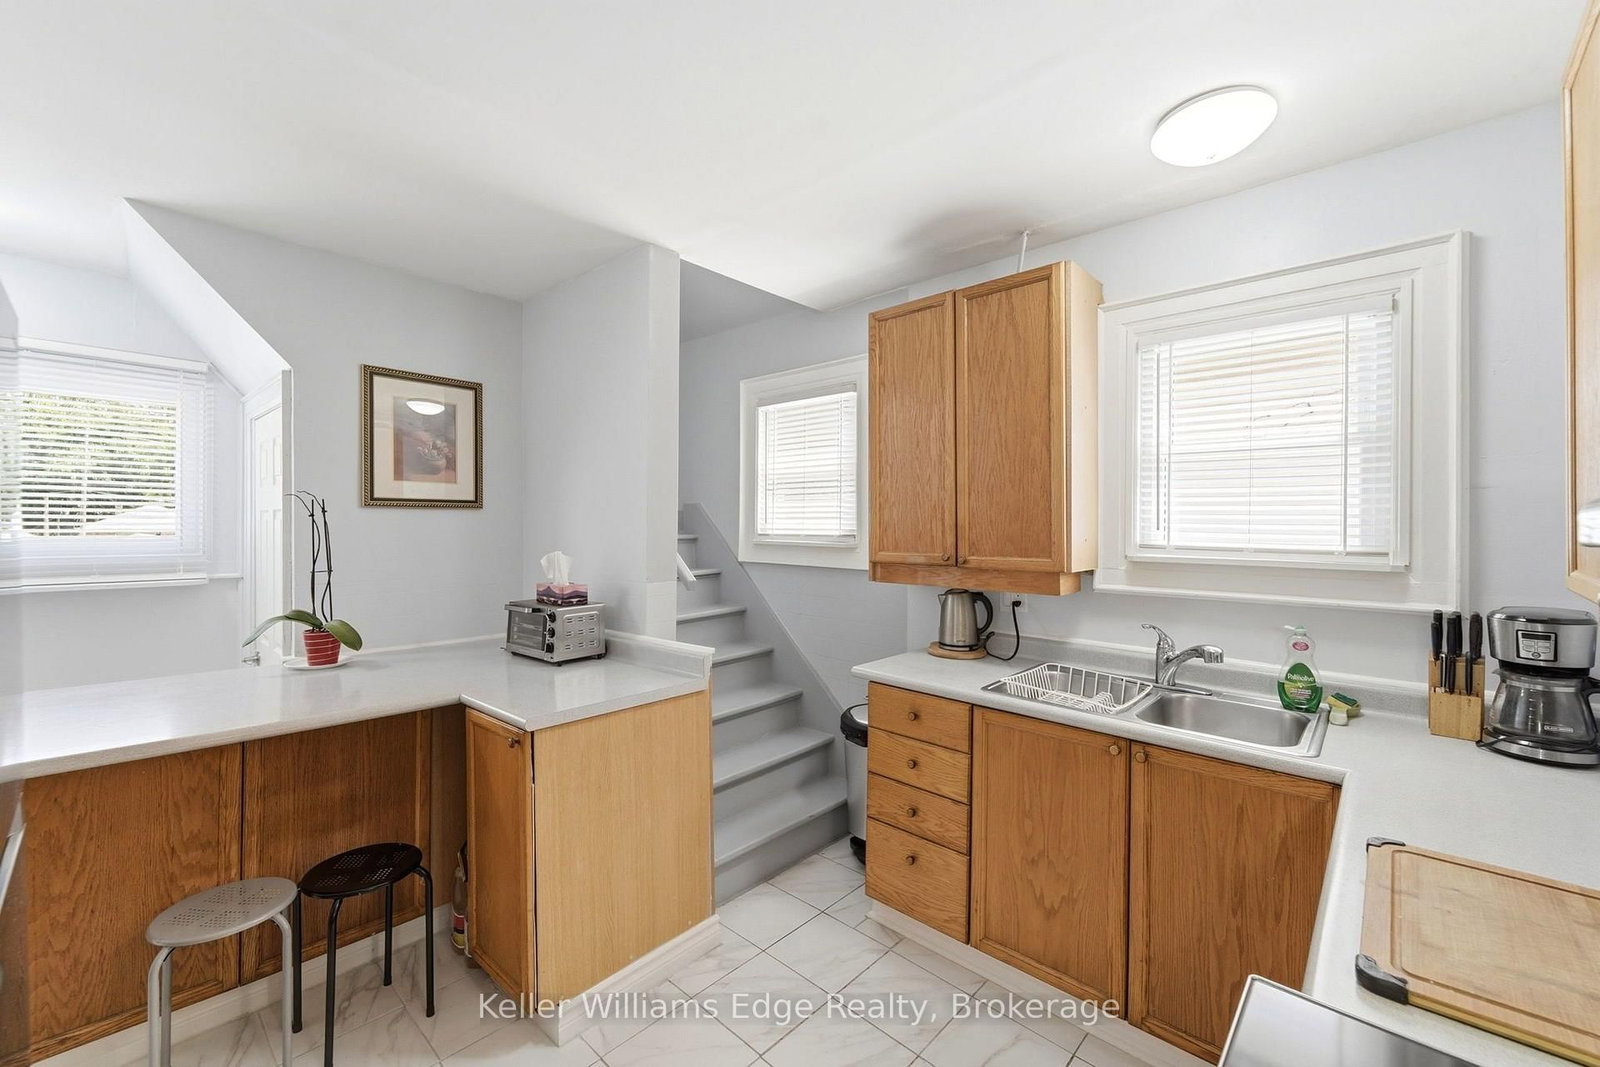
Welcome to 4104 Broughton Ave - where space, versatility, and opportunity come together.This legal duplex is currently being enjoyed as a spacious single-family home and offers an impressive 6 bedrooms and 3 bathrooms, making it an ideal property for large families, multigenerational living, investors, or buyers looking for income potential.The main level welcomes you through a charming vestibule and foyer into a generous living room, with 3 bedrooms and a full bathroom completing the floor. Upstairs, a separate private entrance leads to another 3 bedrooms and a full bathroom, providing excellent flexibility and privacy.The unfinished basement adds even more functionality, with ample storage, a workshop, laundry facilities, and an additional bathroom accessible directly from the backyard. The bathroom serves the detached structure located at the rear of the property. The detached structure requires renovations but already benefits from water and hydro service and has a brand-new roof completed in 2026 - offering an excellent foundation for future possibilities.The main home has also seen a significant list of recent improvements, including AC (2025), laminate flooring (2025), bathroom vanities (2025), windows (2025-2026), garage roof (2026), electrical panel (2025) and refrigerator, stove, washer, and dryer (2025).Whether you're looking for a spacious home today, a property with rental potential tomorrow, or simply an opportunity with room to grow, 4104 Broughton Ave deserves a closer look.
Interior Details
Exterior Details
More Information
Property
Parking
Utilities
Data is supplied by the Toronto Regional Real Estate Board (TRREB) MLS® System. TRREB is the owner of the copyright in its MLS® System. Data is deemed reliable but is not guaranteed accurate by TRREB. The trademarks MLS®, Multiple Listing Service® and the associated logos are owned by The Canadian Real Estate Association (CREA) and identify the quality of services provided by real estate professionals who are members of CREA. Used under license.
Data was last updated Friday, August 28, 2026, 4:03:14 PM UTC.