45 Chipwood Crescent, Toronto, ON M2J3X6




Property Overview
- Detached Home Type
- House Building Type
- 3593 Sqft Lot Size
- Pleasant ViewCommunity
- 3 Beds
- 4 Full Baths
- Air Conditioning (Central) Cooling
- 0 Half Baths
- 3 Parking Space(s)
- — Property Taxes
- 4 days Days on Market
- C13709388 MLS® #
- $667 Price / Sqft
- Two Storey Style
Get instant answers about this home
Description
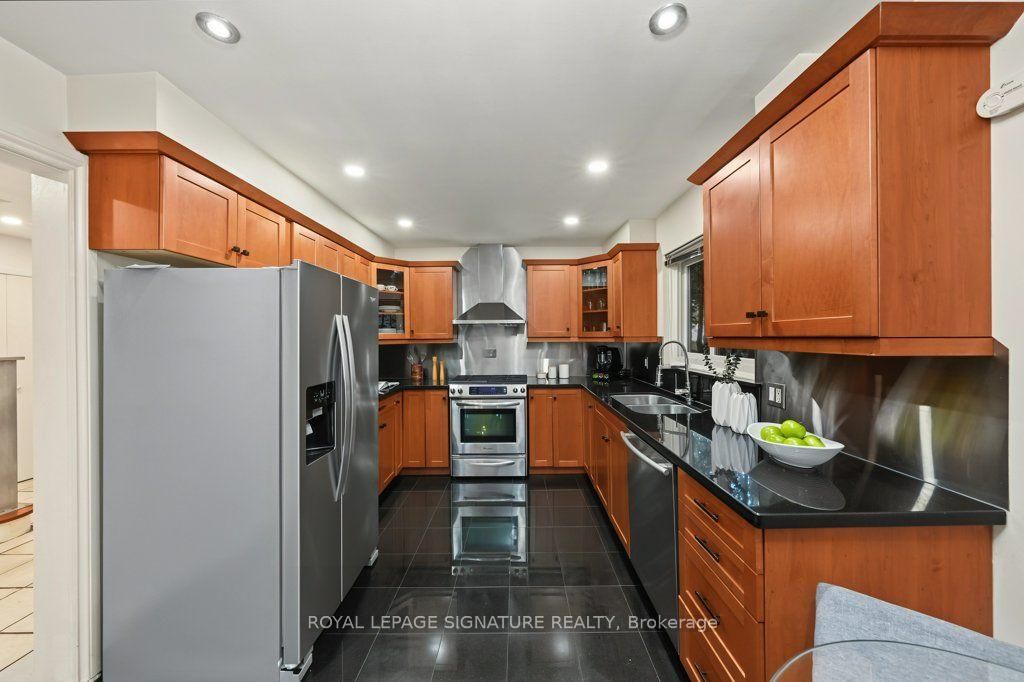
***Welcome To 45 Chipwood Crescent, A Well Maintained And Thoughtfully Updated Linked Home In Pleasant View*** Over The Years, This Property Has Been Customized To Create A Comfortable, Functional Layout With Quality Upgrades Throughout. The Kitchen Has Been Renovated With Modern Finishes And Efficient Workspace Design, Opening Nicely Into The Main Living Areas. Updated Bathrooms, High End Flooring, And A Reworked Interior Layout Give The Home A Cohesive Feel From Top To Bottom.The Professionally Finished Basement Adds Valuable Living Space, Ideal For A Media Room, Home Office, Or Just Somewhere To Relax. It's A Bright, Well Planned Lower Level That Enhances The Overall Usability Of The Home. Step Outside And Discover A True Backyard Retreat. The Inground Pool, Hot Tub, And Surrounding Deck Create An Inviting Space For Entertaining, Relaxing, And Enjoying Warm Summer Days. The Yard Has Been Designed For Easy Outdoor Living, Offering Privacy And A Great Setting For Gatherings. Pleasant View Remains One Of Toronto's Most Convenient And Family Friendly Neighbourhoods, With Quick Access To Parks, Schools, Shopping, Transit, And Major Highways. This Home Offers A Blend Of Comfort, Upgrades, And Lifestyle Focused Outdoor Space In A Location Known For Its Accessibility And Community Feel. A Turnkey Opportunity In A Sought After Pocket Of The City.
Interior Details
Exterior Details
More Information
Property
Parking
Utilities
Data is supplied by the Toronto Regional Real Estate Board (TRREB) MLS® System. TRREB is the owner of the copyright in its MLS® System. Data is deemed reliable but is not guaranteed accurate by TRREB. The trademarks MLS®, Multiple Listing Service® and the associated logos are owned by The Canadian Real Estate Association (CREA) and identify the quality of services provided by real estate professionals who are members of CREA. Used under license.
Data was last updated Friday, August 28, 2026, 2:39:30 PM UTC.