#206 61 Jack Crescent, Arnprior, ON K7S3T7




Property Overview
- Apartment Home Type
- Low Rise Apartment Building Type
- NoneCommunity
- 1 Beds
- 1 Full Baths
- Air Conditioning (Central) Cooling
- 0 Half Baths
- 1 Parking Space(s)
- — Property Taxes
- 5 days Days on Market
- X13711166 MLS® #
- $407 Price / Sqft
Get instant answers about this home
Description
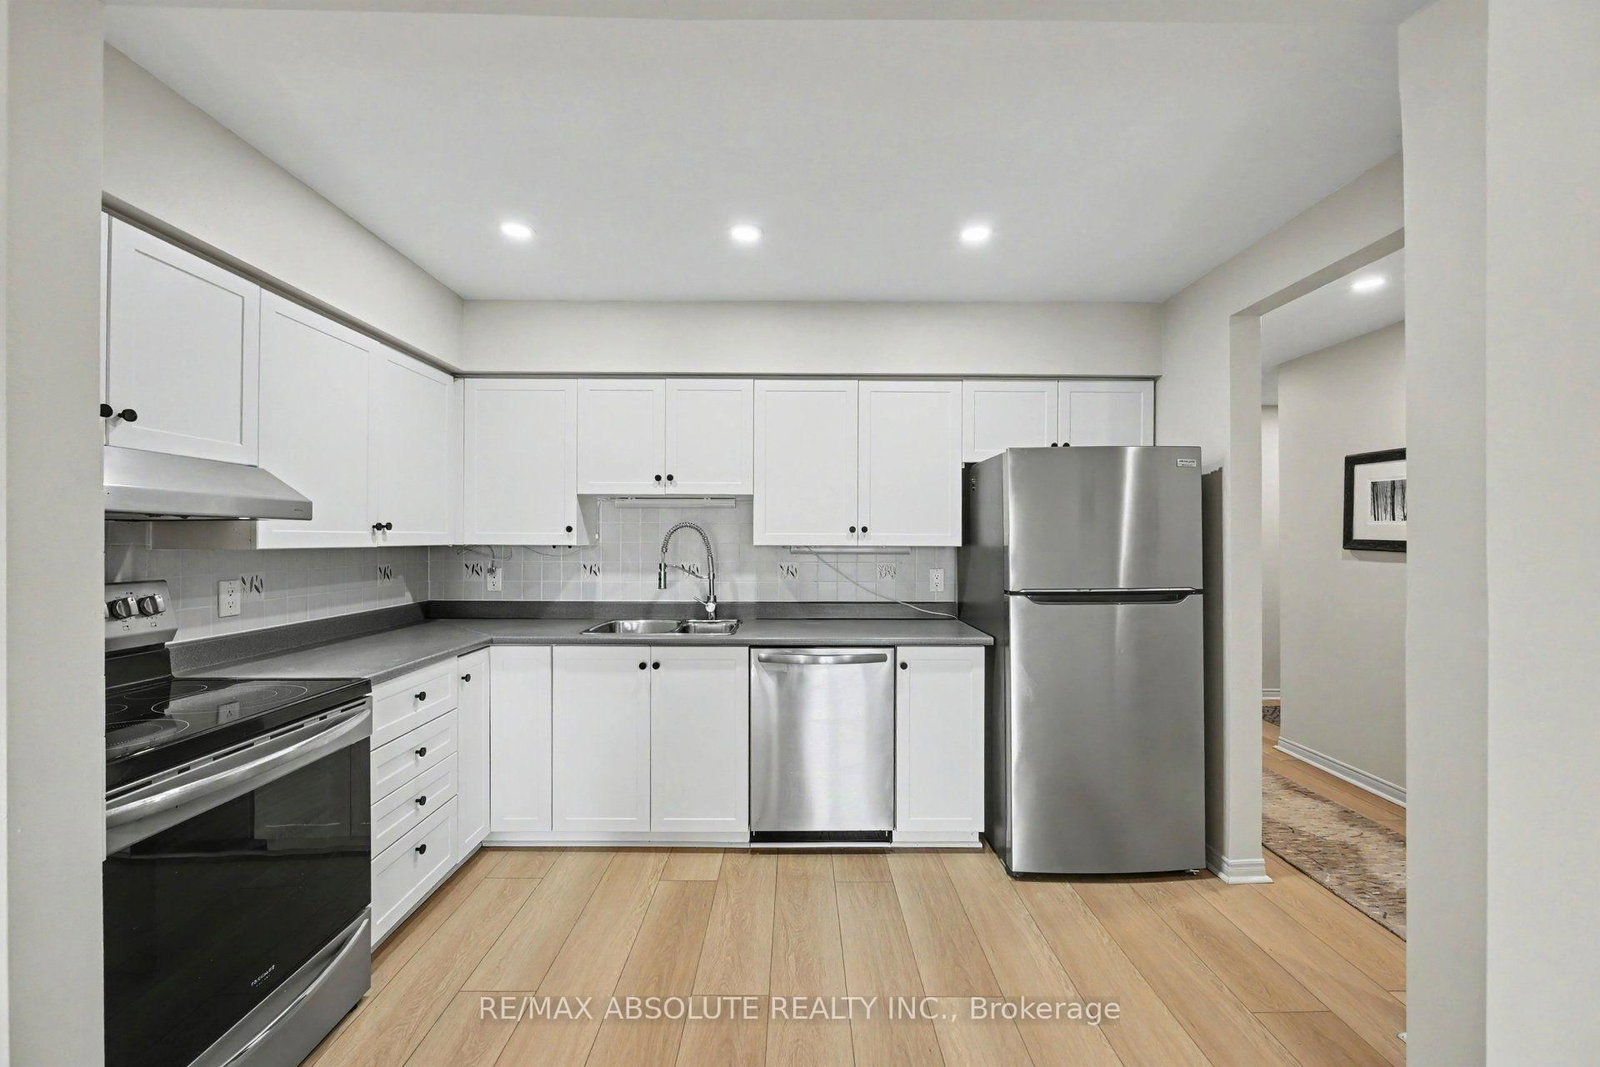
Welcome to 206-61 Jack Crescent, a beautifully renovated one-bedroom condo ideally located near the Madawaska River and historic downtown Arnprior. This spacious, move-in-ready unit has been thoughtfully updated throughout, offering a stylish blend of comfort and modern finishes.New luxury vinyl flooring flows throughout the condo, complemented by an additional layer of ceiling drywall, new pot lights and fresh paint, creating a bright and inviting living space. The updated kitchen features new shaker-style cabinetry, modern hardware and soft-close European-style hinges-a welcoming space to cook, entertain and gather with family and friends. Additional improvements include updated electrical plugs and switches and a new bathroom vanity.Enjoy the convenience of a well-maintained condominium with excellent amenities, including a guest suite available to rent for $25 per night, meeting/party room, fitness/workout space, storage space and exclusive parking.If you're looking for a spacious one-bedroom condo with modern upgrades, low-maintenance living and convenient amenities, this one checks all the boxes. Located close to the Madawaska River, downtown Arnprior, shopping, restaurants, parks and local amenities. All that's left to do is unpack and enjoy!24-hour irrevocable on all offers.
Interior Details
Exterior Details
More Information
Property
Strata Details
Parking
Data is supplied by the Toronto Regional Real Estate Board (TRREB) MLS® System. TRREB is the owner of the copyright in its MLS® System. Data is deemed reliable but is not guaranteed accurate by TRREB. The trademarks MLS®, Multiple Listing Service® and the associated logos are owned by The Canadian Real Estate Association (CREA) and identify the quality of services provided by real estate professionals who are members of CREA. Used under license.
Data was last updated Friday, August 28, 2026, 3:07:02 PM UTC.