39 Flurry Circ, Brampton, ON L6X0S7




Property Overview
- Semi-Detached Home Type
- Duplex Building Type
- 2448 Sqft Lot Size
- Credit ValleyCommunity
- 6 Beds
- 4 Full Baths
- Air Conditioning (Central) Cooling
- 0 Half Baths
- 4 Parking Space(s)
- — Property Taxes
- 4 days Days on Market
- W13709506 MLS® #
- $599 Price / Sqft
- Two Storey Style
Get instant answers about this home
Description
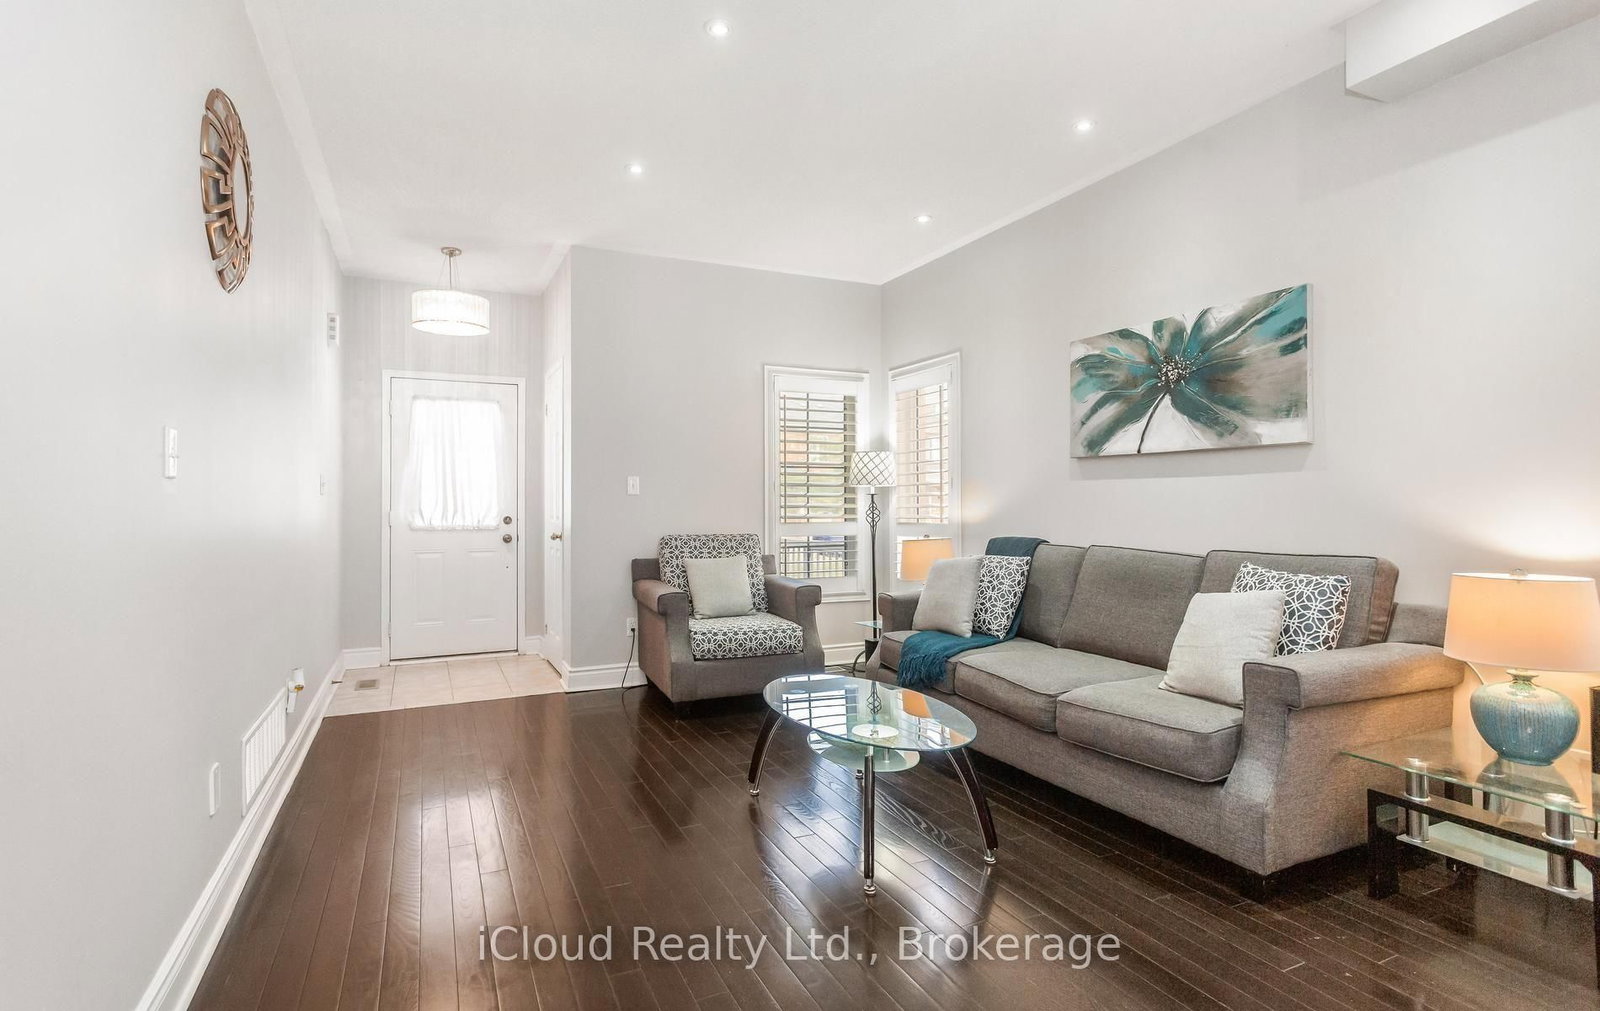
Gorgeous 4 B/R, 4 W/R semi detached home with Builder built Finished Bsmt. Painted in designer neutral colours. Dark Hardwood floor and 9' ceiling on main level. Luxurious Living and Dining Room with California shutters and potlights. Upgraded kitchen with S/S appliances, quartz counter, quartz island and backsplash. Separate family room with California shutters. Huge Primary Bedroom with 4 Pc ensuite and Walkin closet. Builder Built 2 Bedroom Finished Basement with 4 Pc Washroom, Entrance through Garage. Close to school, park, public transit & Mt Pleasant Go Station. No walkway. Parking for 4 cars. Open house Sat & Sun 2:00-5:00PM. Please View Virtual Tour !!
Interior Details
Exterior Details
More Information
Property
Parking
Utilities
Data is supplied by the Toronto Regional Real Estate Board (TRREB) MLS® System. TRREB is the owner of the copyright in its MLS® System. Data is deemed reliable but is not guaranteed accurate by TRREB. The trademarks MLS®, Multiple Listing Service® and the associated logos are owned by The Canadian Real Estate Association (CREA) and identify the quality of services provided by real estate professionals who are members of CREA. Used under license.
Data was last updated Friday, August 28, 2026, 3:08:36 PM UTC.