95 McCleave Crescent, Brampton, ON L6Y4Y9




Property Overview
- Row / Townhouse Home Type
- 21780 Sqft Lot Size
- Fletcher's WestCommunity
- 4 Beds
- 4 Full Baths
- Air Conditioning (Central) Cooling
- 0 Half Baths
- 3 Parking Space(s)
- — Property Taxes
- 4 days Days on Market
- W13710482 MLS® #
- $500 Price / Sqft
- Three Storey Style
Get instant answers about this home
Description
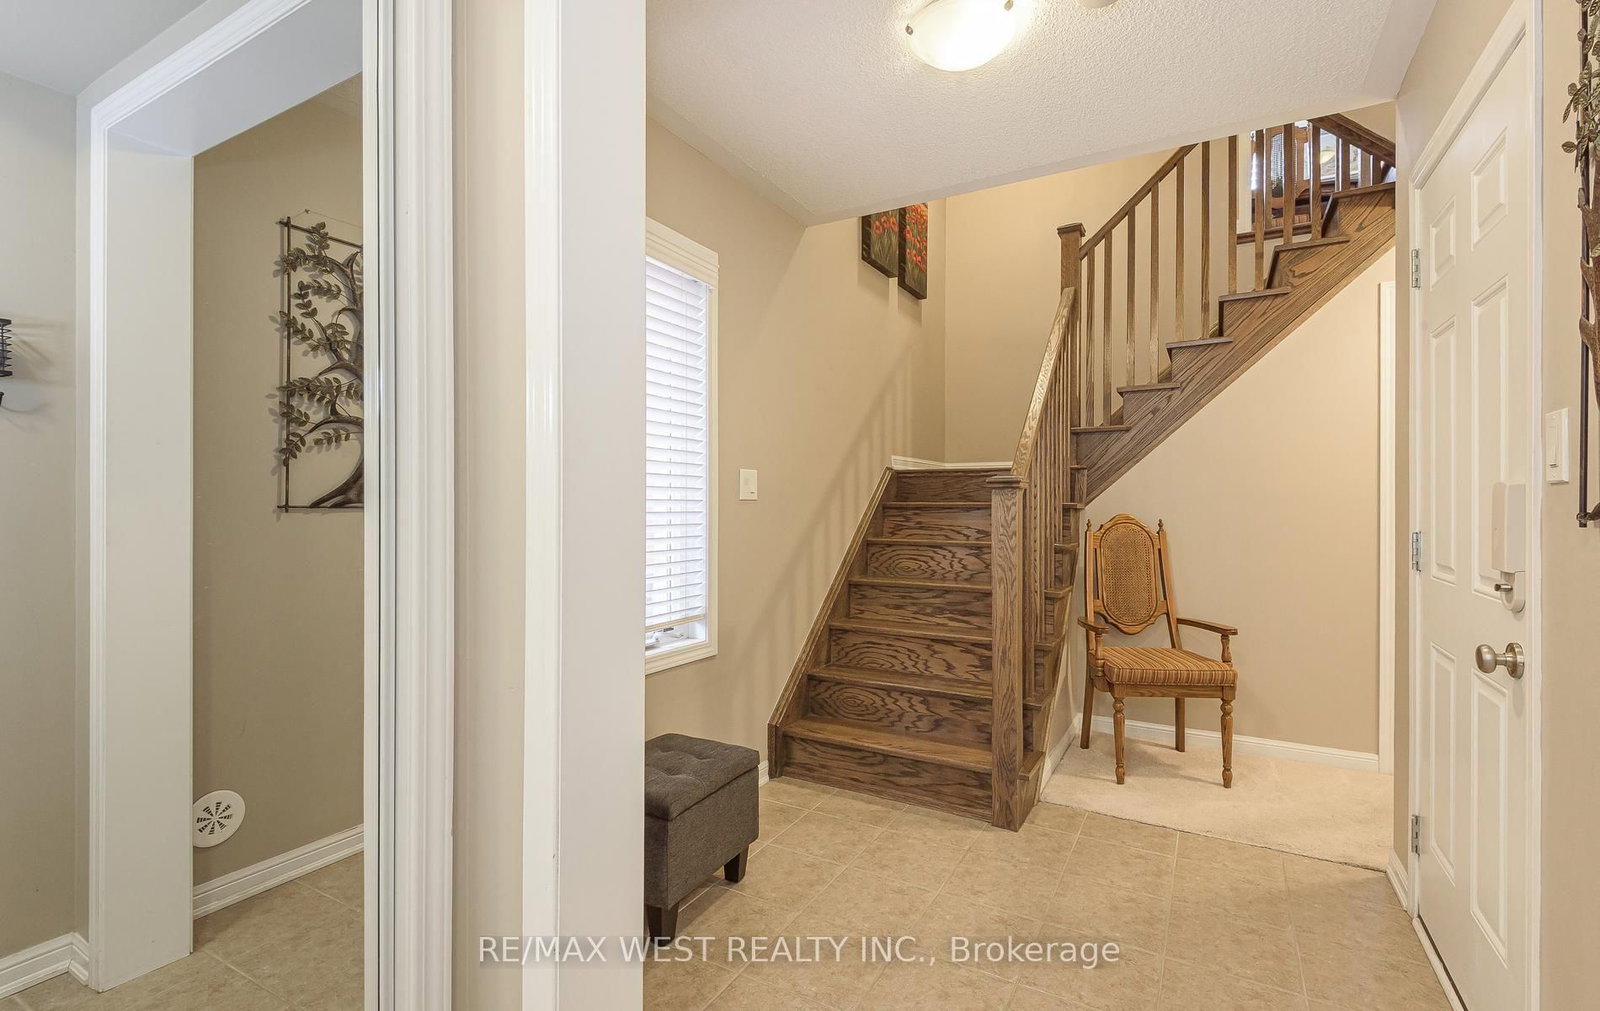
GORGEOUS 3+1 BDRM TOWNHOUSE FREEHOLD, 4 BATHS! IMMACULATE CONDITION, BRIGHT & TASTEFUL,BEAUTIFUL OAK STAIRCASE TOP TO BOTTOM, MODERN, STRIP HARDWOOD + COZY GAS FIREPLACE IN OPEN CONCEPT FAMILY RM & KITCHEN! BREAKFAST BAR, BACKSPLASH! SEPARATE DINING/LIVING RM. VERY SPACIOUS, EXCELLENT 4TH BDRM + 3PC ENSUITE IN FINISHED BSMT, IDEAL FOR TEENAGER, INLAWS OR STUDENTS! (Sheridan College close by) LOTS OF CURB APPEAL! Furnace & A/C only 6 yrs new + owned. GDO, central air & vac! BRAND NEW REFRIGERATOR (AUG) HWT IS RENTED & COZY FRONT PORCH (COVERED) SHOWS 10+
Interior Details
Exterior Details
More Information
Property
Parking
Utilities
Data is supplied by the Toronto Regional Real Estate Board (TRREB) MLS® System. TRREB is the owner of the copyright in its MLS® System. Data is deemed reliable but is not guaranteed accurate by TRREB. The trademarks MLS®, Multiple Listing Service® and the associated logos are owned by The Canadian Real Estate Association (CREA) and identify the quality of services provided by real estate professionals who are members of CREA. Used under license.
Data was last updated Friday, August 28, 2026, 2:24:38 PM UTC.