#305 30 Canterbury Place, Toronto, ON M2N0B9


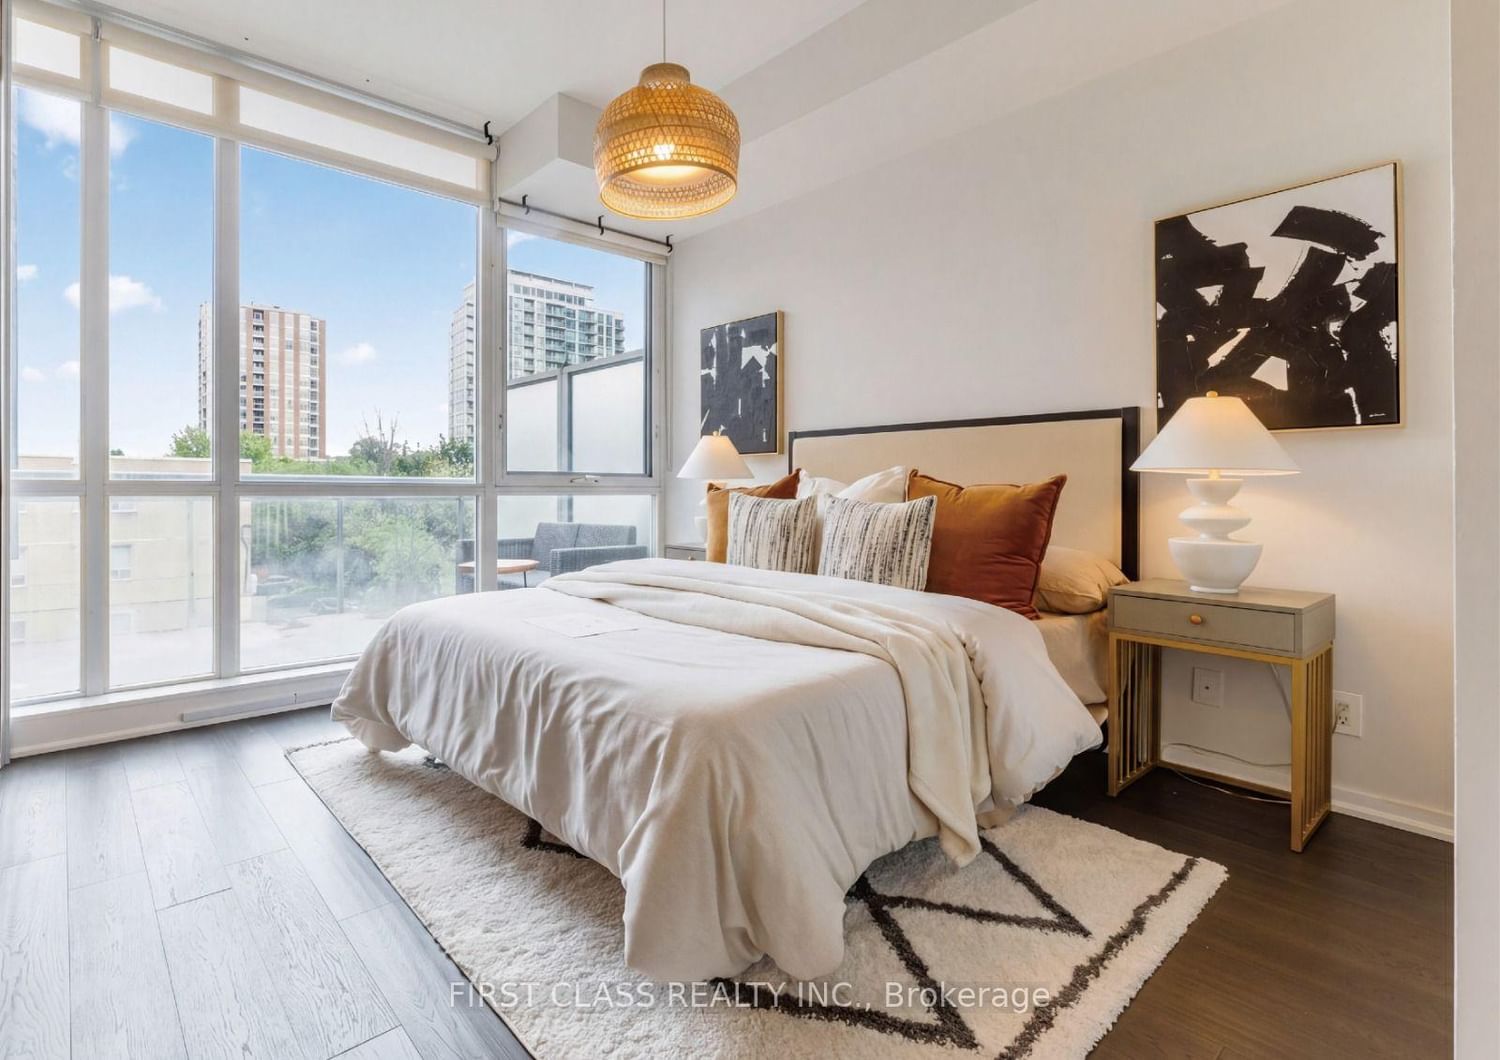


Property Overview
- Apartment Home Type
- Low Rise Apartment Building Type
- Willowdale WestCommunity
- 3 Beds
- 2 Full Baths
- Air Conditioning (Central) Cooling
- 0 Half Baths
- 1 Parking Space(s)
- — Property Taxes
- 4 days Days on Market
- C13711124 MLS® #
- $711 Price / Sqft
Get instant answers about this home
Description
Experience elevated urban living in this light-filled 869 sq. ft. corner unit featuring a 96 sq. ft. balcony and floor-to-ceiling windows. Meticulously renovated with fresh paint and premium finishes throughout, this functional 2+1 layout offers exceptional space and versatility. The primary suite boasts custom walk-in closets and a spa-inspired 4-piece ensuite complete with a Mirolin whirlpool tub.The main living area showcases a stunning, custom-tiled marble electric fireplace. The gourmet kitchen is equipped with granite counters, a breakfast bar, an integrated wine cooler, and newly updated high-end appliances, including the washer, dryer(2024), and dishwasher(2025). The versatile den provides the ideal space for a home office or formal dining area. Steps to transit, the subway, dining, shopping, theaters, and Hwy 401. Enjoy top-tier building amenities including a 24-hour concierge, fitness room, and party room. Includes 1 Parking and 1 Locker. A unique, move-in-ready home that is a MUST SEE!
Interior Details
Exterior Details
More Information
Property
Strata Details
Parking
Data is supplied by the Toronto Regional Real Estate Board (TRREB) MLS® System. TRREB is the owner of the copyright in its MLS® System. Data is deemed reliable but is not guaranteed accurate by TRREB. The trademarks MLS®, Multiple Listing Service® and the associated logos are owned by The Canadian Real Estate Association (CREA) and identify the quality of services provided by real estate professionals who are members of CREA. Used under license.
Data was last updated Friday, August 28, 2026, 2:32:30 PM UTC.