5 Jardin Hill Court, Toronto, ON M2H3R8
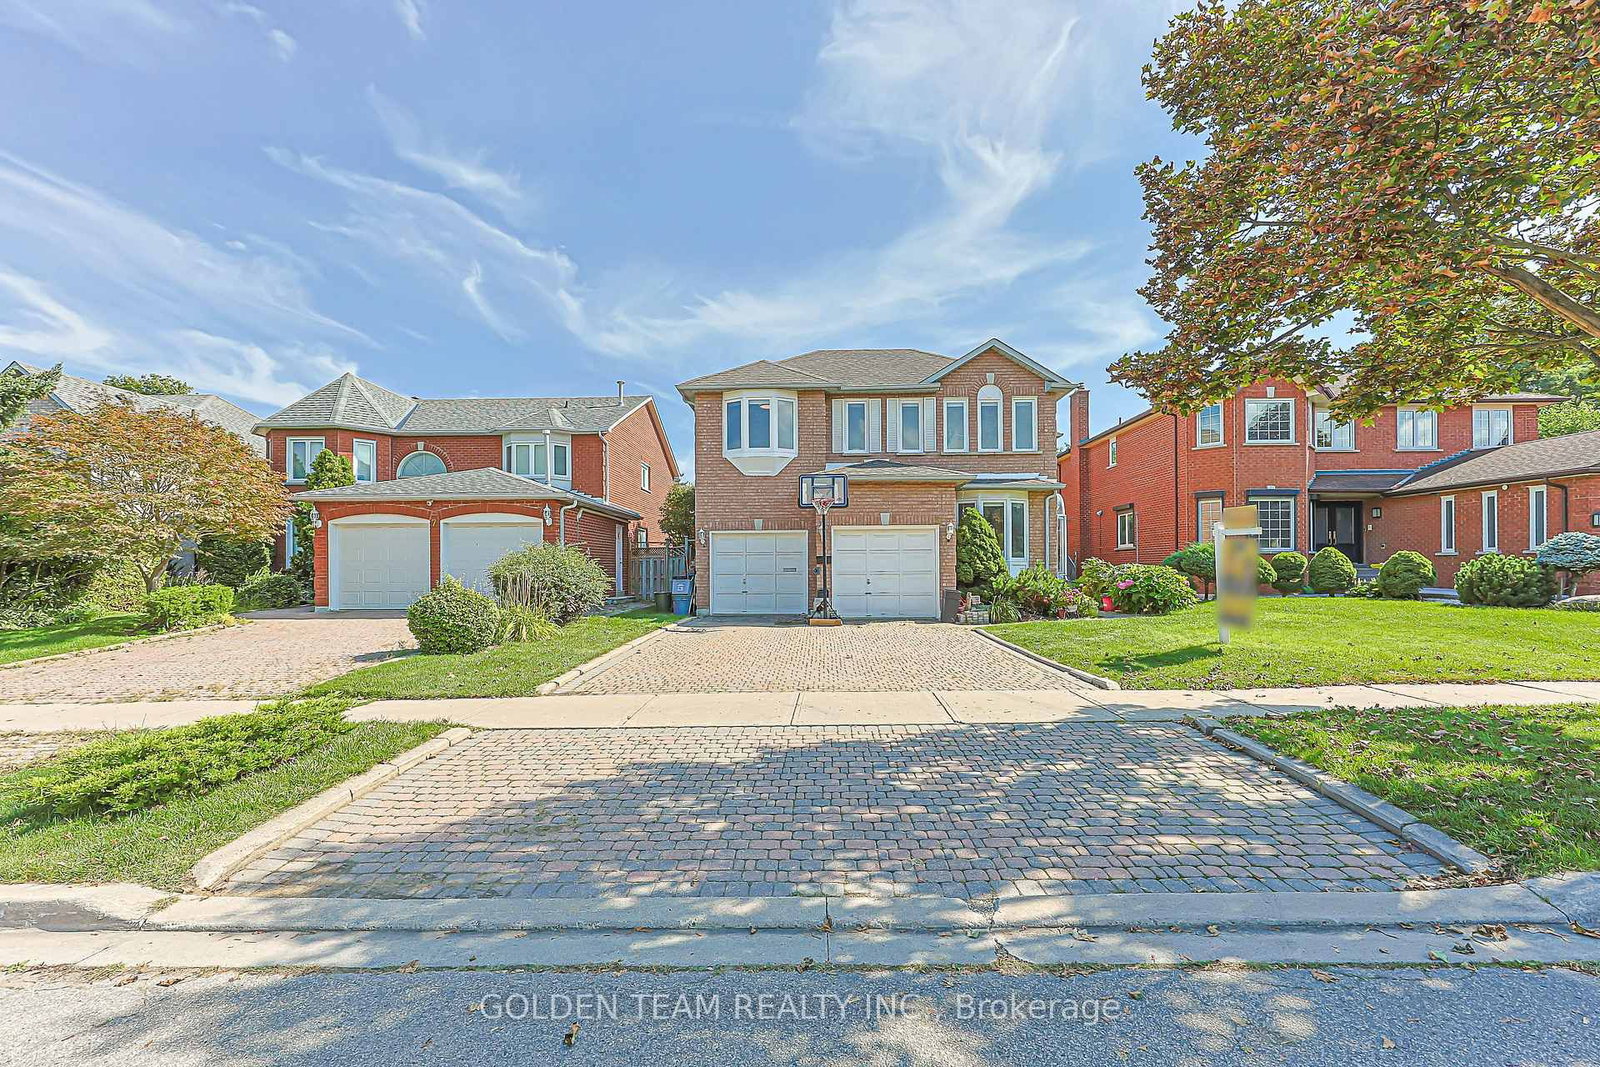

Property Overview
- Detached Home Type
- House Building Type
- 6054 Sqft Lot Size
- Hillcrest VillageCommunity
- 9 Beds
- 7 Full Baths
- Air Conditioning (Central) Cooling
- 0 Half Baths
- 4 Parking Space(s)
- — Property Taxes
- 4 days Days on Market
- C13712542 MLS® #
- $530 Price / Sqft
- Two Storey Style
Get instant answers about this home
Description
Absolutely Gorgeous Home In High Demanded Hillcrest Village Community! A Modern Design Enhanced With Crown Moulding, Smooth Ceilings, And Pot Lights. The Luxury Kitchen Features Updated Flooring, Stainless Steel Appliances And Backsplash. Spacious Breakfast Area With Sliding Door & Effortless Walkout To A Beautifully Landscaped Backyard Oasis sun room. The Main Floor Includes A Dedicated Office And A Convenient Laundry Room. Upstairs Offers 4 Spacious Bedrooms And 3 Bathrooms, Including Two Ensuites. Generous Primary Bedroom With Reading Area And 5pc Ensuite. Another bedroom with a newer, updated ensuite. Finished Basement with separate walk-up entrance. Kitchen, And 4 Additional Bedrooms, Provides Exceptional Flexibility For Extended Family Or Rental Potential. Highlighting Exquisite Craftsmanship/High Ranking School Zone( A.Y Jackson S.S)/ Minutes To Subway,Hwy 404,401 Parks, Schools Etc.
Interior Details
Exterior Details
More Information
Property
Parking
Utilities
Data is supplied by the Toronto Regional Real Estate Board (TRREB) MLS® System. TRREB is the owner of the copyright in its MLS® System. Data is deemed reliable but is not guaranteed accurate by TRREB. The trademarks MLS®, Multiple Listing Service® and the associated logos are owned by The Canadian Real Estate Association (CREA) and identify the quality of services provided by real estate professionals who are members of CREA. Used under license.
Data was last updated Friday, August 28, 2026, 2:35:29 PM UTC.