99 Rosa Crescent, St. Albert, AB T8N8E7
Property Overview
- 440 sqft Garage Size
- RiversideCommunity
- 3 Beds
- Natural Gas Heating
- 2 Full Baths
- None Cooling
- 1 Half Baths
- 4 Parking Space(s)
- 2026 Year Built
- 37 days Time on Bōde
- E4509198 MLS® #
- 21239567 Bōde ID
- $309 Price / Sqft
- Two Storey Style
Get instant answers about this home
9' ceilings (Main & Basement) , 3 bedrooms with walk-in closets, vaulted bonus room, fireplace, open-concept living & nearby walking trails.
Description
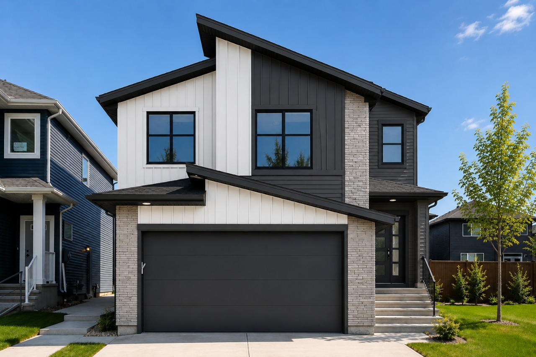
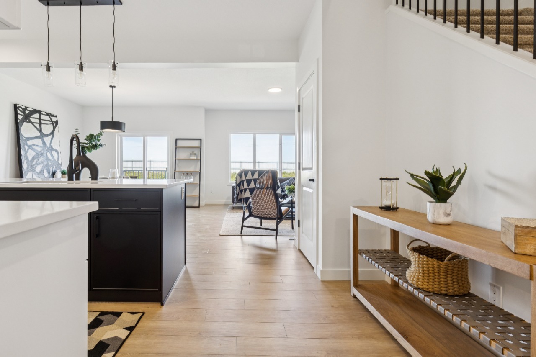
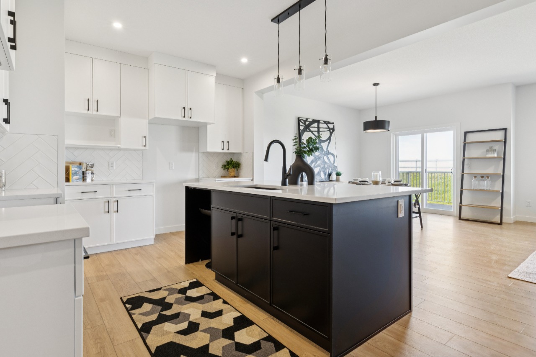
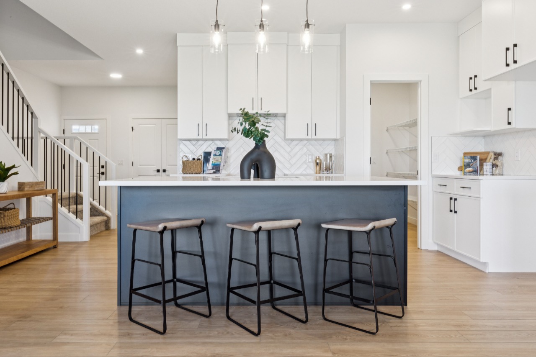
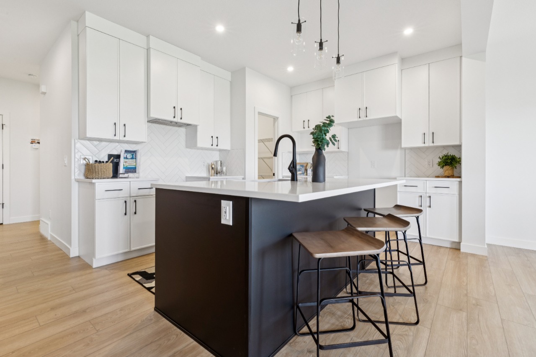
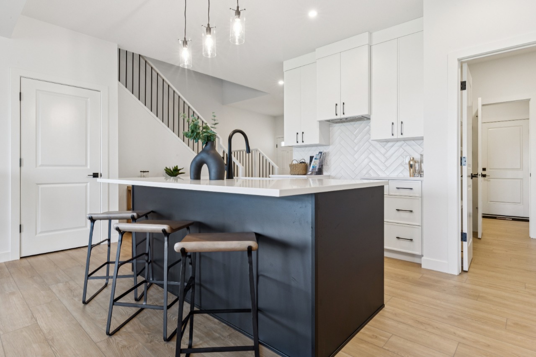
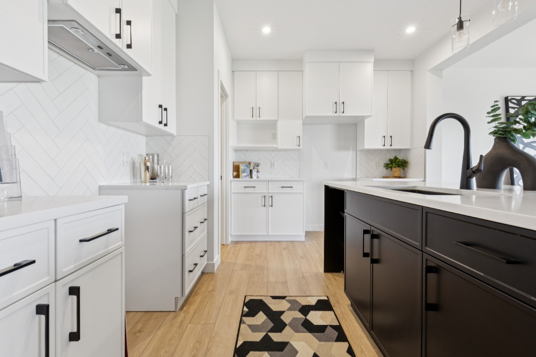
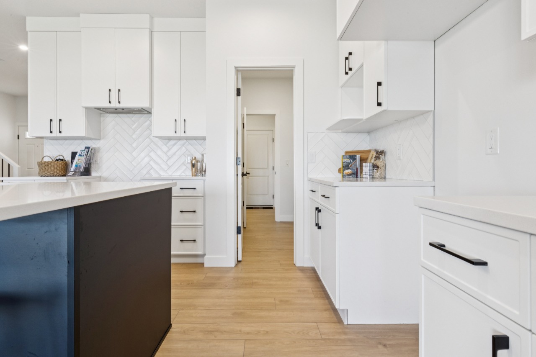
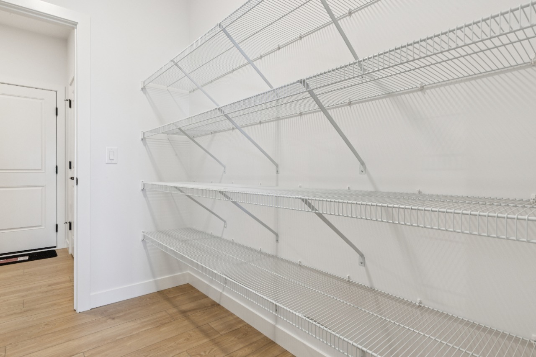
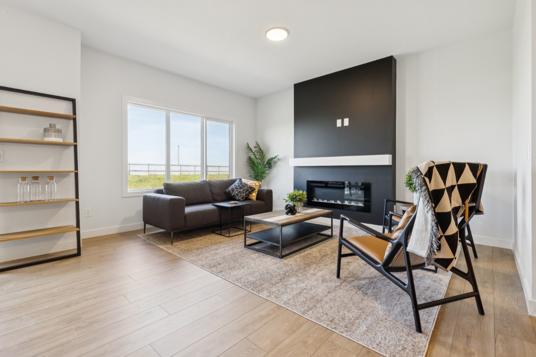
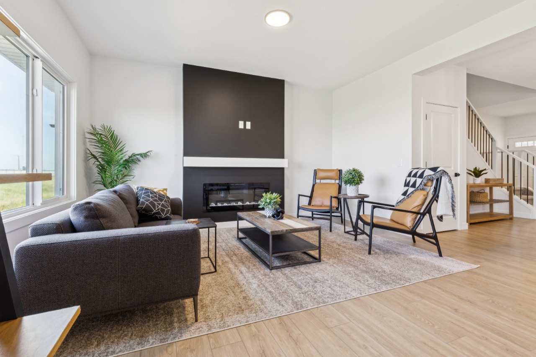
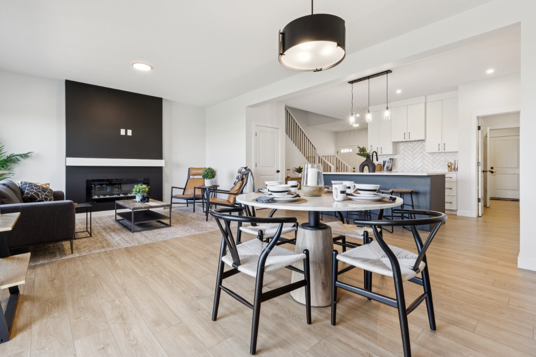
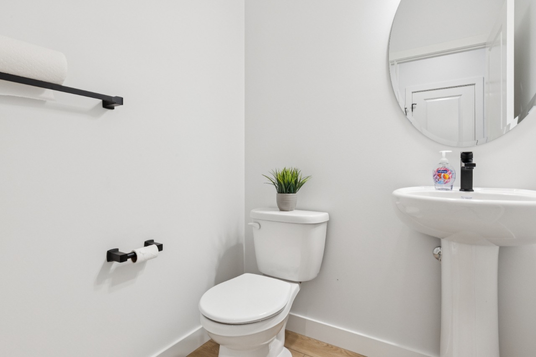
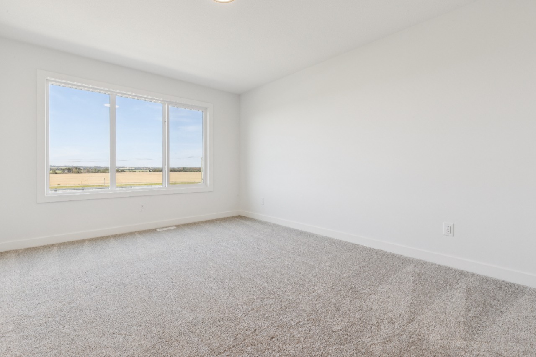
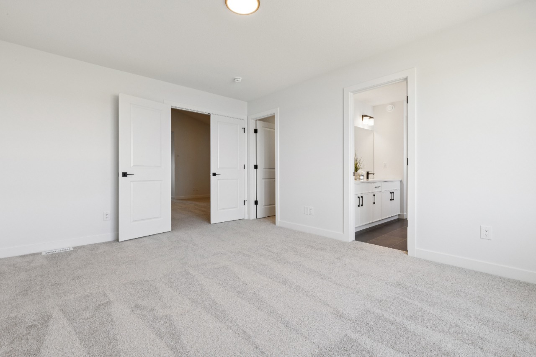
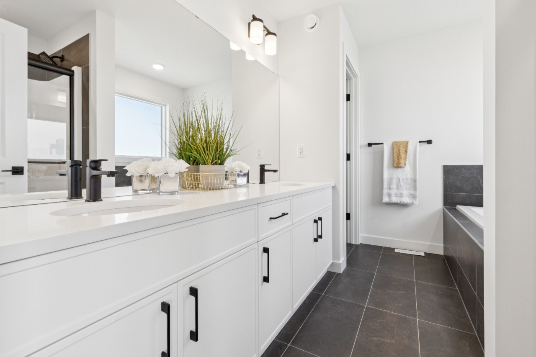
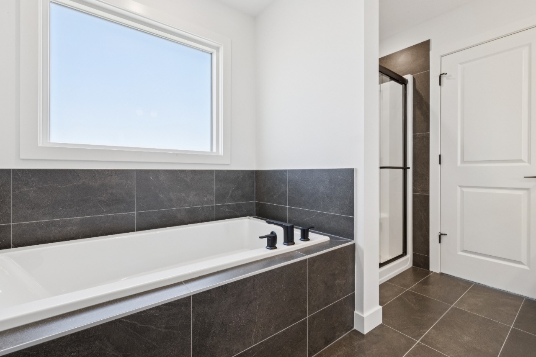
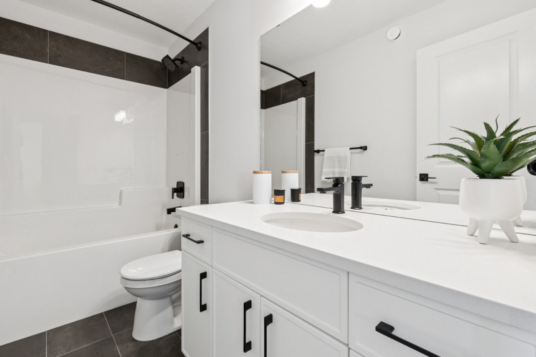
Welcome to the Evan, a 2,172 sq. ft. single-family home in Riverside, St. Albert. This 3-bedroom, 2.5-bathroom home features a beautiful open-concept main floor where you will get to enjoy a stunning kitchen featuring quartz countertops, a walk-through pantry, a living room with a fireplace, and a versatile main-floor den.
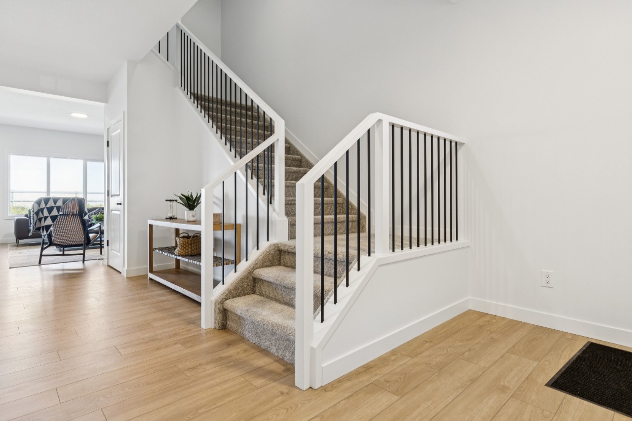
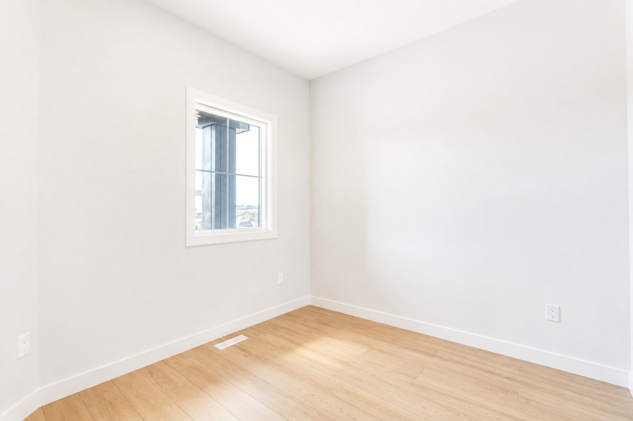
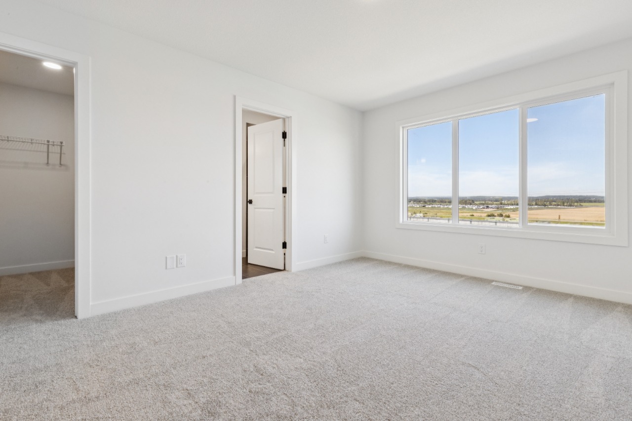
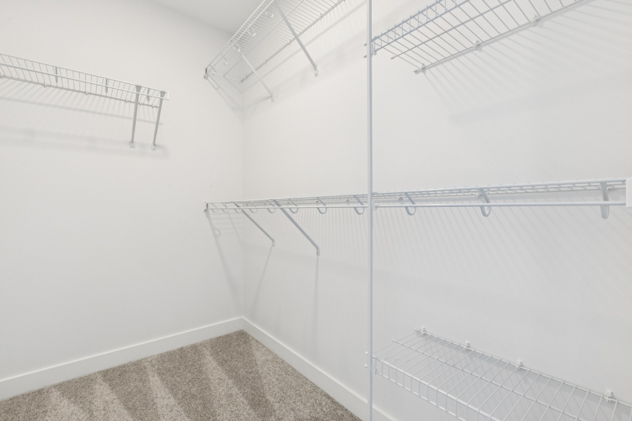
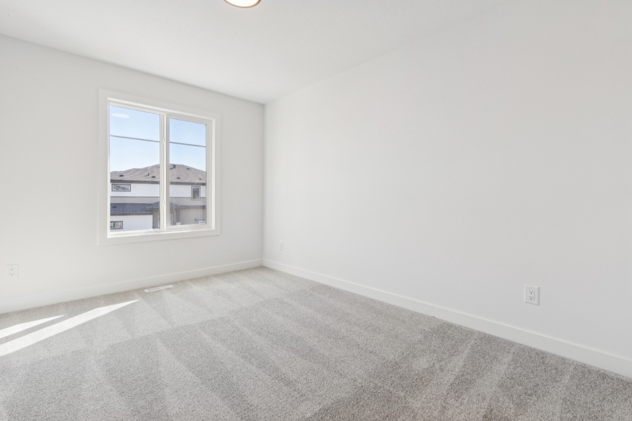
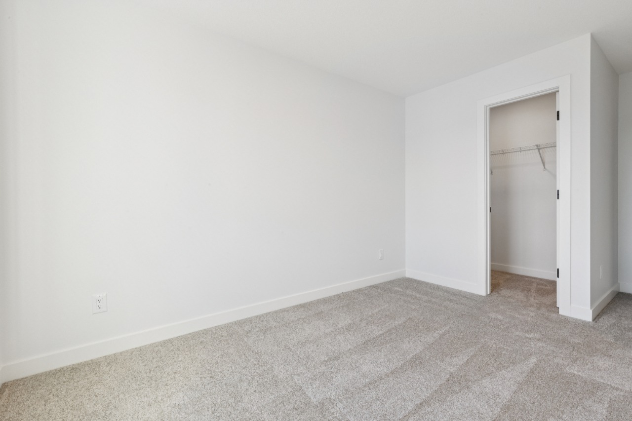
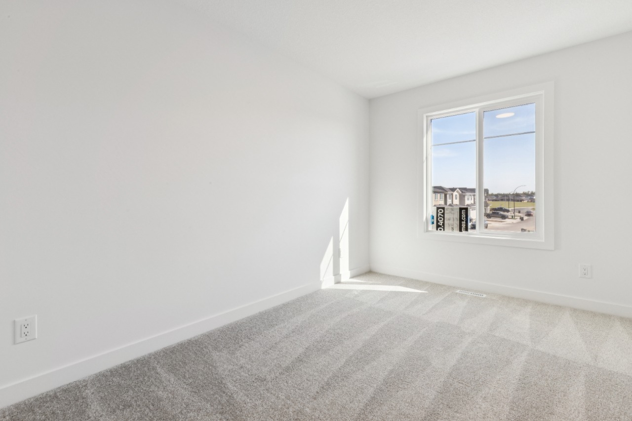
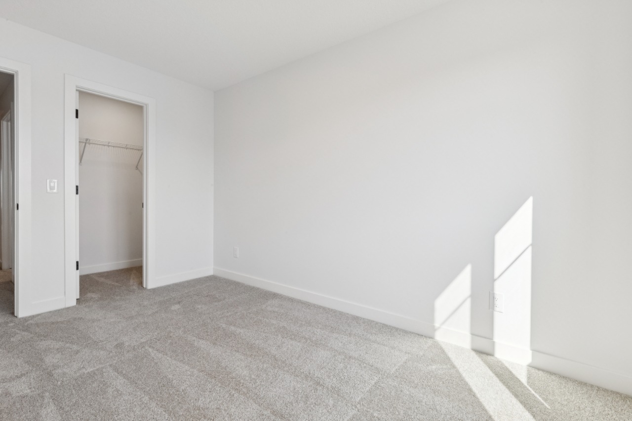
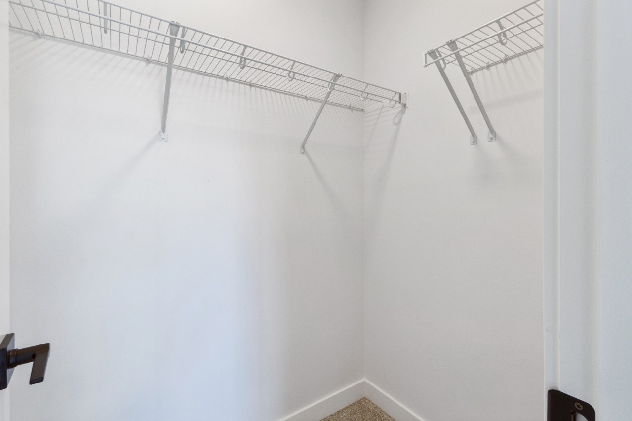
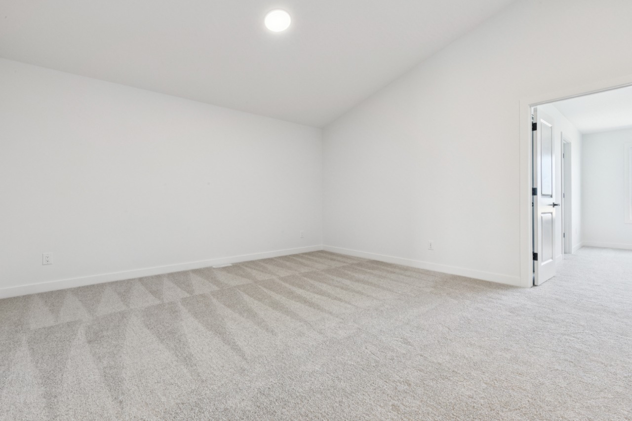
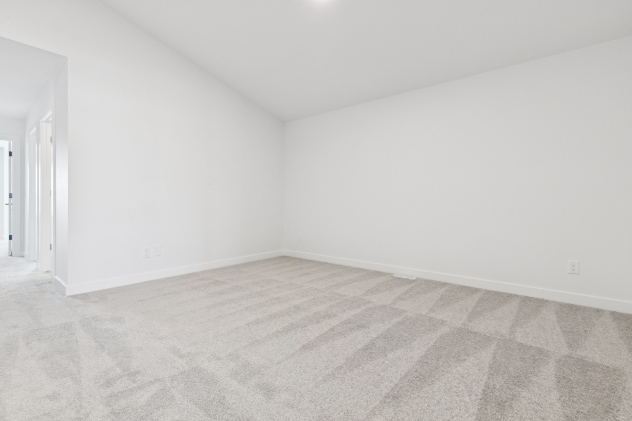
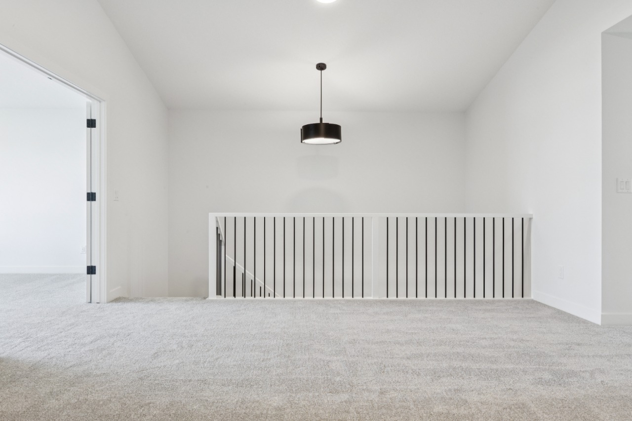
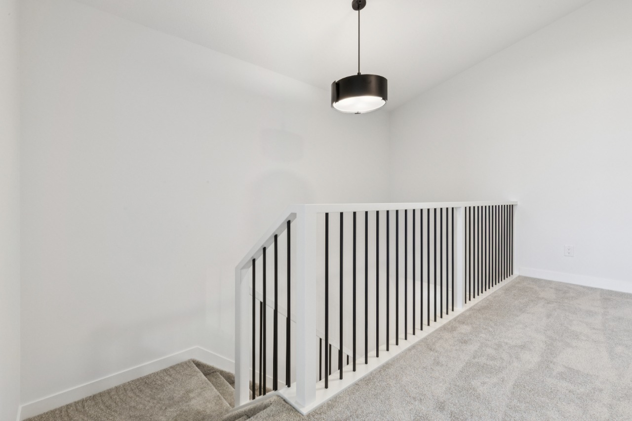
Upstairs, you’ll find three bedrooms, each with its own walk-in closet, along with a bonus room featuring a vaulted ceiling, and plenty of natural light. Windows throughout the stairwell and additional windows in the home, create a bright and inviting feel. This home also includes a side entrance for additional access.
Conveniently located near a shopping centre with a Co-op, gas station, fast-food options, and other amenities, the Evan offers a perfect blend of comfort and convenience in Riverside. *Photos are representative
Interior Details
Exterior Details
More Information
Property
Parking
Utilities
Disclaimer: MLS® System Data made available from the REALTORS® Association of Edmonton. Data is deemed reliable but is not guaranteed accurate by the REALTORS® Association of Edmonton.
Copyright 2026 by the REALTORS® Association of Edmonton. All Rights Reserved. Data was last updated Saturday, October 24, 2026, 5:02:48 PM UTC.