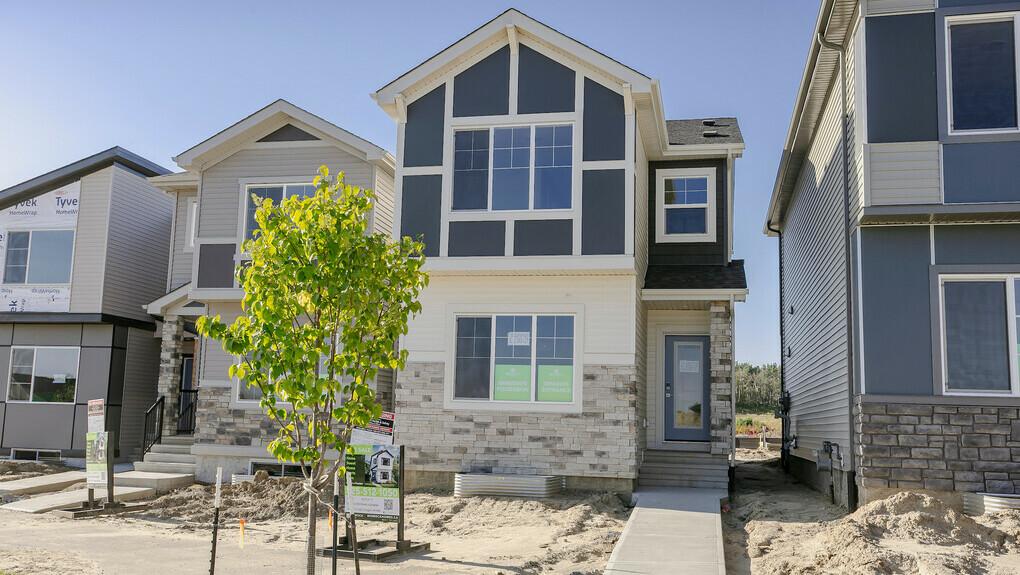
4321 Kinglet Drive Northwest, Edmonton, AB T8T0K9
Property Overview
- Detached Home Type
- House Building Type
- Kinglet GardensCommunity
- 3 Beds
- Natural Gas Heating
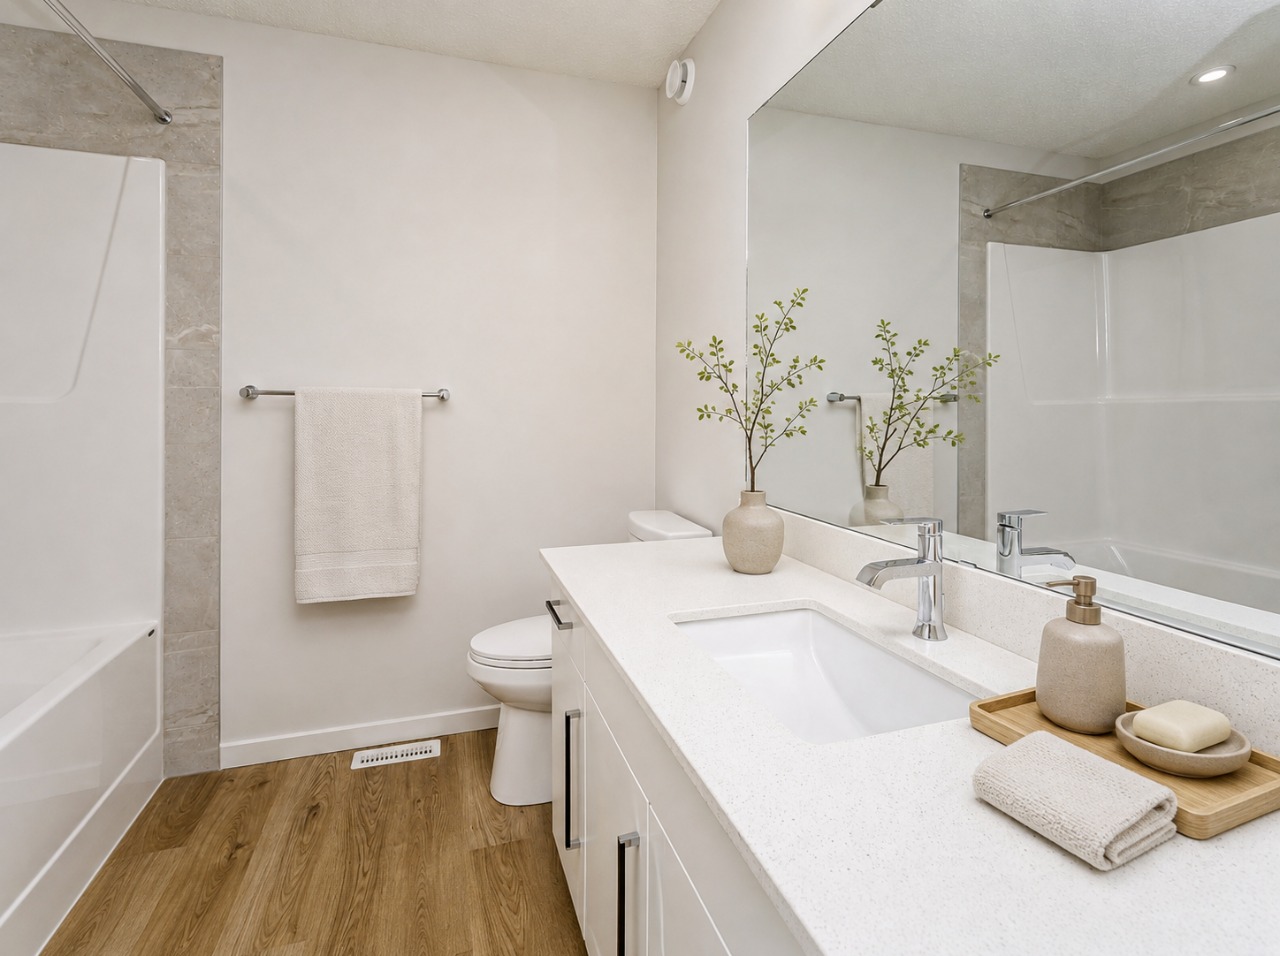
- 2 Full Baths
- None Cooling
- 1 Half Baths
- 2 Parking Space(s)
- 2026 Year Built
- 49 days Time on Bōde
- E4506060 MLS® #
- 21239565 Bōde ID
- $282 Price / Sqft
- Two Storey Style
Get instant answers about this home
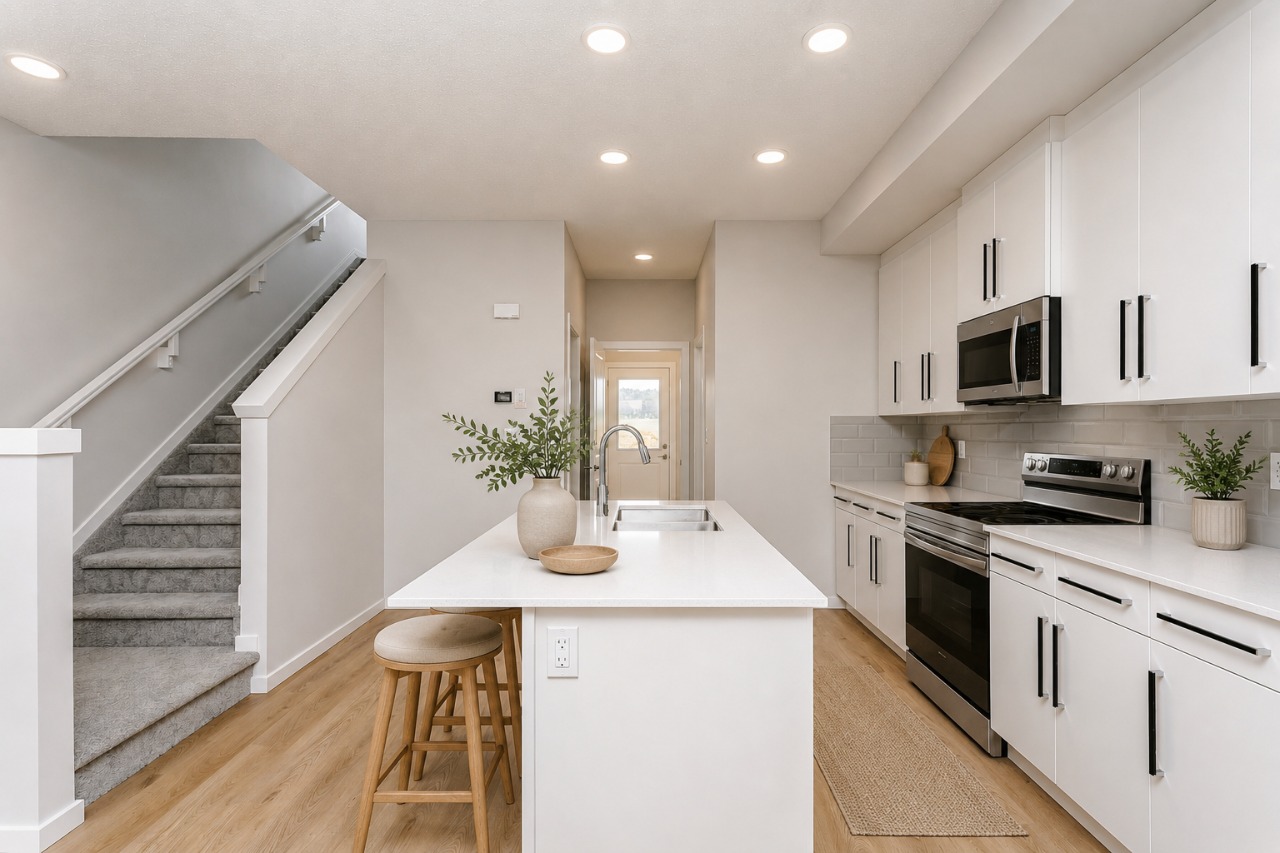
3 bed 2.5 bath, separate entry, quartz countertops, soft close cabinets and drawers, 9' main floor and basement ceilings. bathroom rough in
Description
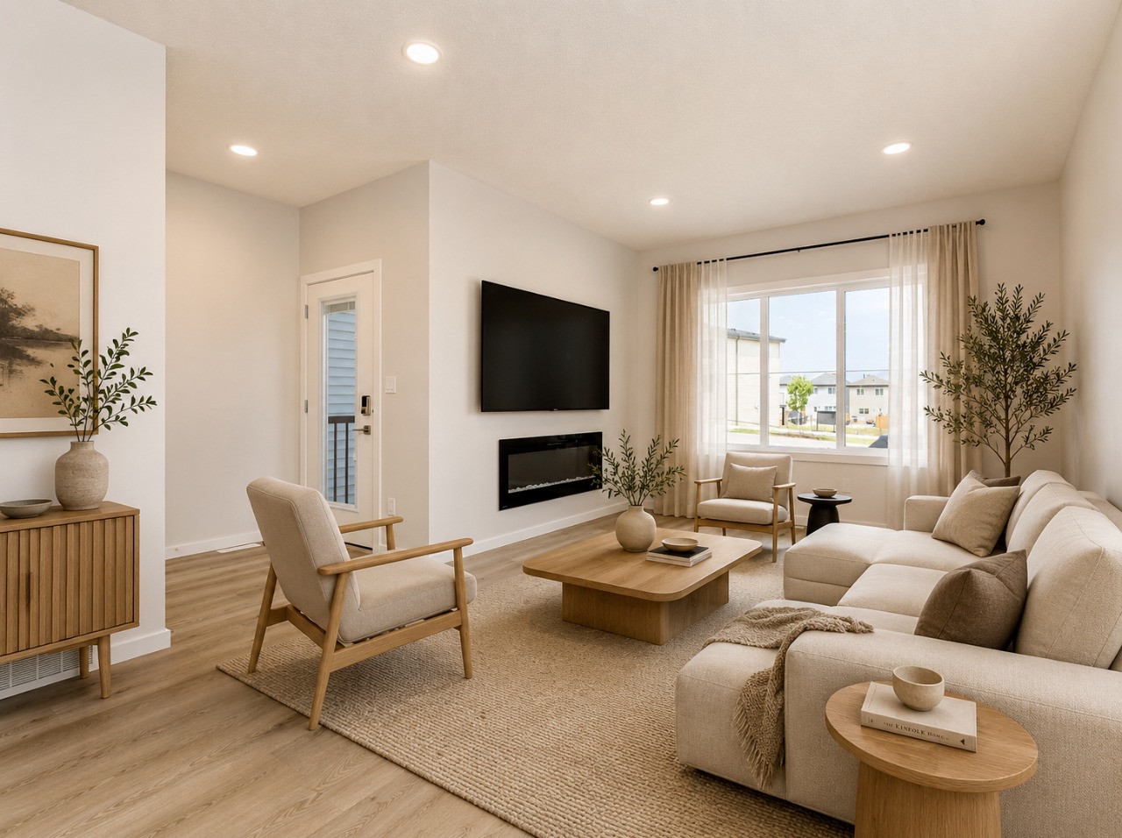
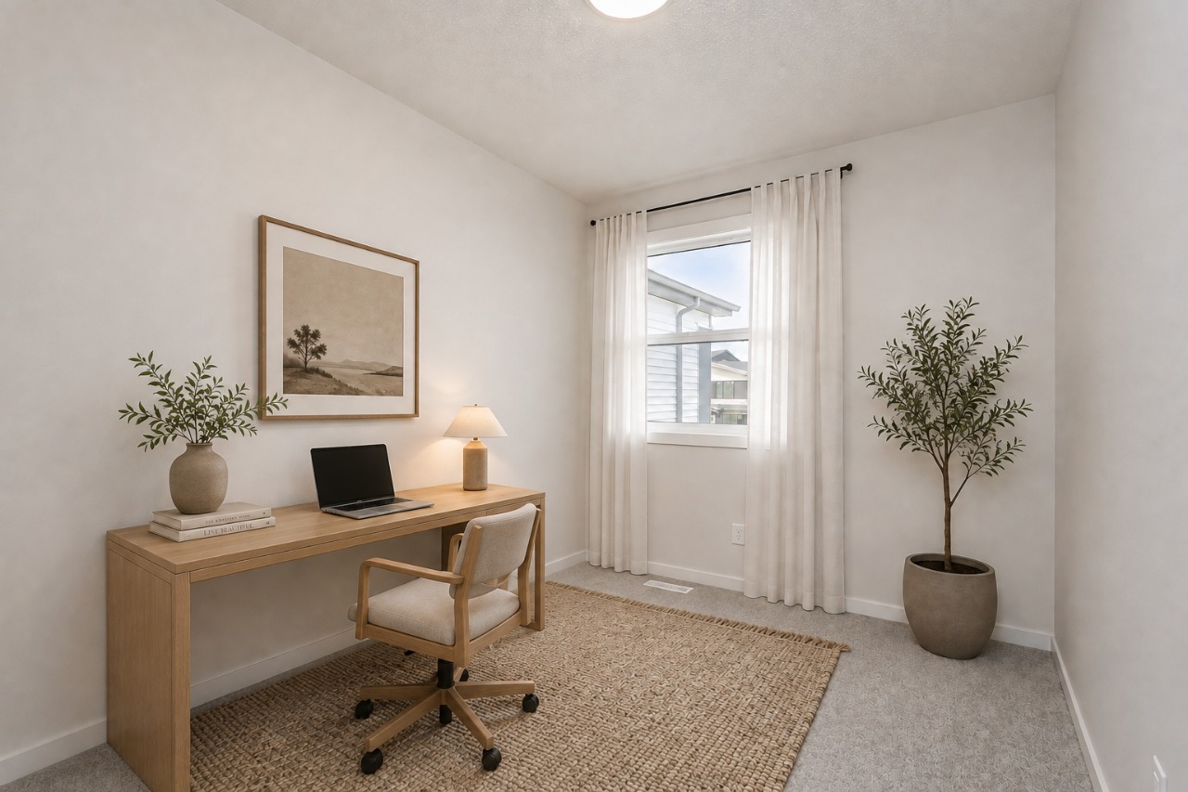
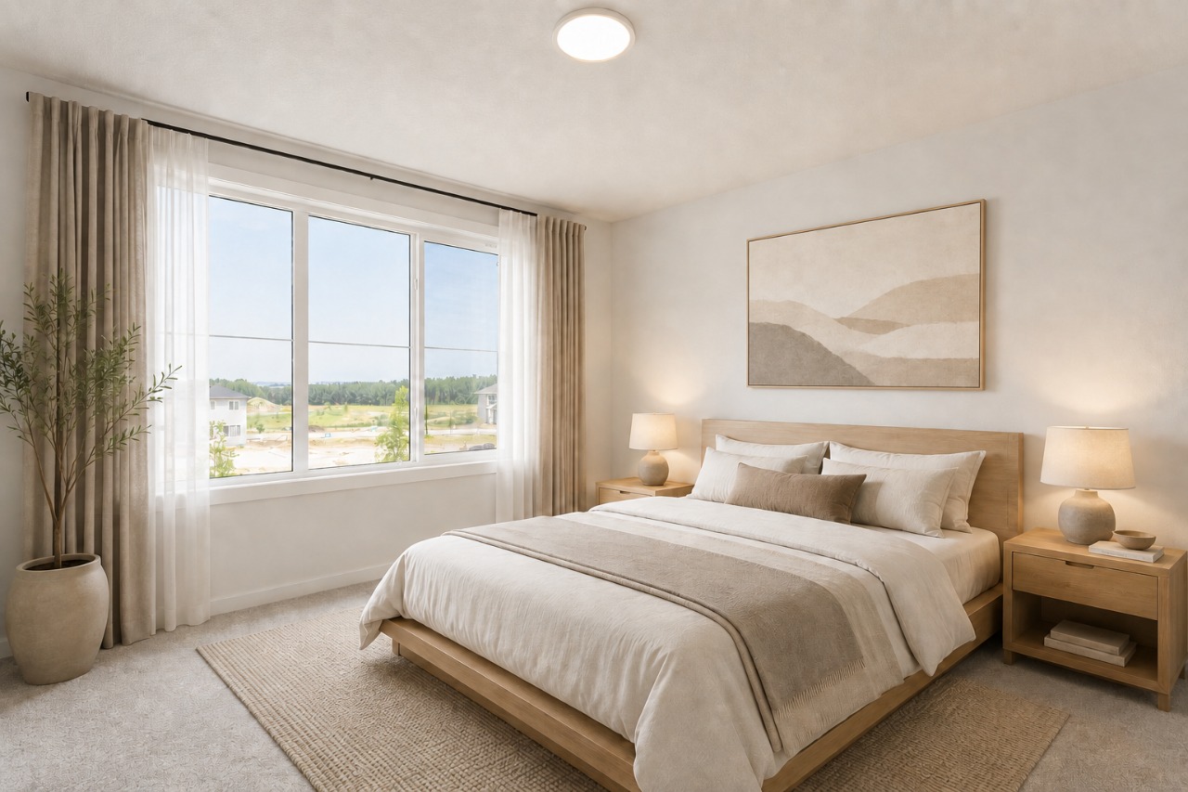
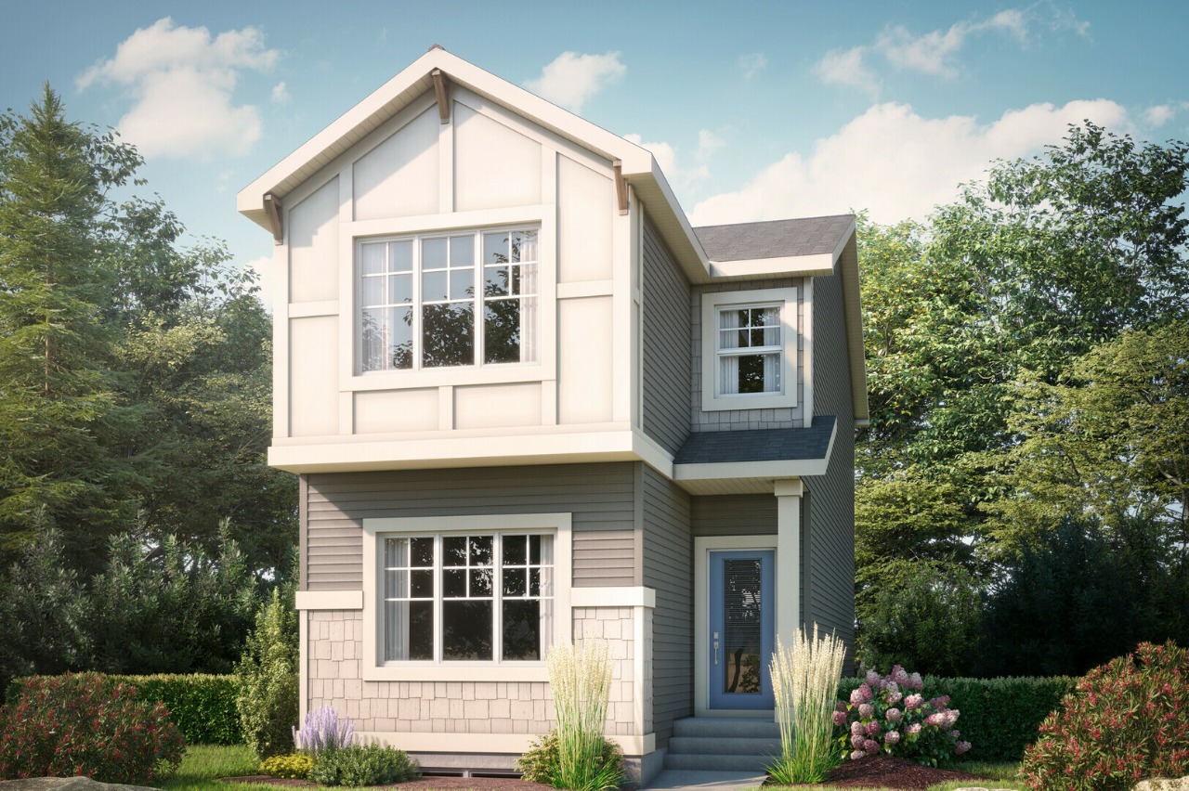
Welcome to the "Farrah", a beautifully designed 1,504 sq. ft. home in the vibrant community of Kinglet by Big Lake. Offering 3 bedrooms and 2.5 bathrooms, this thoughtfully crafted home combines modern style with everyday functionality. The spacious main floor features a convenient separate entry, a large mudroom, and an open-concept layout perfect for entertaining. The contemporary kitchen showcases a central island, walk-in pantry, and seamless flow into the dining area and great room, where a stylish electric fireplace creates a warm and inviting atmosphere. Upstairs, you'll find three spacious bedrooms, including a private primary retreat complete with a walk-in closet and ensuite featuring dual vanities. Surrounded by scenic parks, walking trails, and the natural beauty of Big Lake, this exceptional location offers the perfect balance of nature and convenience, with quick access to West Edmonton Mall and other major amenities. **Photos are representative**
Interior Details
Exterior Details
More Information
Property
Parking
Utilities
Disclaimer: MLS® System Data made available from the REALTORS® Association of Edmonton. Data is deemed reliable but is not guaranteed accurate by the REALTORS® Association of Edmonton.
Copyright 2026 by the REALTORS® Association of Edmonton. All Rights Reserved. Data was last updated Friday, October 16, 2026, 3:57:00 PM UTC.