14011 71 Street Northwest, Edmonton, AB T5C0N3
Property Overview
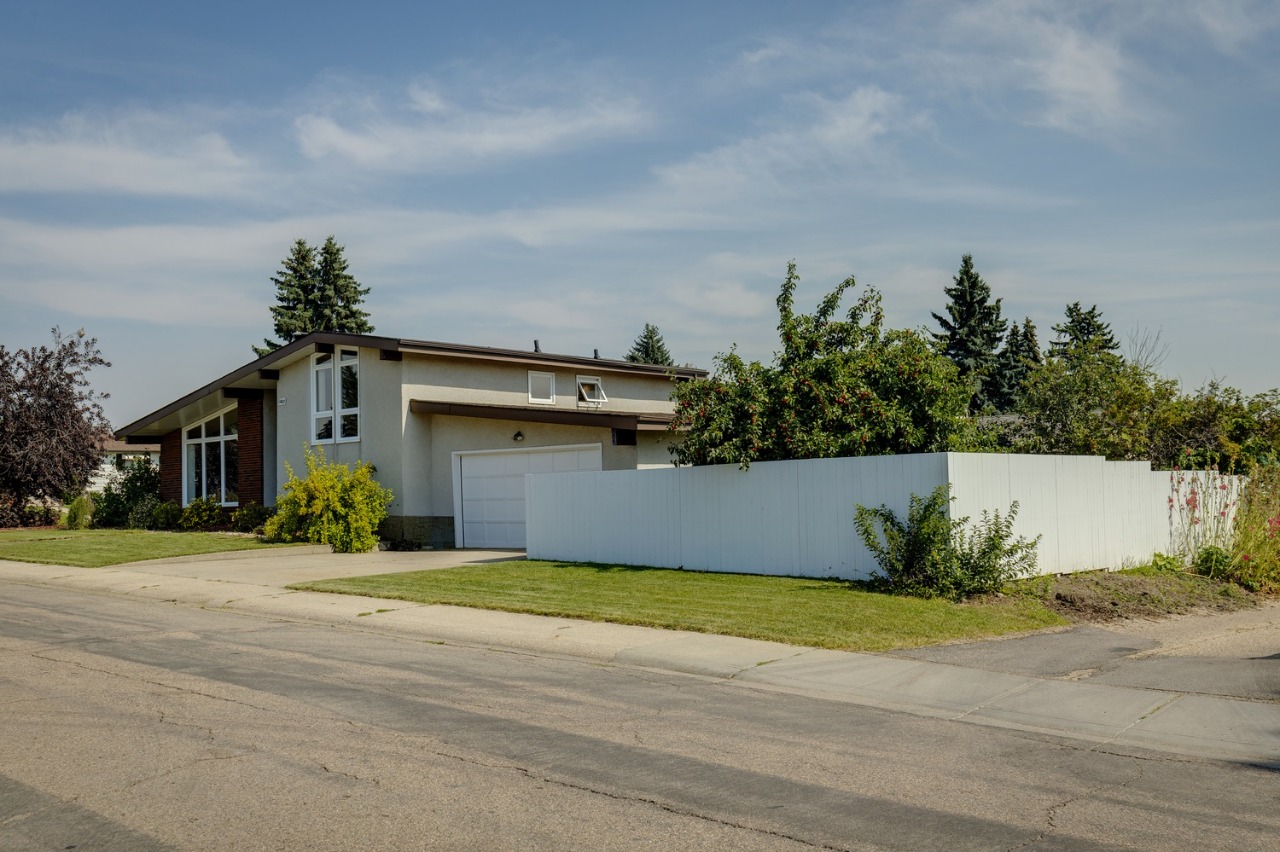
- Detached Home Type
- House Building Type
- KilkennyCommunity
- 4 Beds
- Natural Gas Heating
- 2 Full Baths
- None Cooling
- 1 Half Baths
- 2 Parking Space(s)
- 1968 Year Built
- 35 days Time on Bōde
- E4506968 MLS® #
- 21239564 Bōde ID
- $428 Price / Sqft
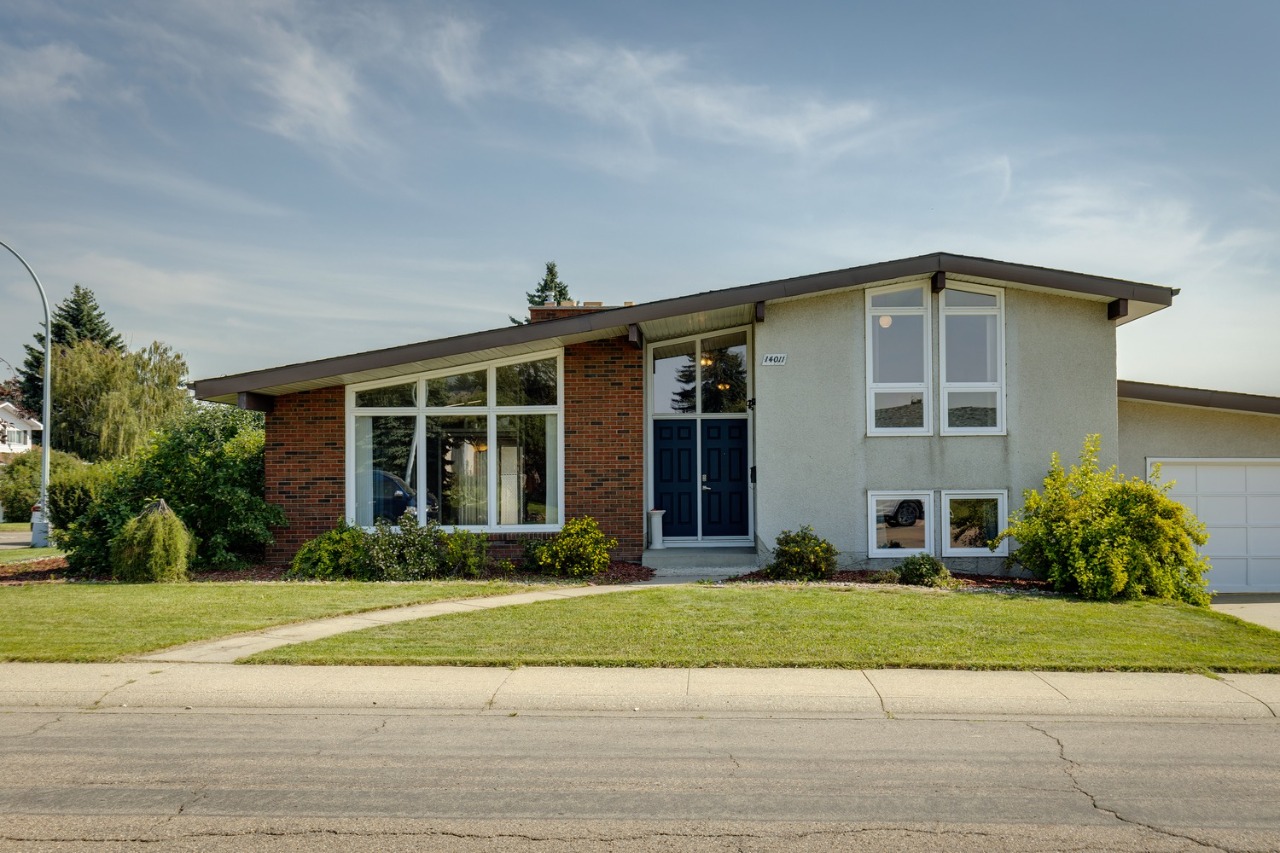
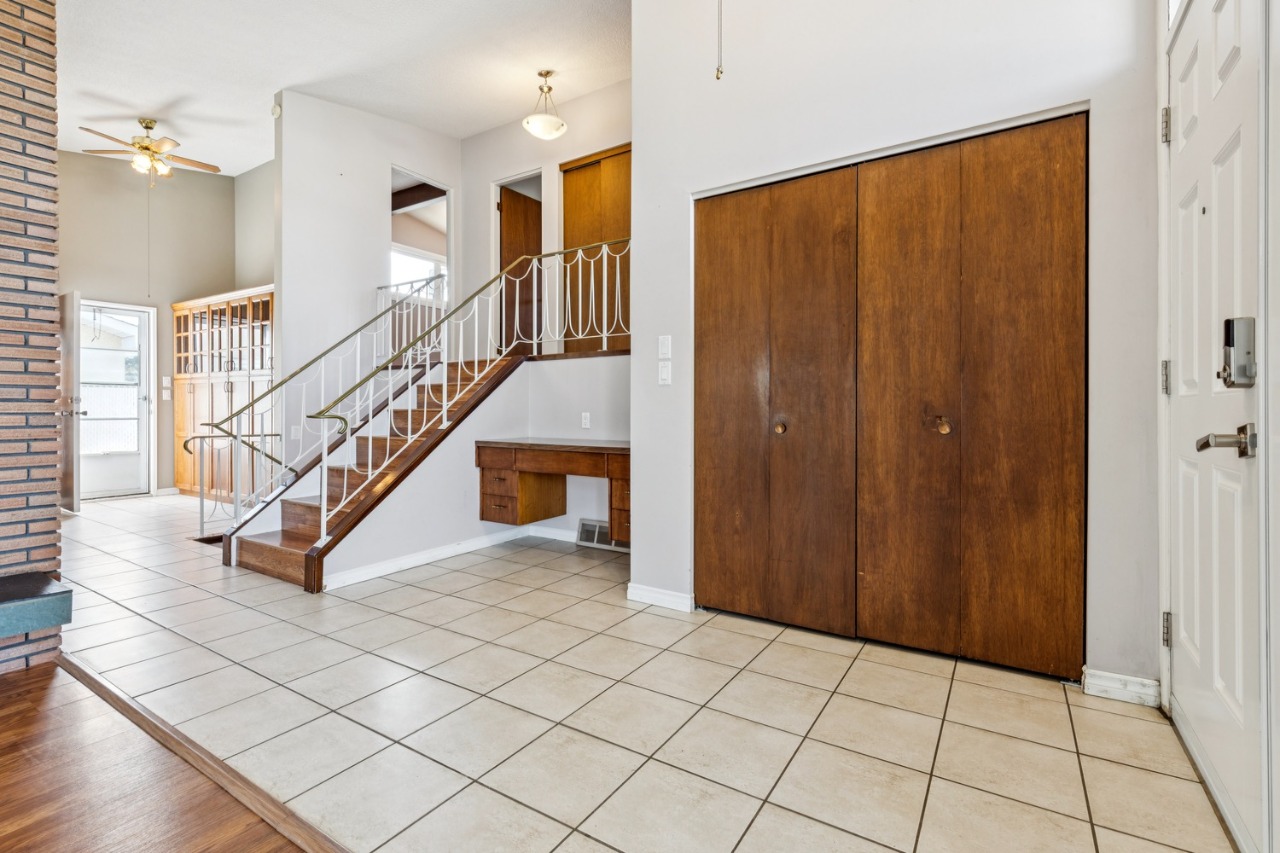
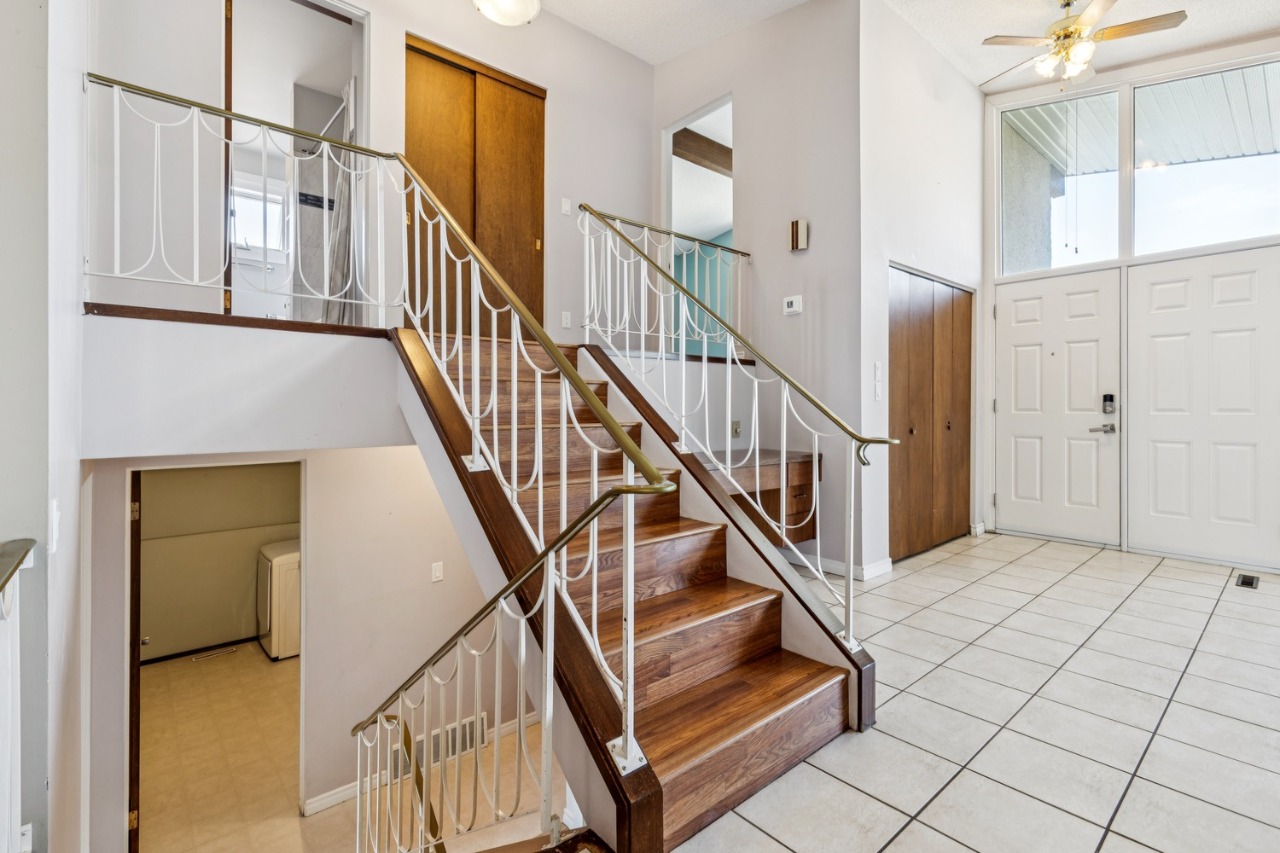
- Four Level Split Style
Get instant answers about this home
Sale Analysis
Auto-generatedThis 4-bedroom, 2.5-bathroom house in Kilkenny is listed at $625,000.
What does this mean for the local market?
Comparable sales in Kilkenny averaged 100.1% of list price.
How does time on market compare with similar homes?
This listing has been on the market for 21 days, still early relative to the 30 days comparable average.
What kind of home is this?
This house in Kilkenny was built in 1968.
What features stand out inside the home?
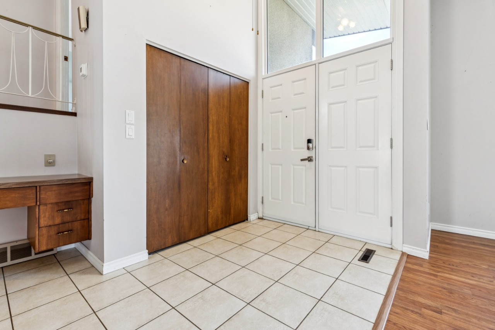
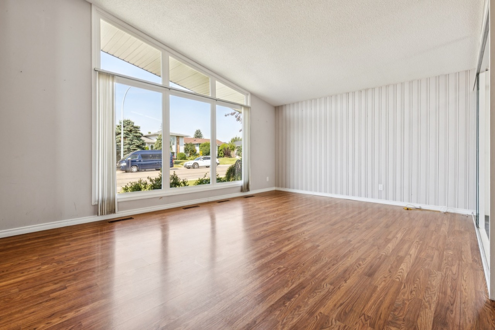
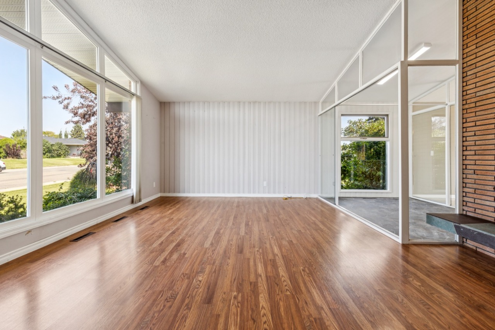
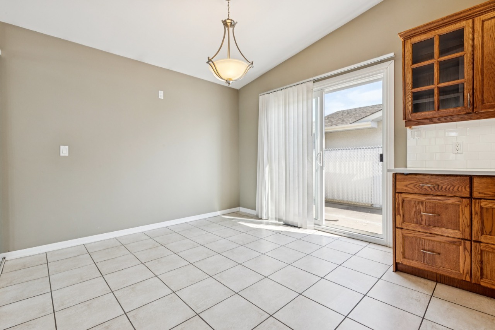
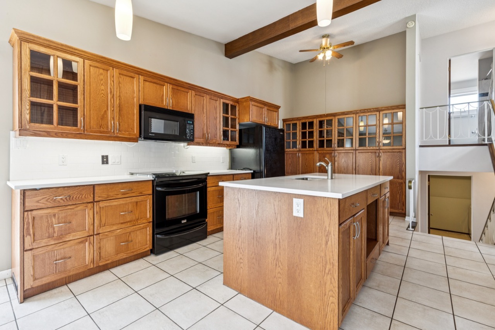
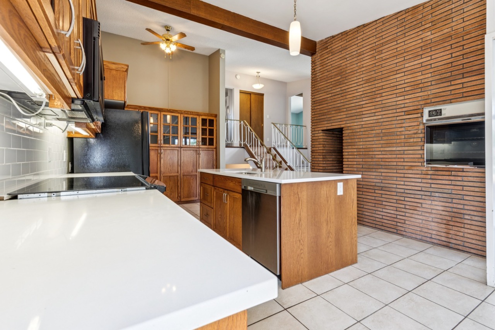
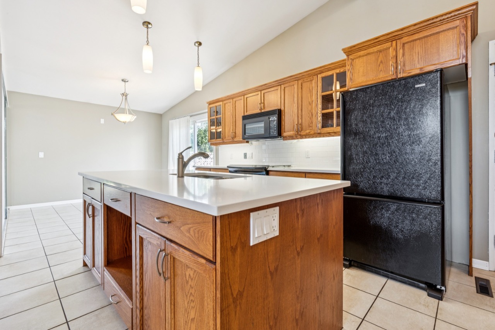
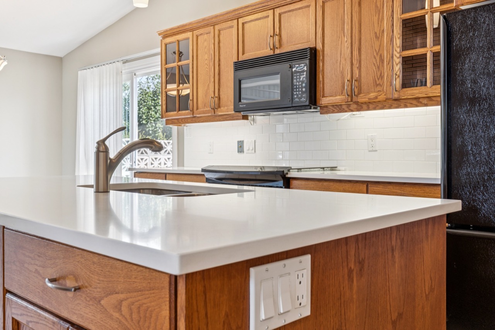
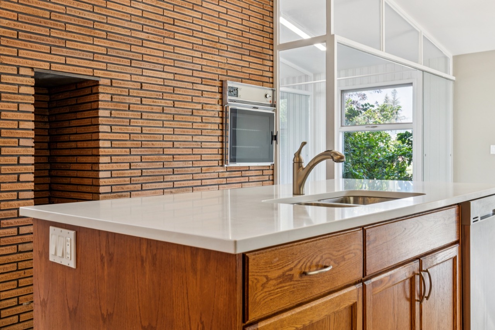
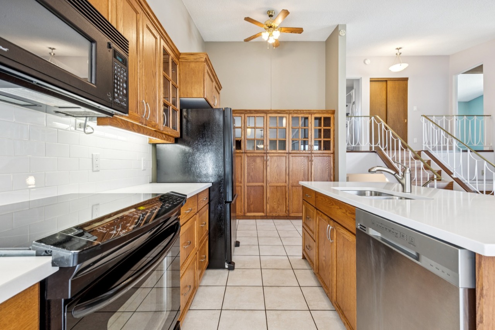
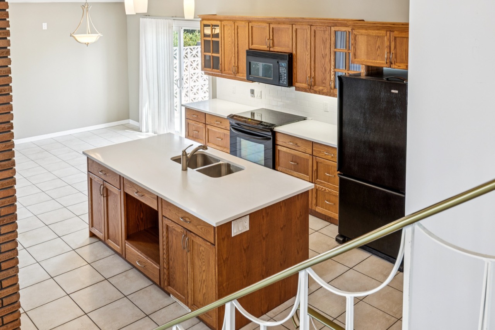
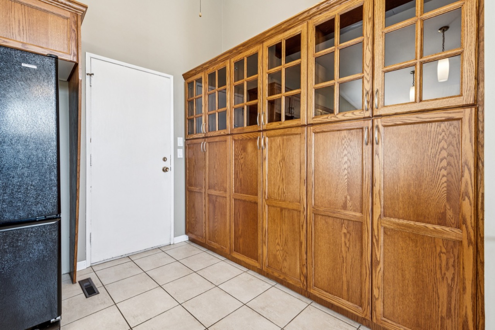
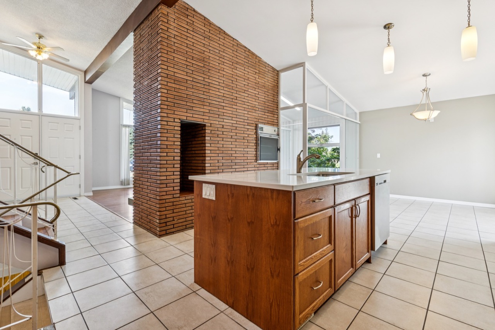
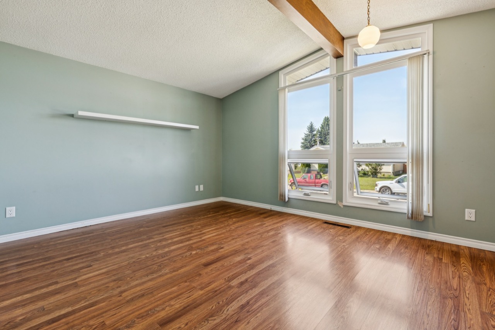
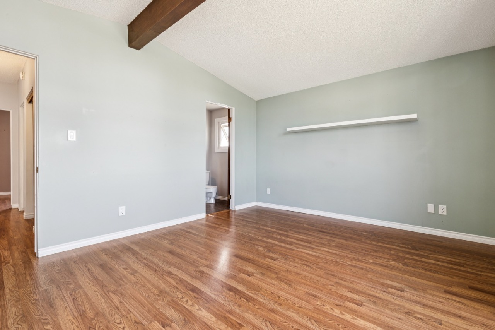
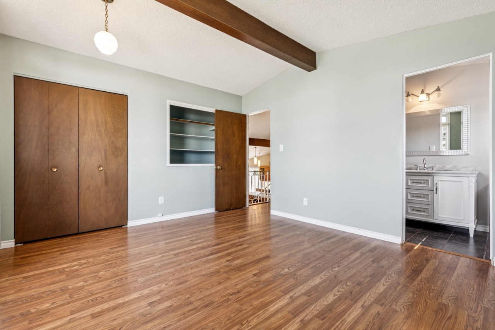
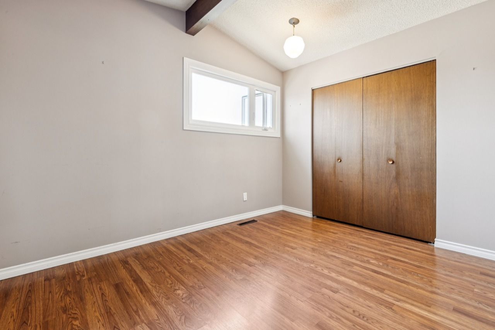
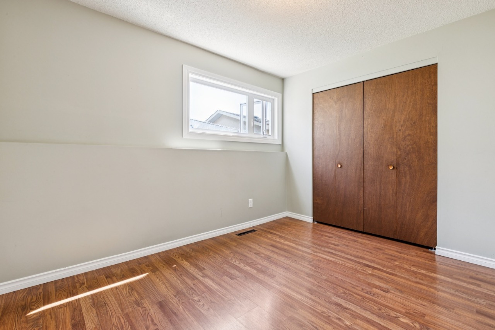
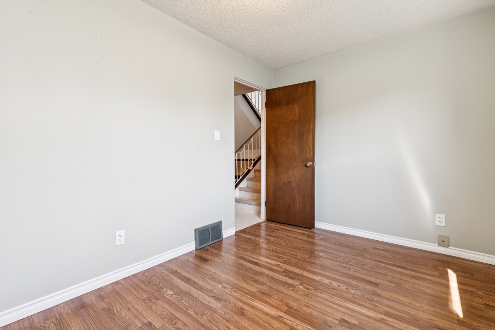
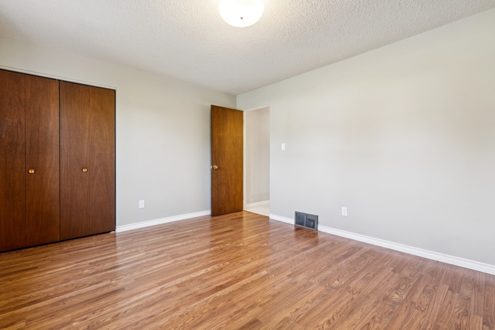
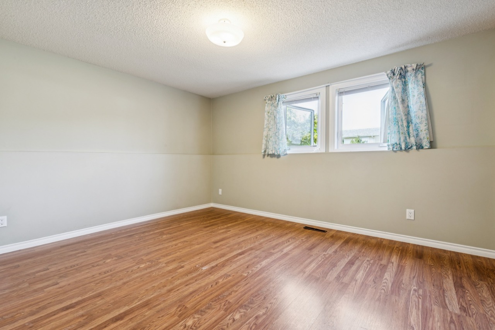
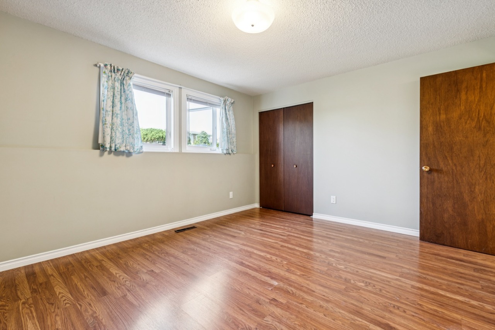
The home includes laminate flooring, bookcases, ceiling fans, a kitchen island, high ceilings and quartz countertops.
What are the key layout details of this home?
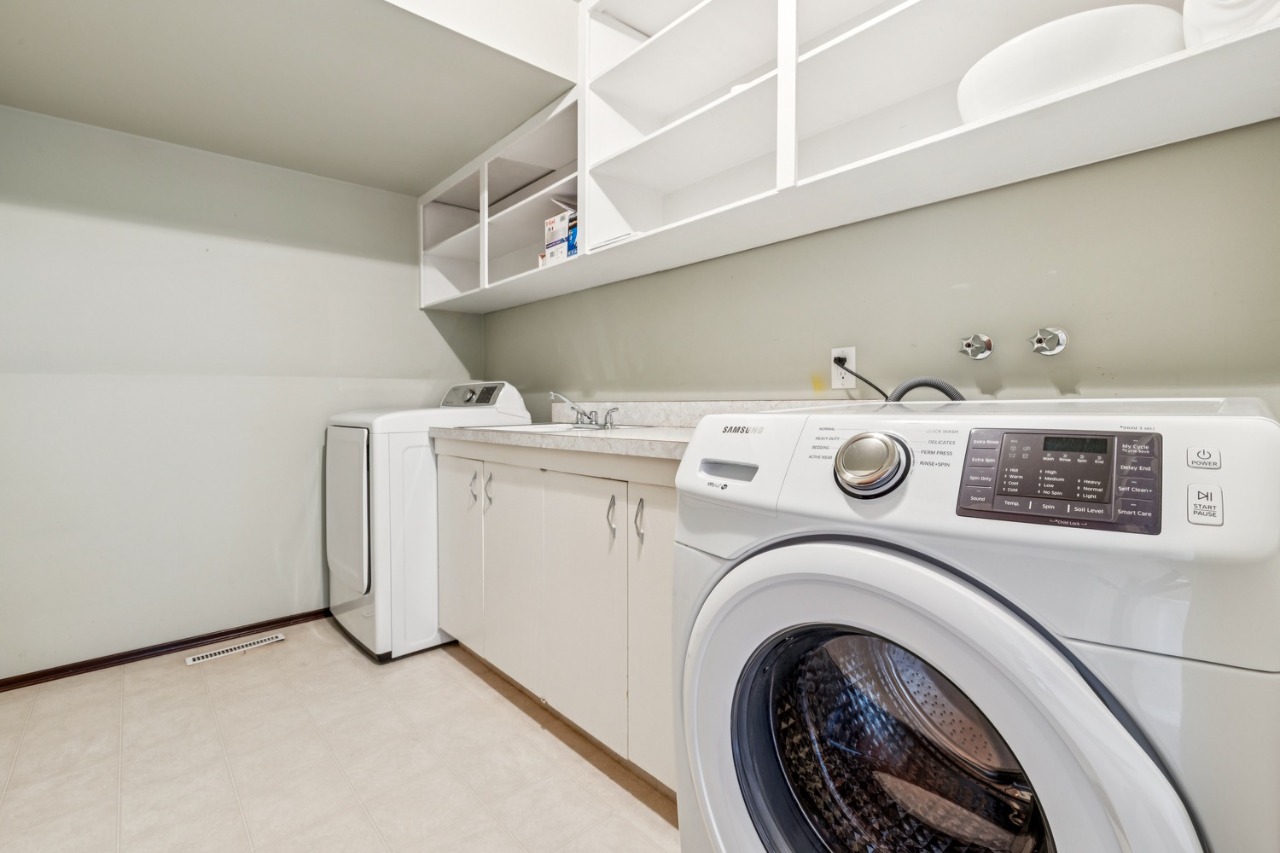
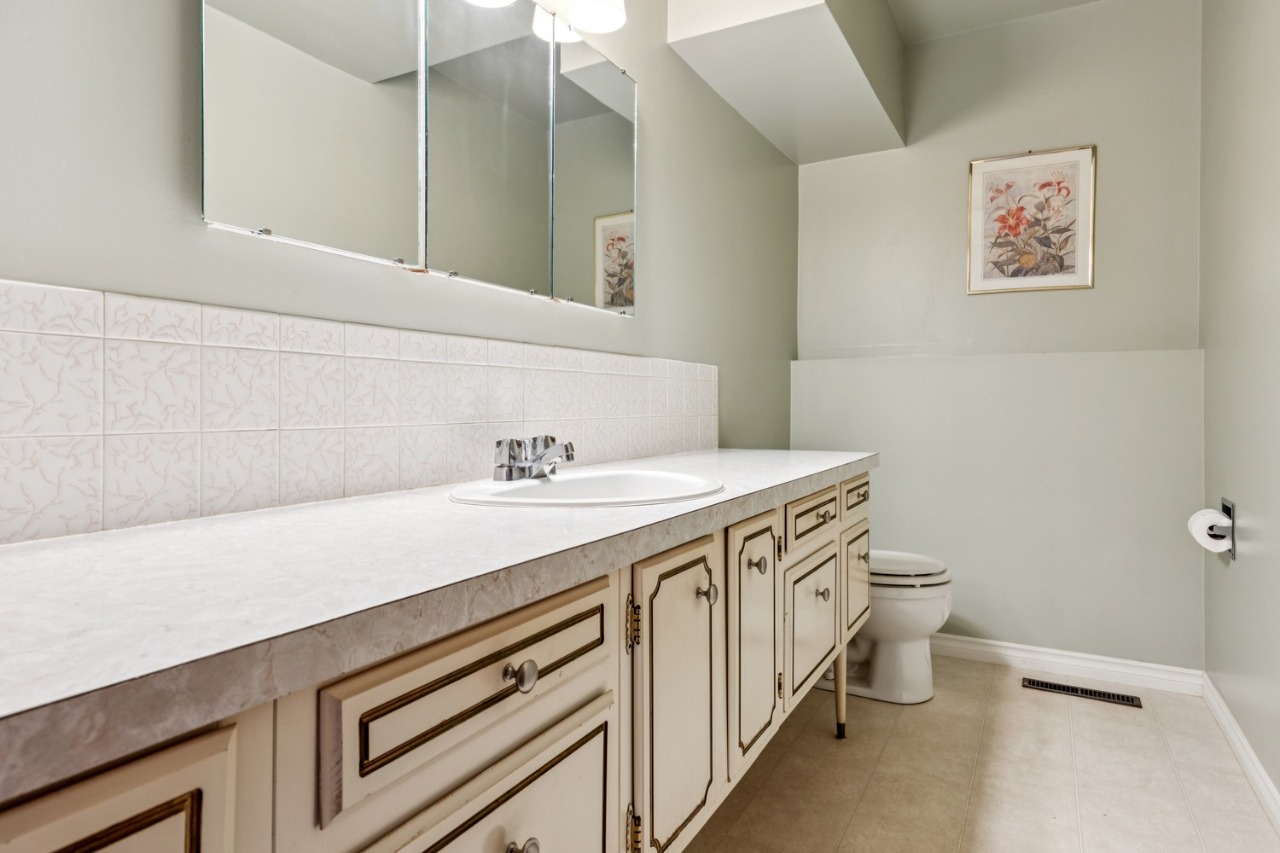
The home offers 4 bedrooms, 2.5 bathrooms, approximately 1,391 sqft, and 2 parking spaces.
What should I know about the basement and mechanical systems?
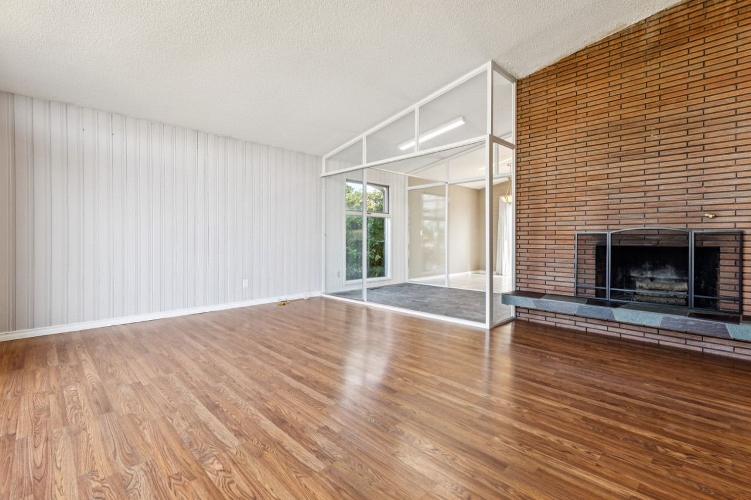
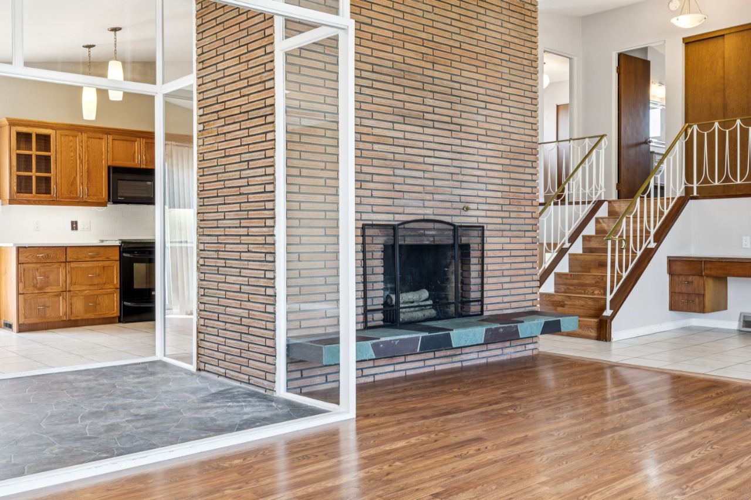
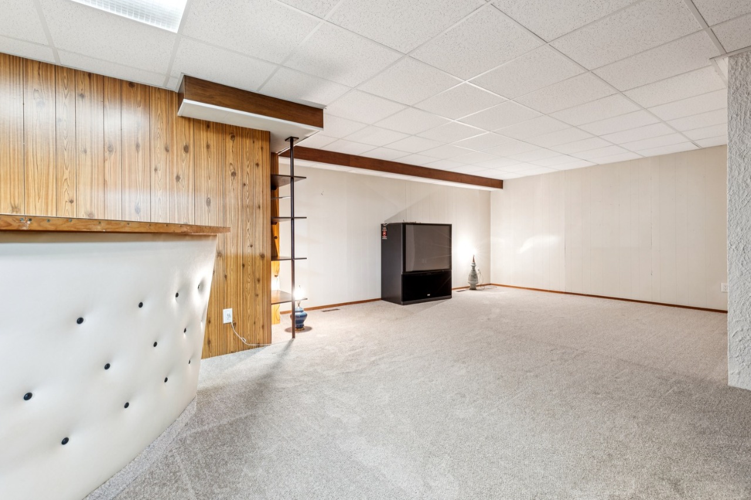
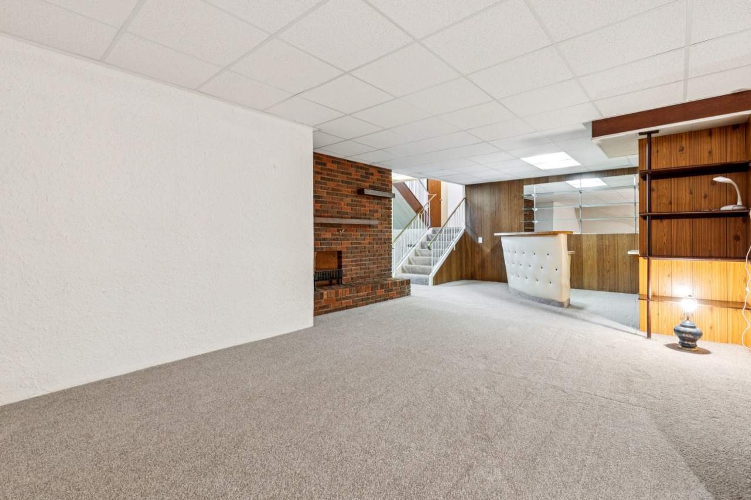
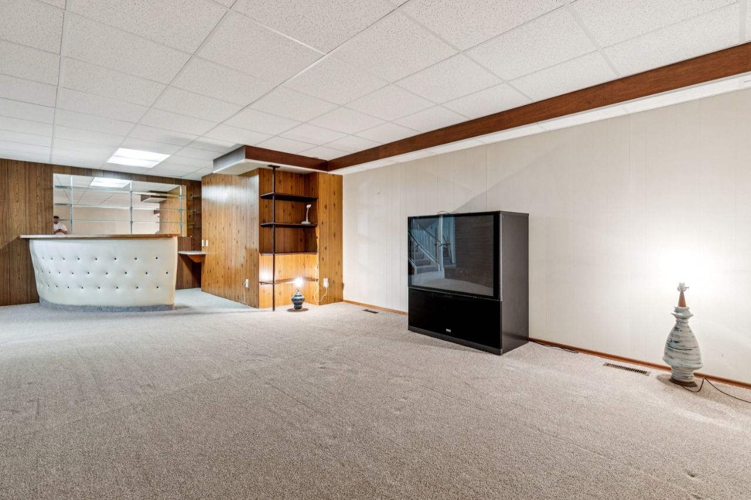
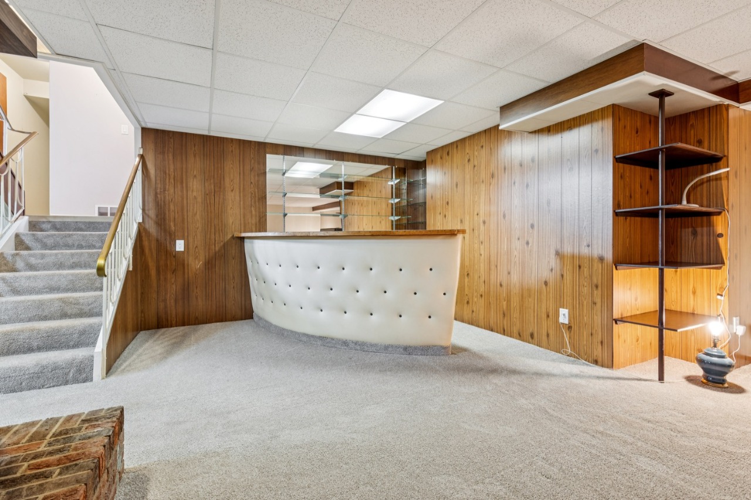
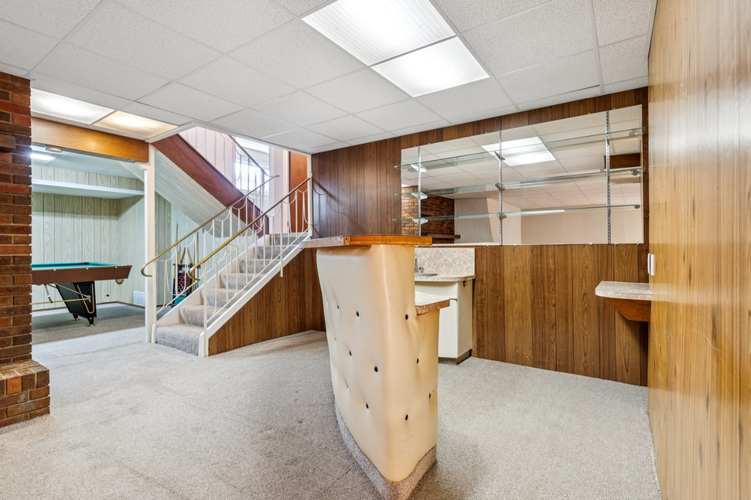
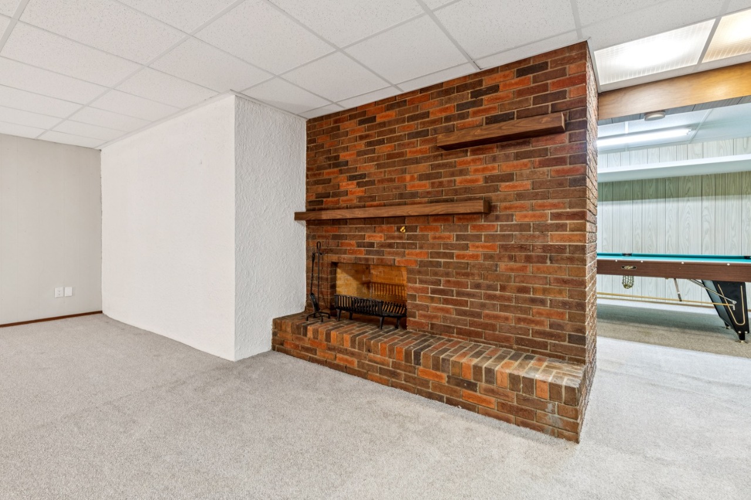
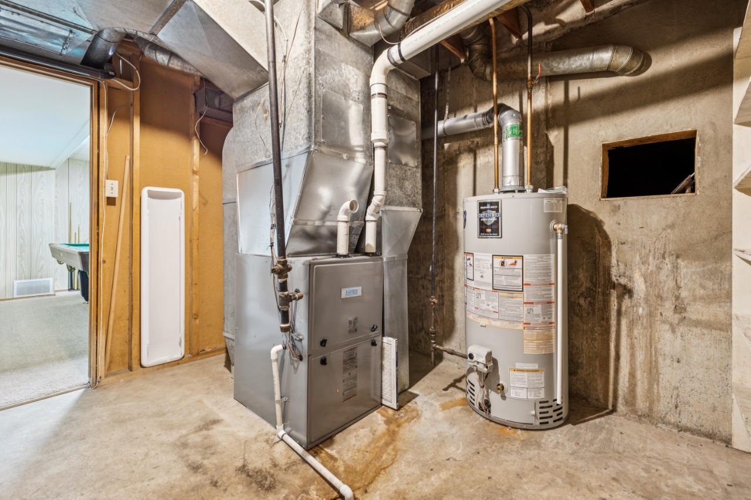
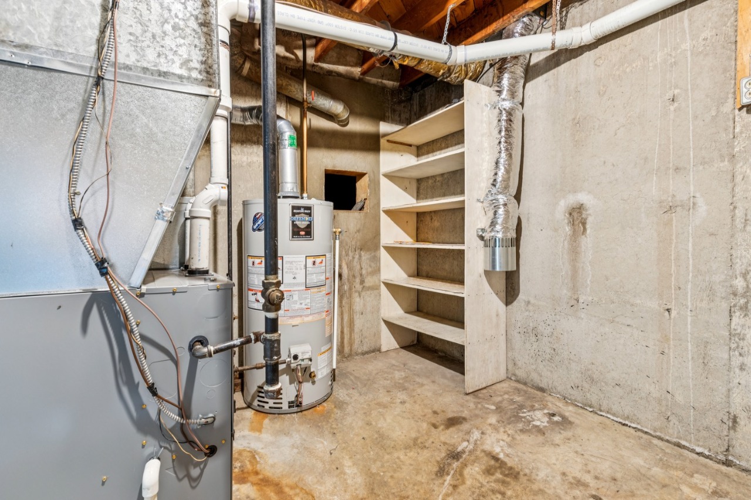
The home has a full finished basement, one furnace and two wood fireplaces.
This analysis is automatically generated using available sales and market data. It may contain errors and should not be relied on as financial or legal advice.
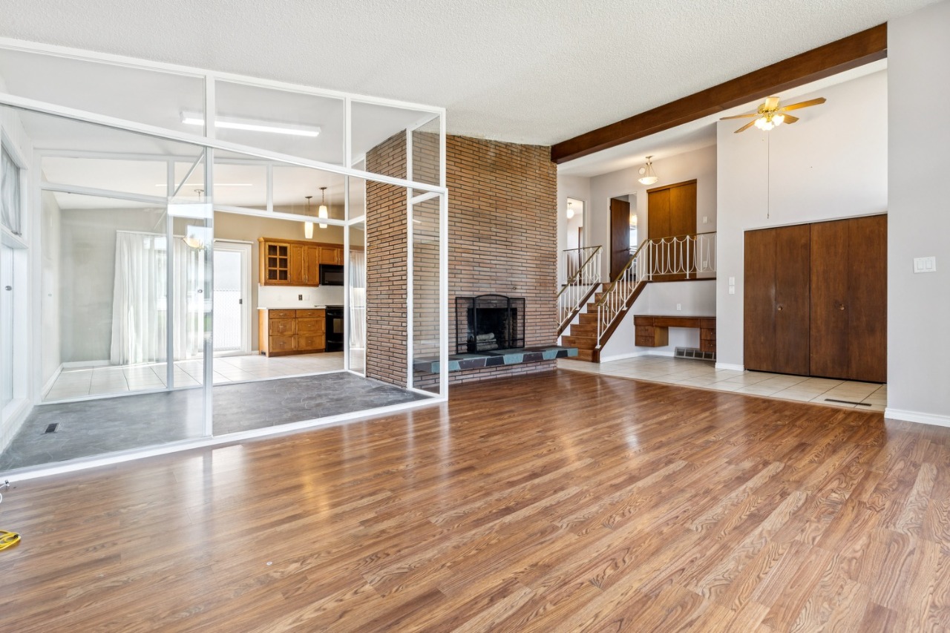
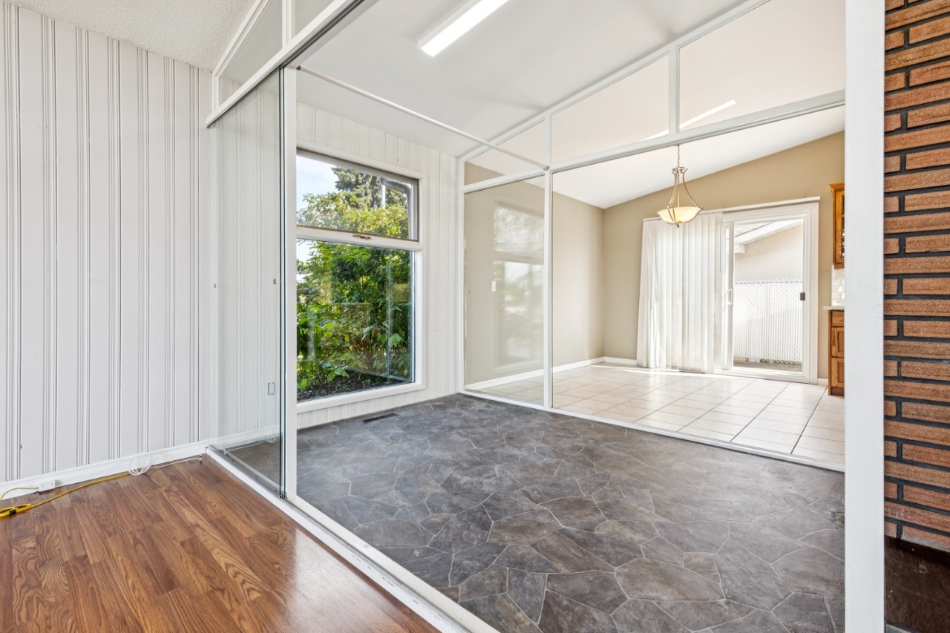
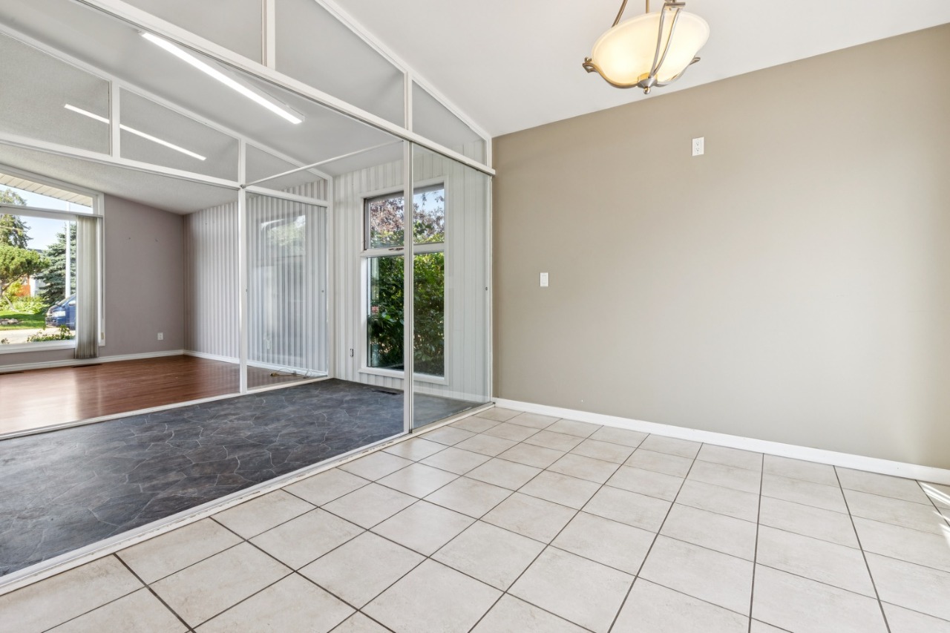
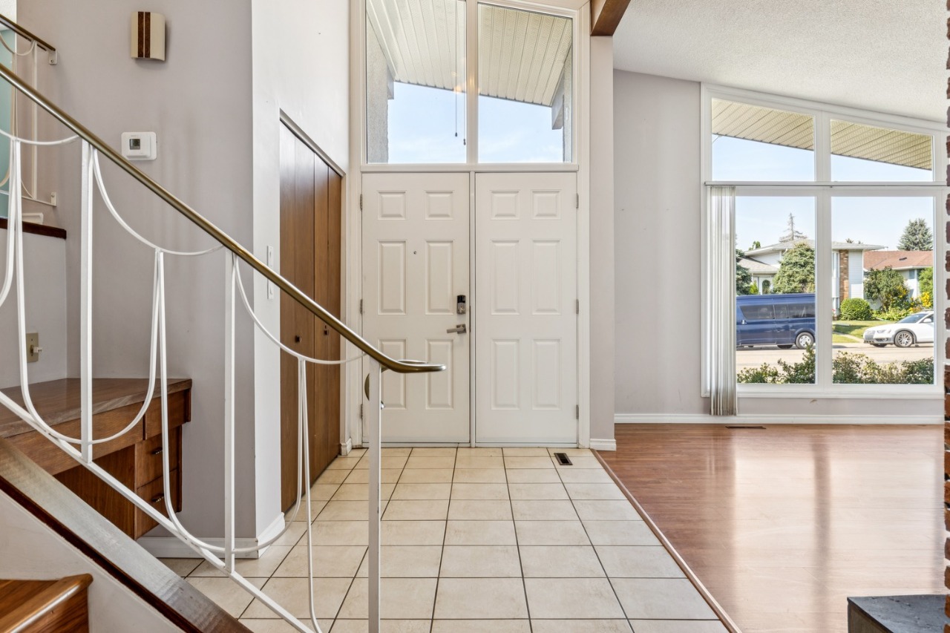
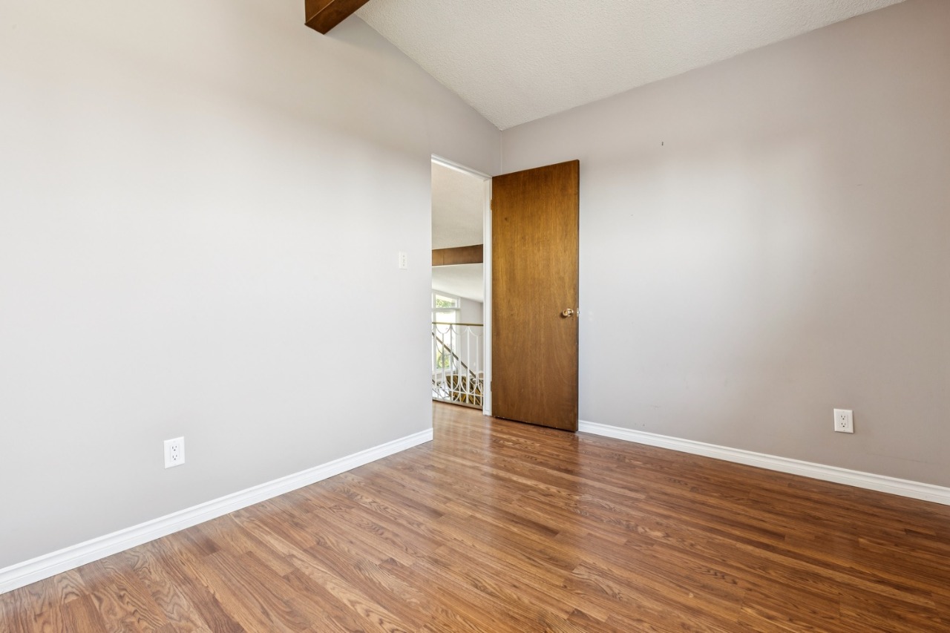
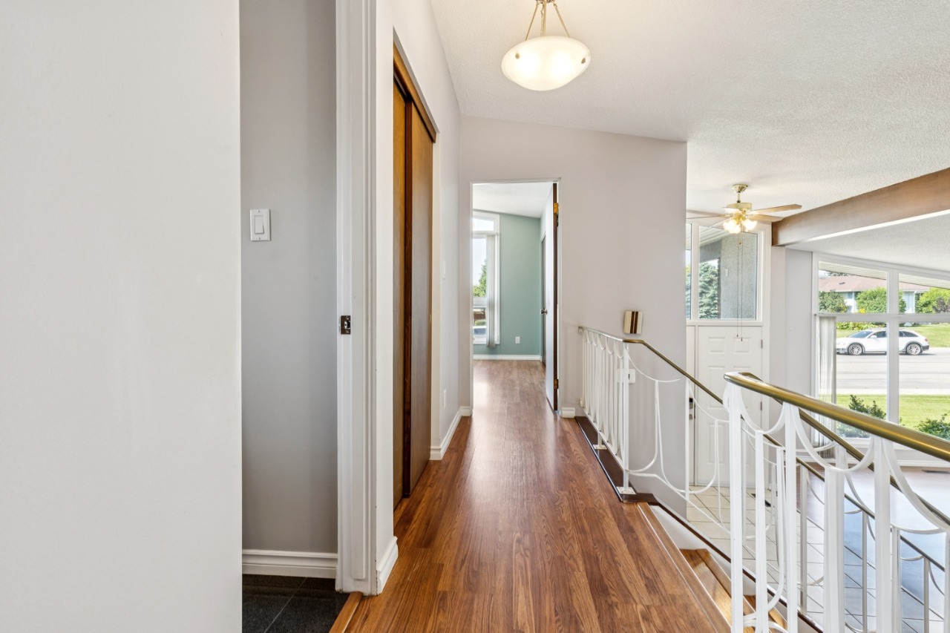
4 spacious bedrooms, 2 1/2 bathrooms Open concept with vaulted ceilings Upgraded kitchen with quartz countertops Island in kitchen Solarium
Description
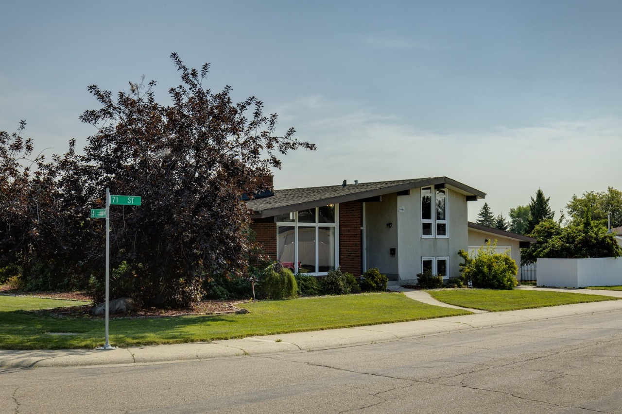
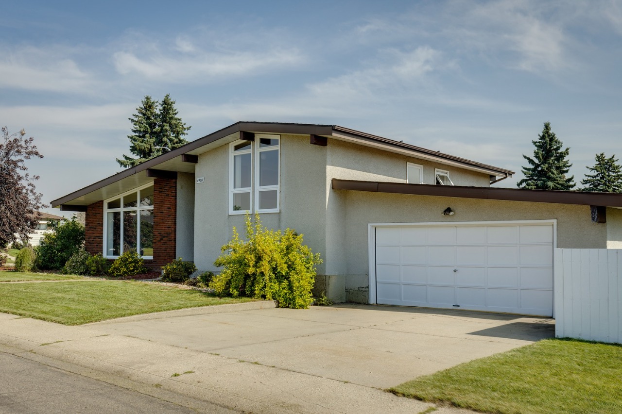
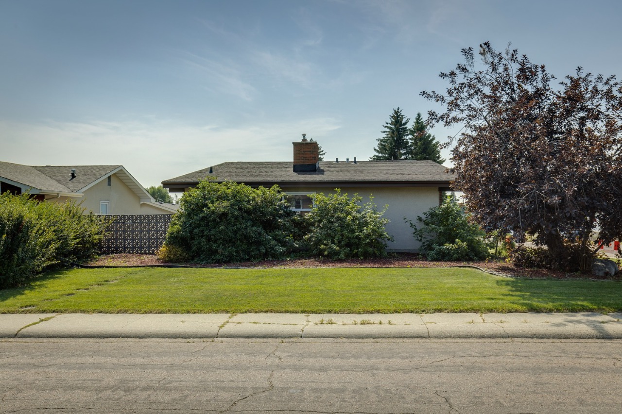
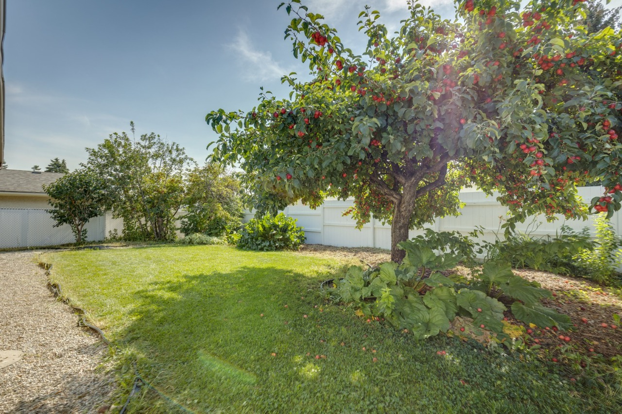
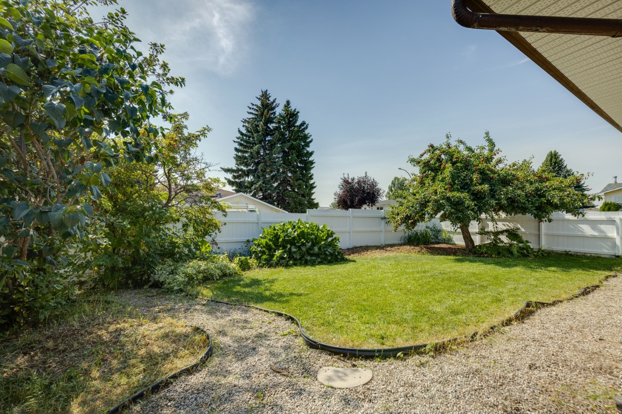
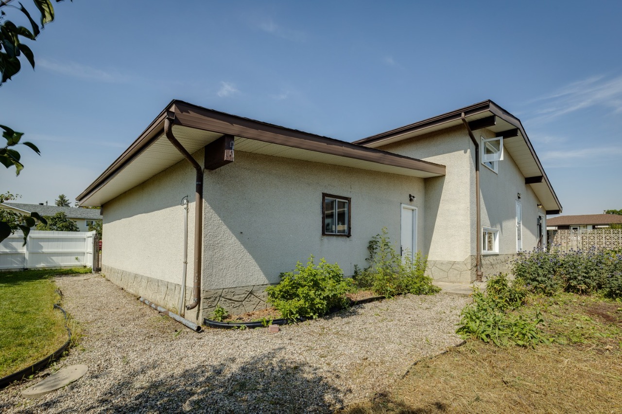
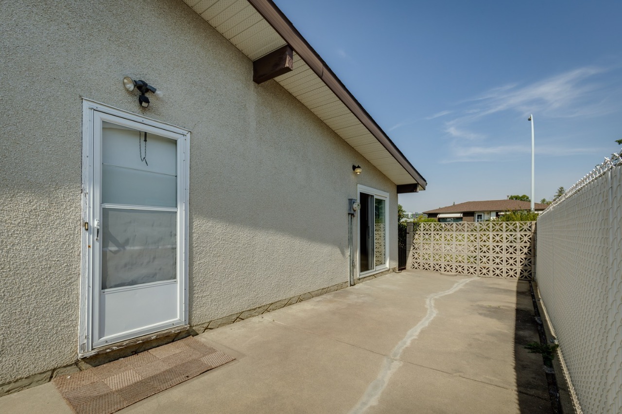
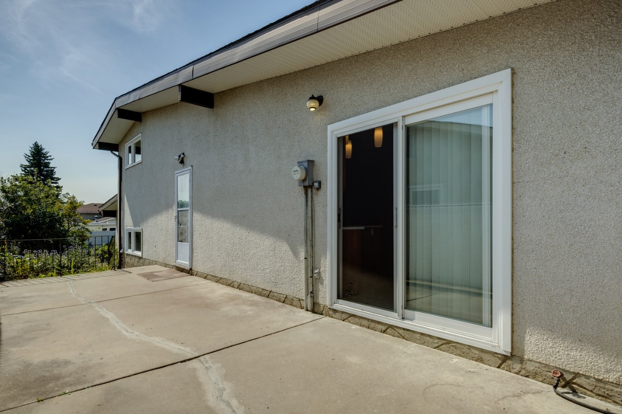
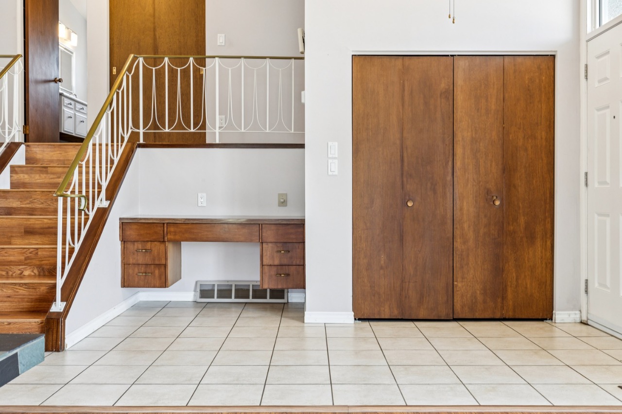
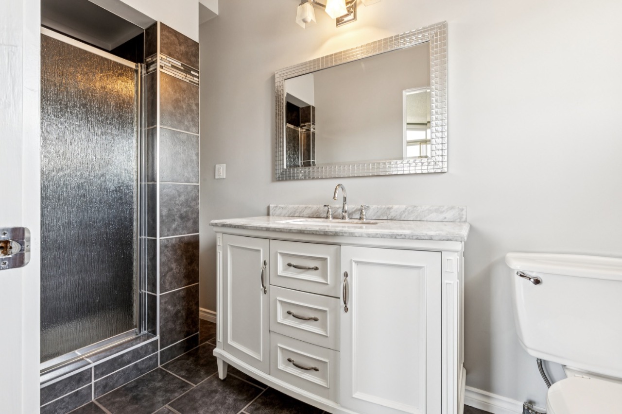
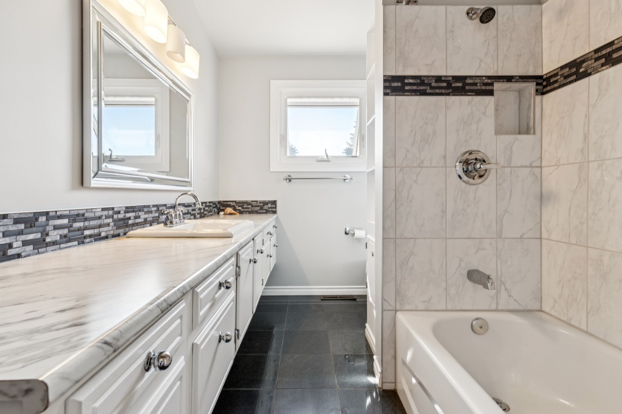
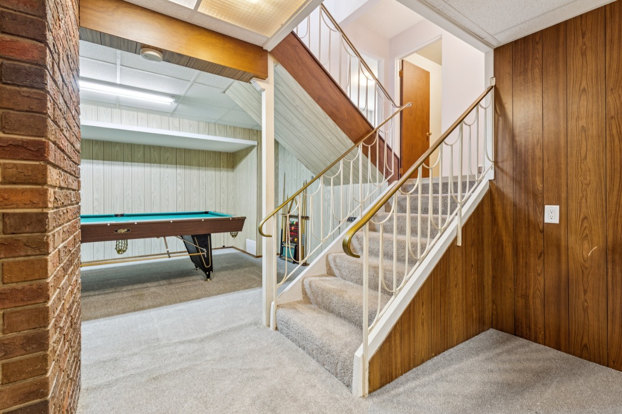
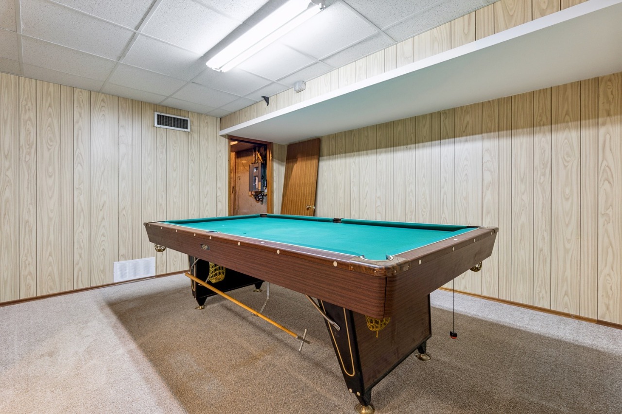
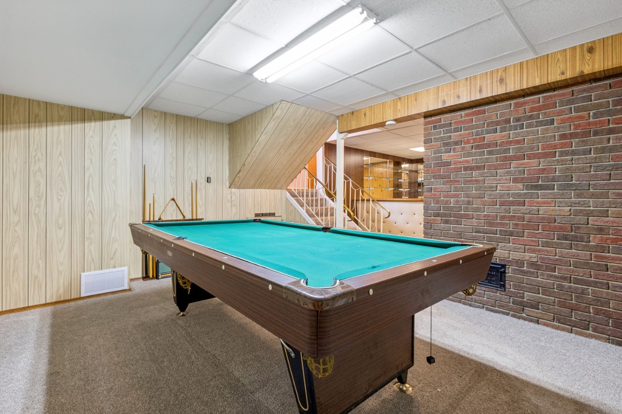
4 bedrooms & 2.5 bathrooms — room for the whole family. All 4 levels fully finished. 🏗️ Detached home custom built in 1968 with unique design, including a glassed-in solarium with plenty of natural light. Extra large lot. Attached double garage with ample parking. Upgraded Kitchen and bathrooms. Turnkey. Immediate possession available. 📍 Located in Kildare, a well-established Edmonton community 🌳 Mature neighbourhood with parks, schools & Londonderry Mall all within walking distance 🚗 Convenient access to major roads and transit routes 💰 Listed at $610,000
Additional Information
Interior Details
Exterior Details
More Information
Property
Parking
Utilities
Disclaimer: MLS® System Data made available from the REALTORS® Association of Edmonton. Data is deemed reliable but is not guaranteed accurate by the REALTORS® Association of Edmonton.
Copyright 2026 by the REALTORS® Association of Edmonton. All Rights Reserved. Data was last updated Thursday, October 8, 2026, 7:44:10 PM UTC.