#810 135 Mahogany Parade Southeast, Calgary, AB T3M4K2
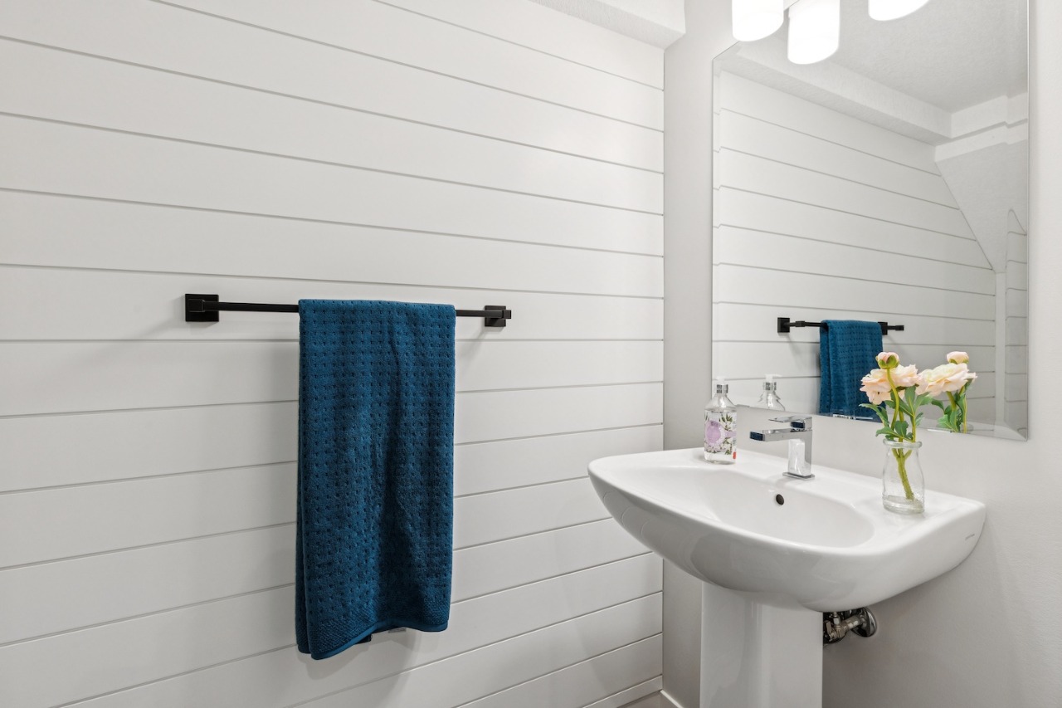
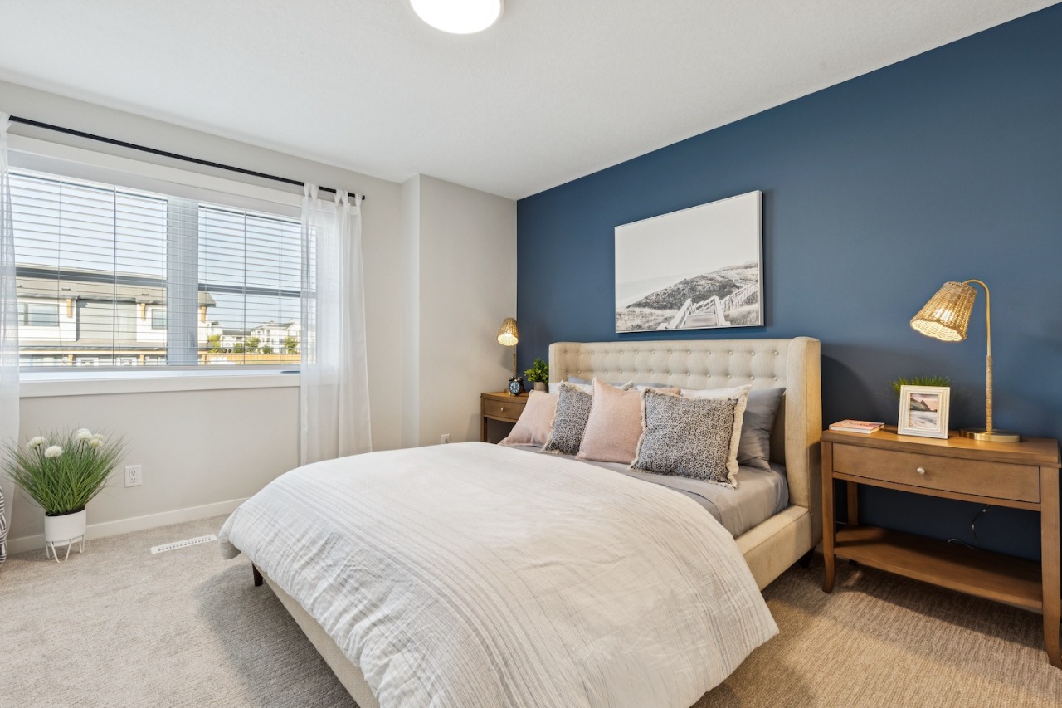
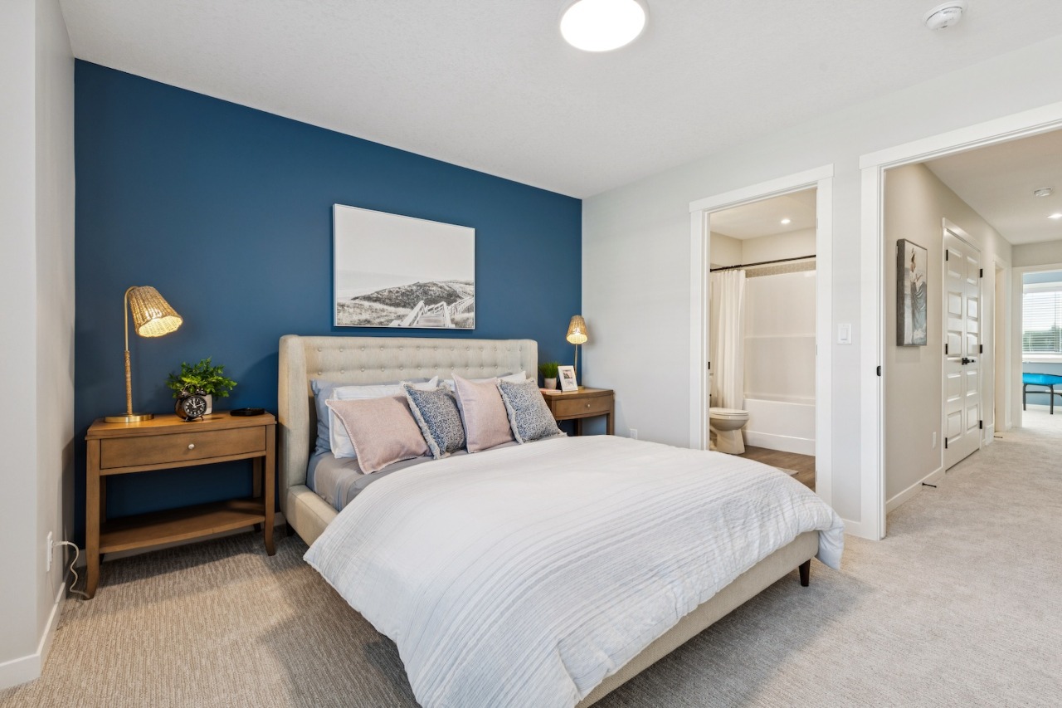
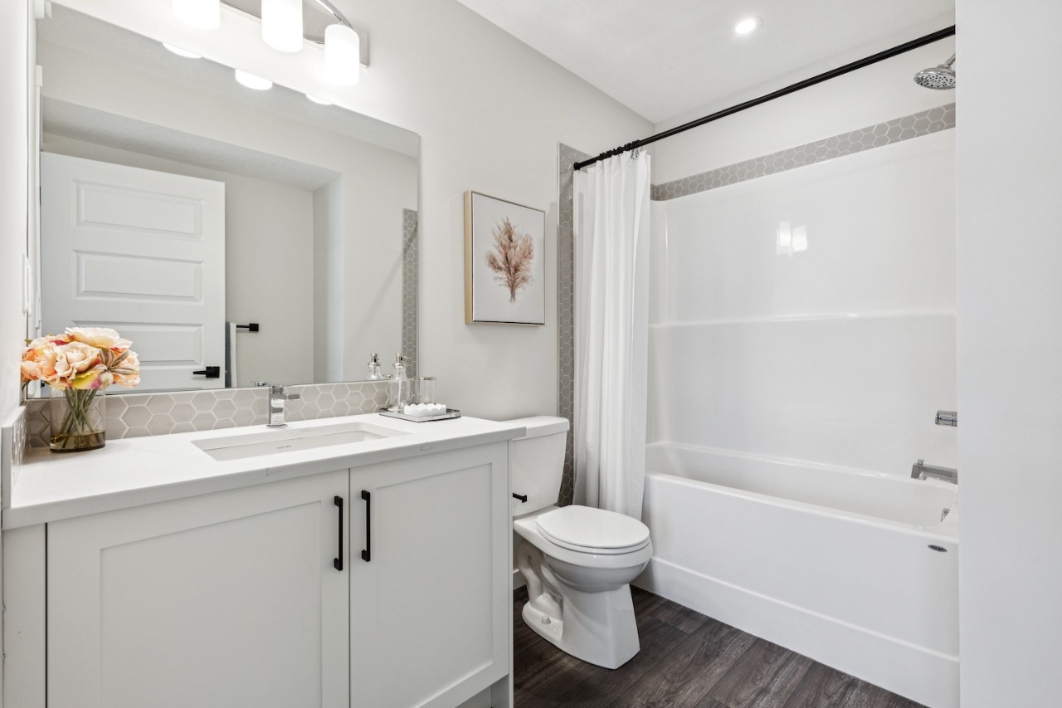
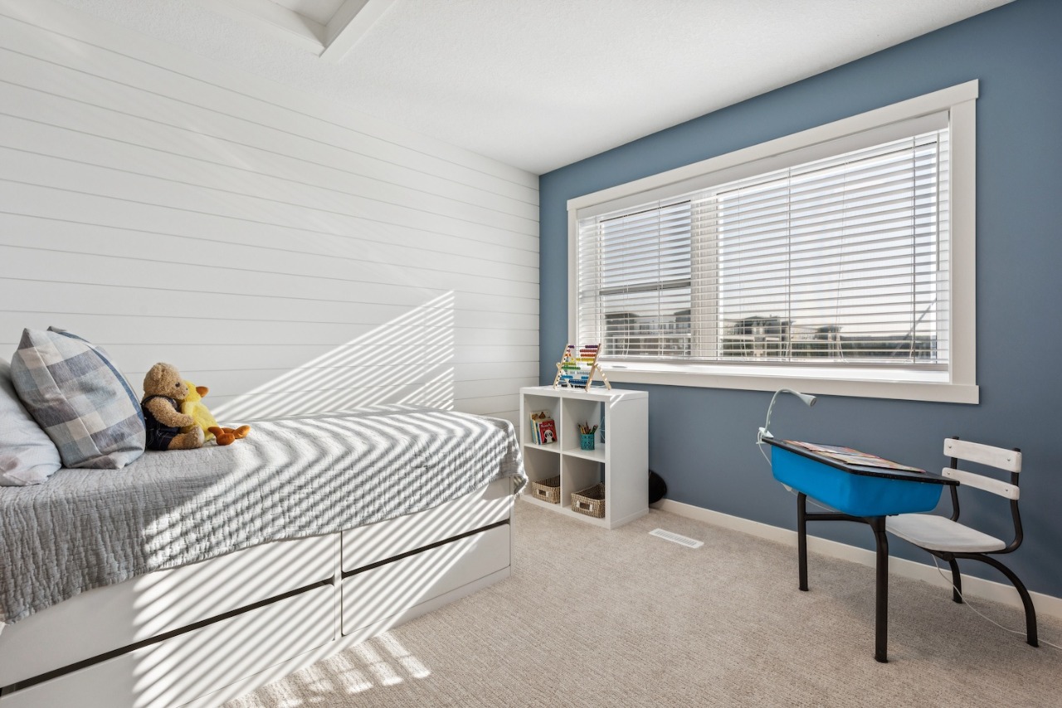
Property Overview
- Row / Townhouse Home Type
- MahoganyCommunity
- 2 Beds
- Natural Gas Heating
- 2 Full Baths
- None Cooling
- 1 Half Baths
- 1 Parking Space(s)
- 2027 Year Built
- $457 / year HOA
- 17 days Time on Bōde
- A2340946 MLS® #
- 21239562 Bōde ID
- $269 Price / Sqft
Get instant answers about this home
Sale Analysis
Auto-generatedThis 2-bedroom, 2.5-bathroom row / townhouse in Mahogany is listed at $423,500.
What kind of home is this?
This row / townhouse in Mahogany was built in 2027.
What features stand out inside the home?
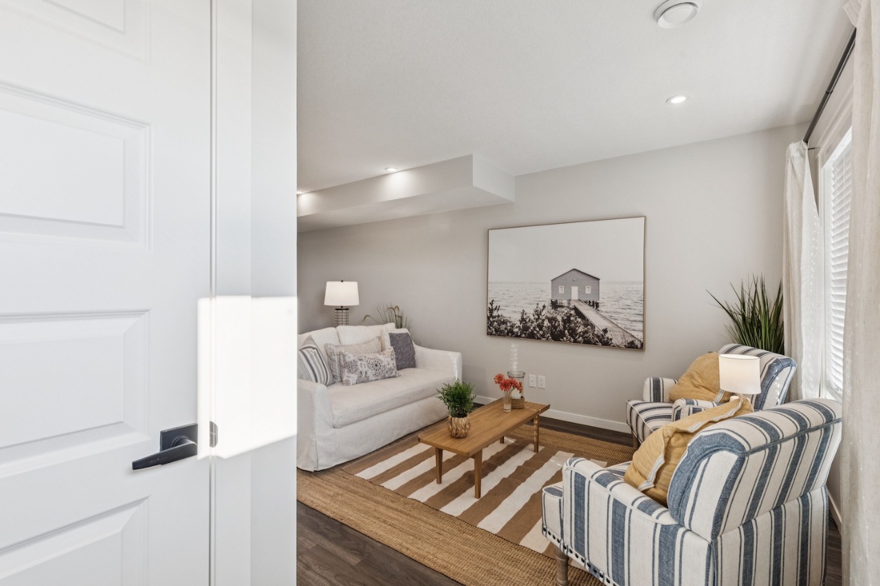
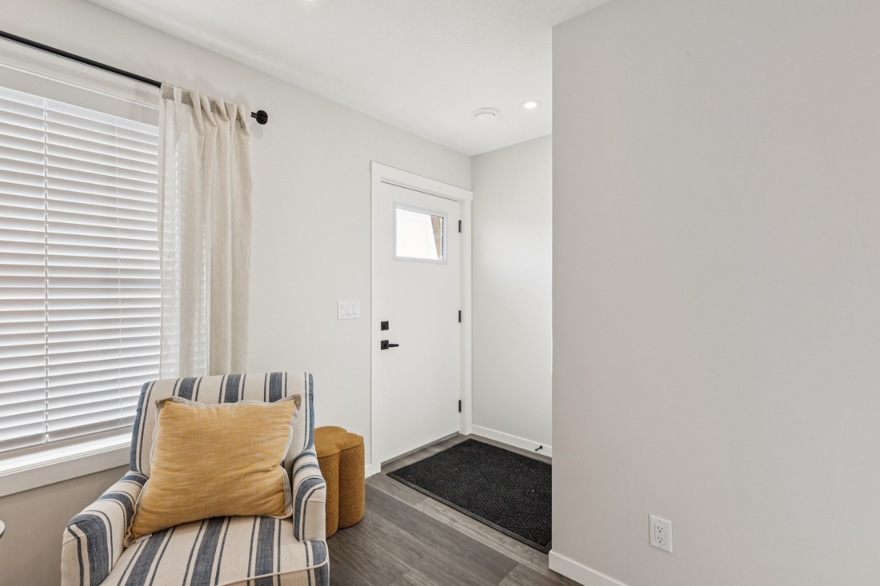
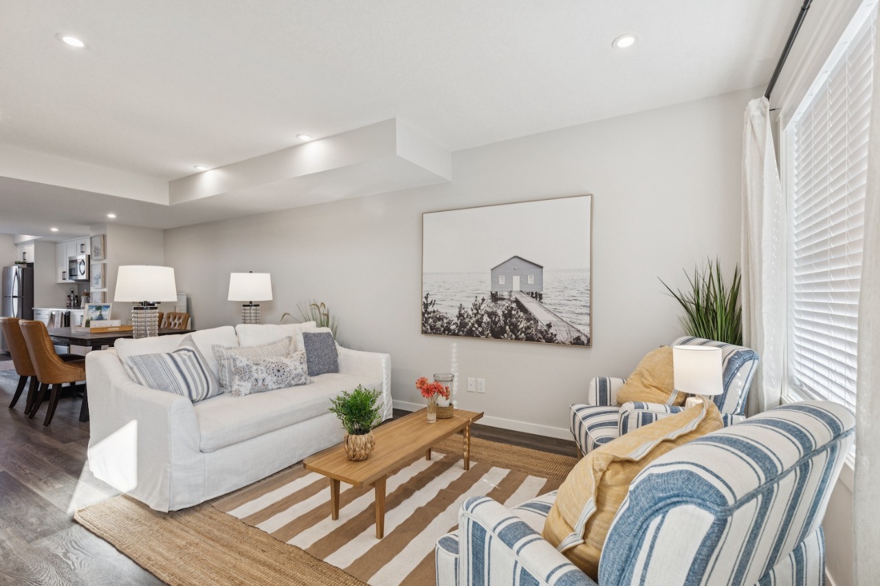
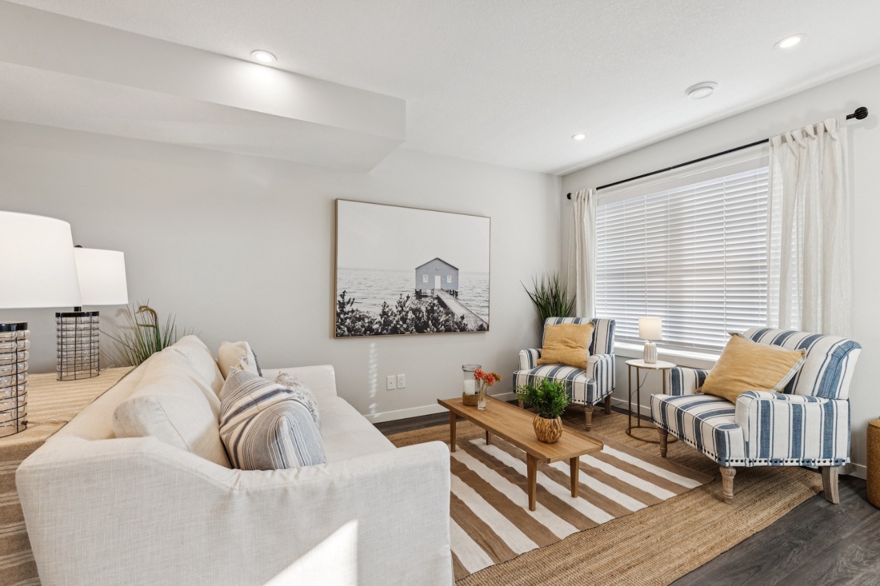
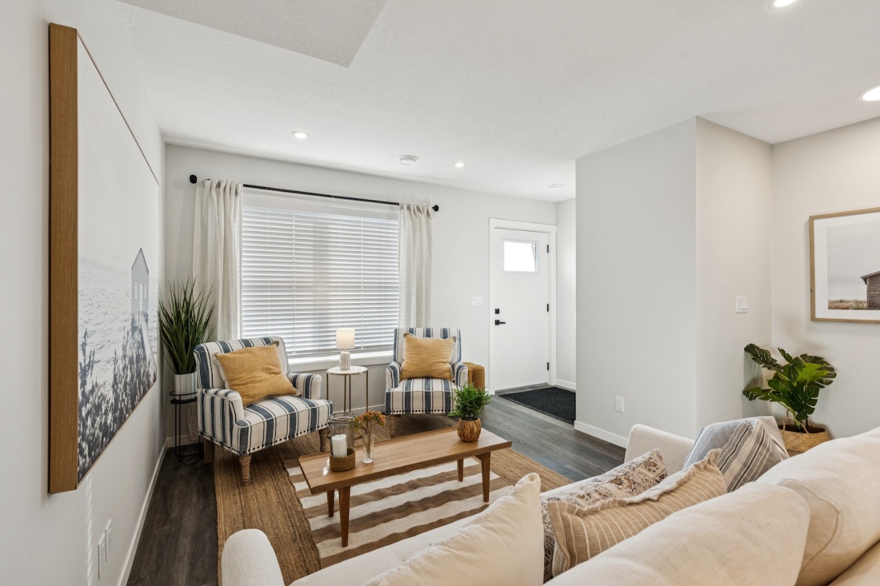
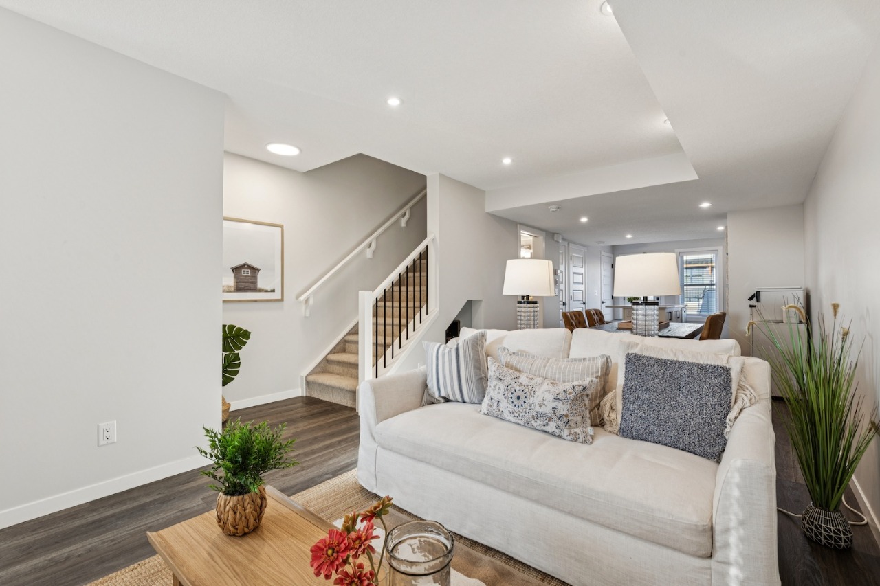
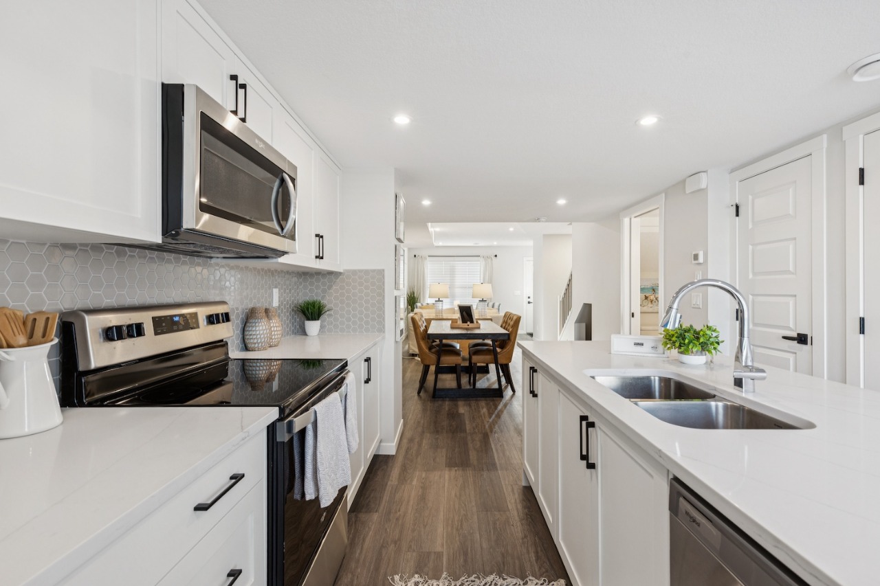
The home includes vinyl plank, quartz countertops, pantry, recessed lighting, an open floor plan and low flow plumbing fixtures.
What are the key layout details of this home?
The home offers 2 bedrooms, 2.5 bathrooms, approximately 1,537 sqft, and 1 parking space.
What amenities are nearby?
Clubhouse, lake, parks, playgrounds, schools and shopping are nearby.
What are the outdoor and lot features?
The property has low maintenance landscape, near shopping centre, underground sprinklers, close to clubhouse and deck.
What parking and garage details does this home have?
The home has stall.
This analysis is automatically generated using available sales and market data. It may contain errors and should not be relied on as financial or legal advice.
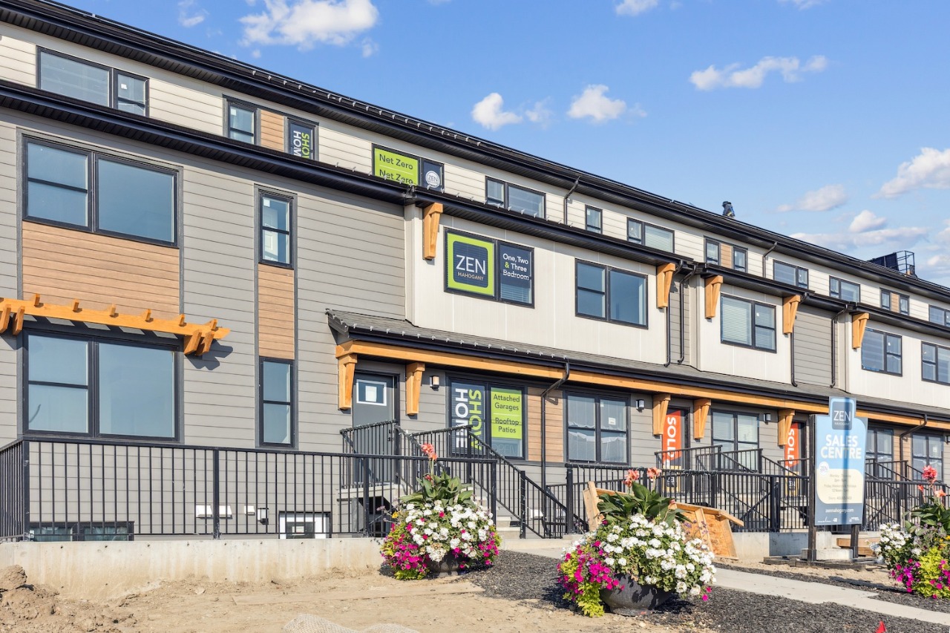
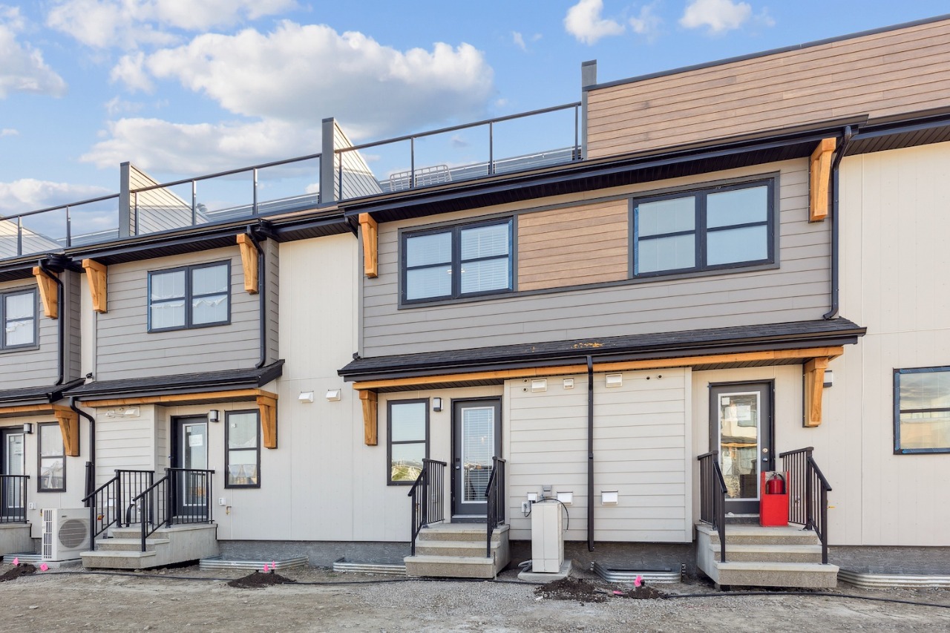
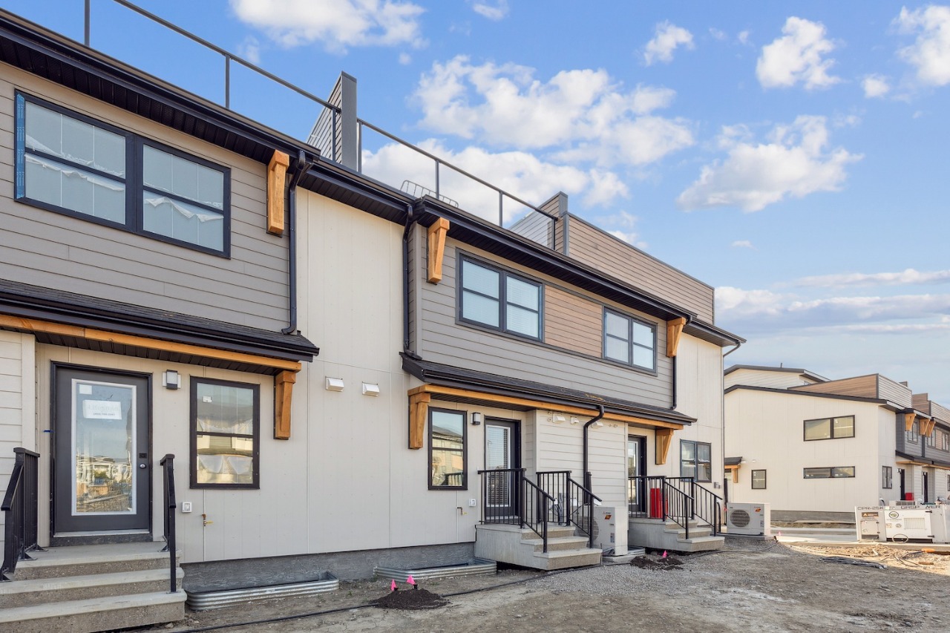
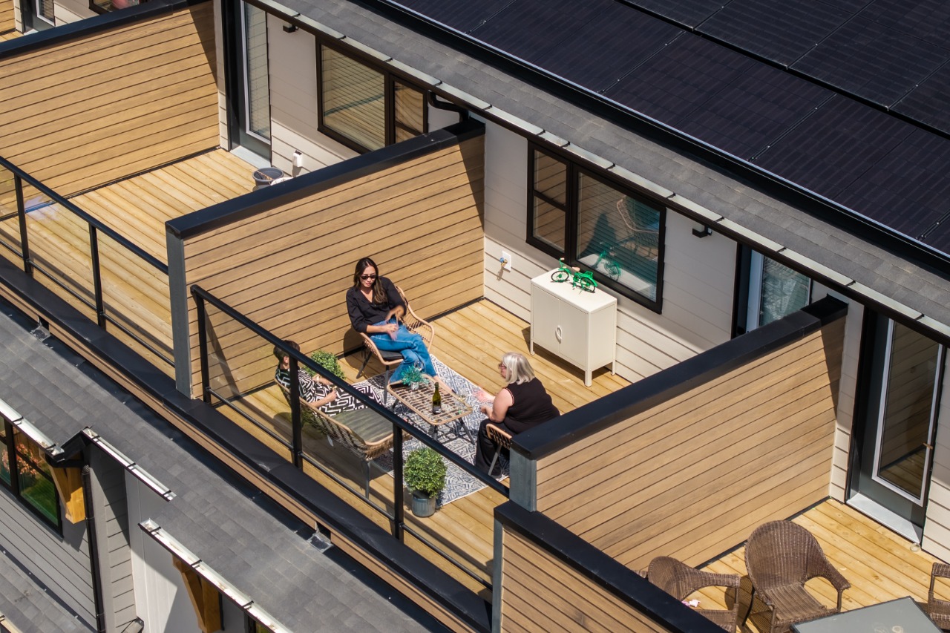
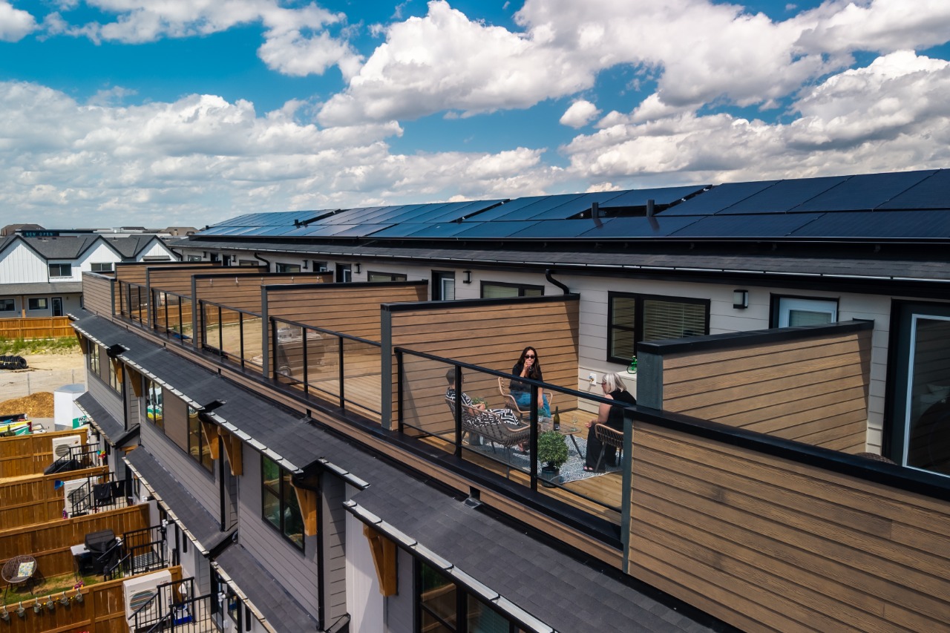
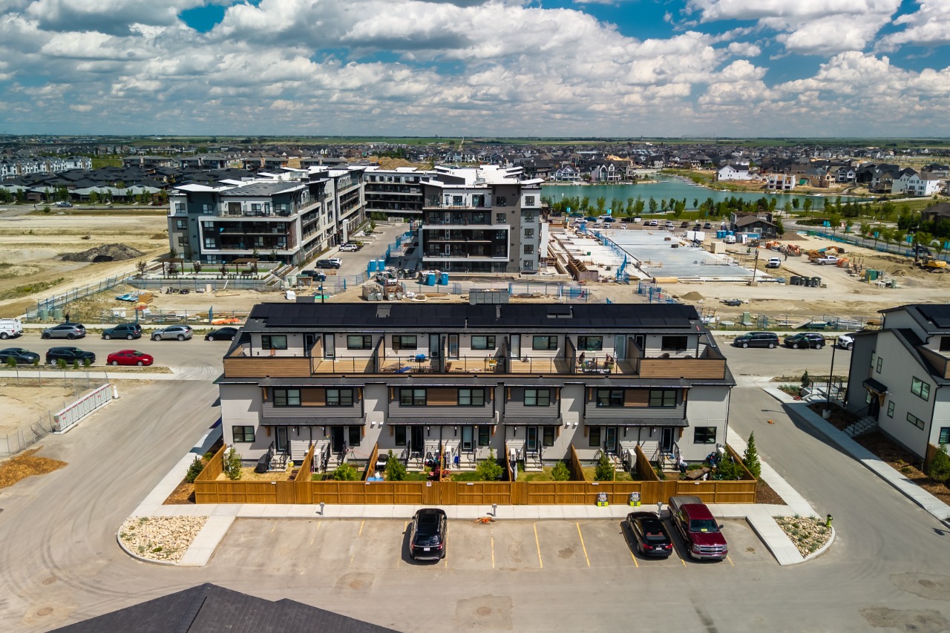
1,416 sq. ft. 3-storey townhome with 2 beds, 2.5 baths, rooftop patio, fenced backyard and energy-efficient comfort in Mahogany.
Description
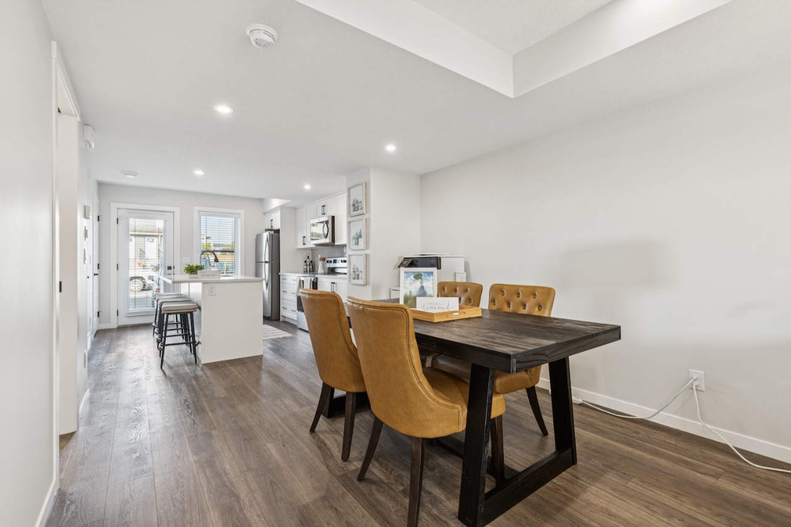
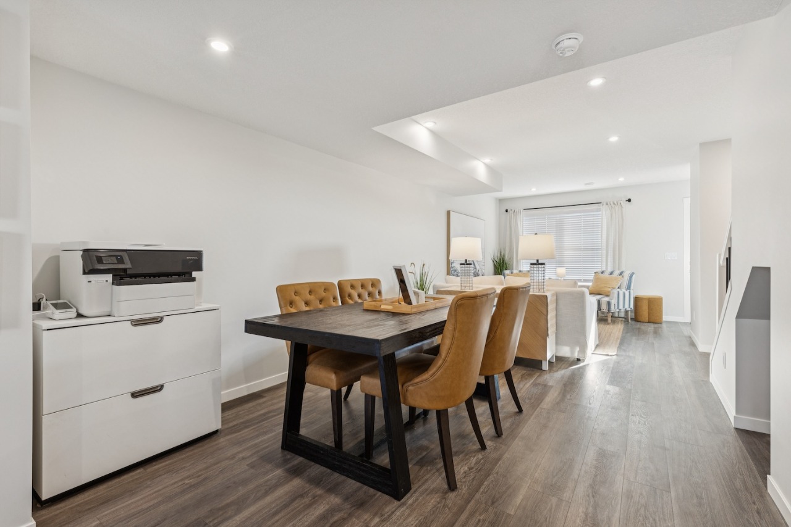
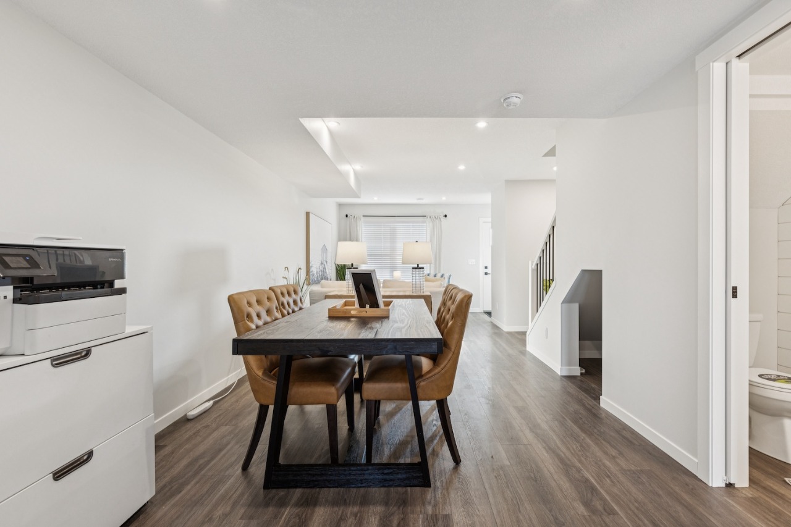
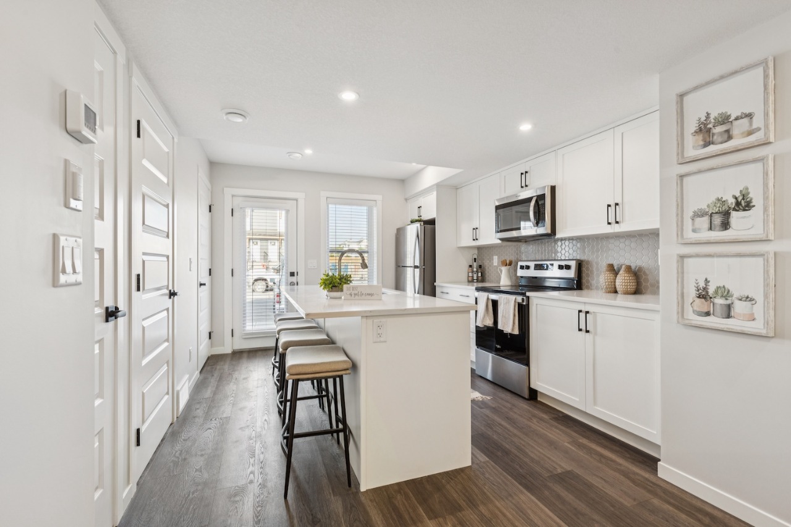
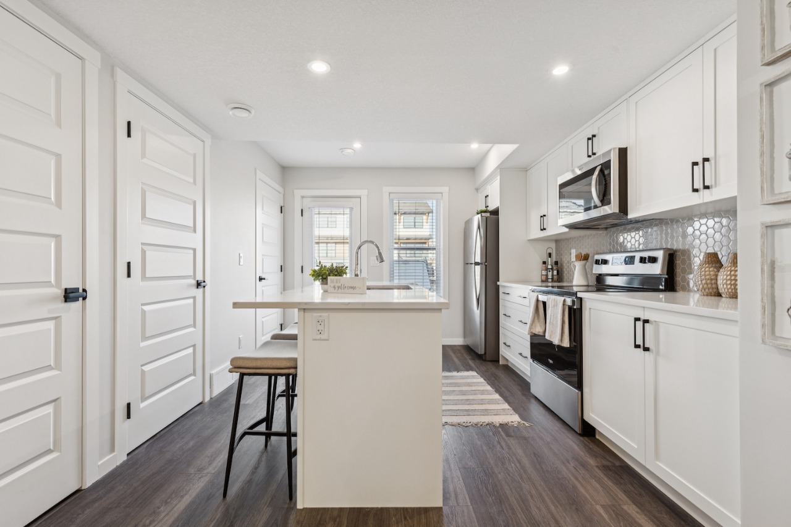
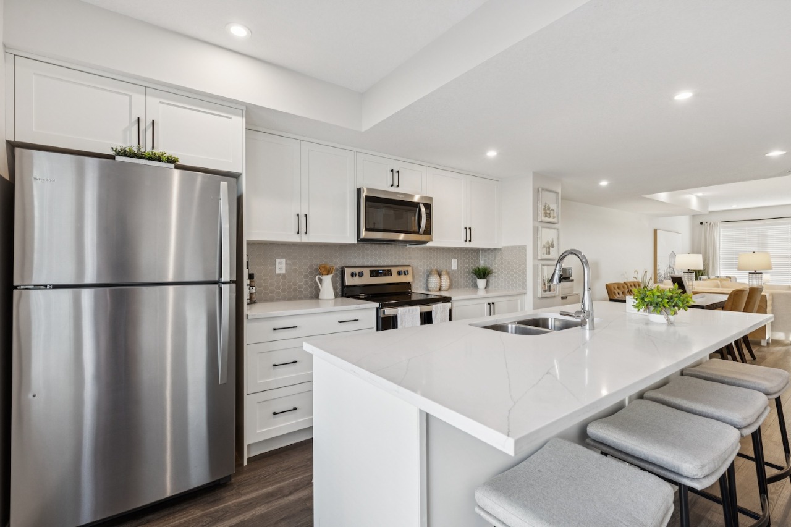
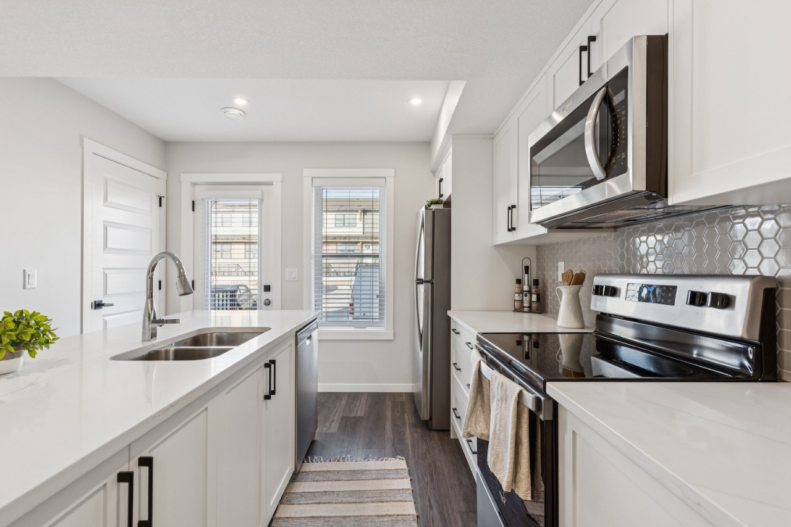
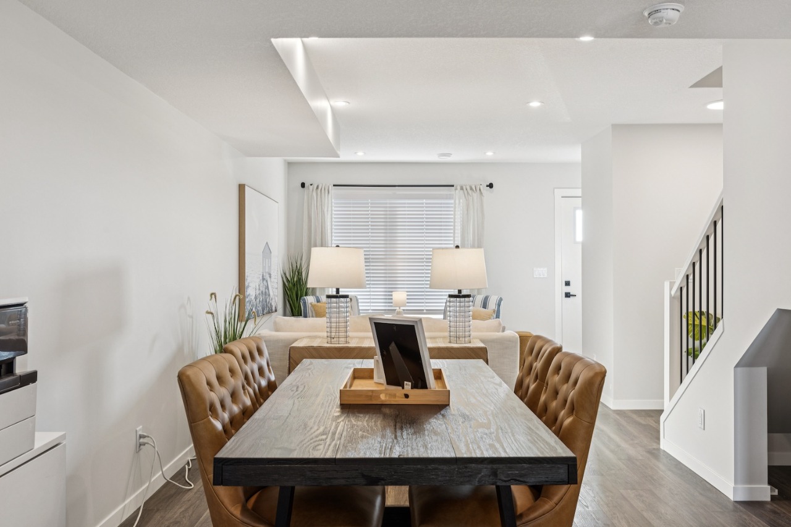
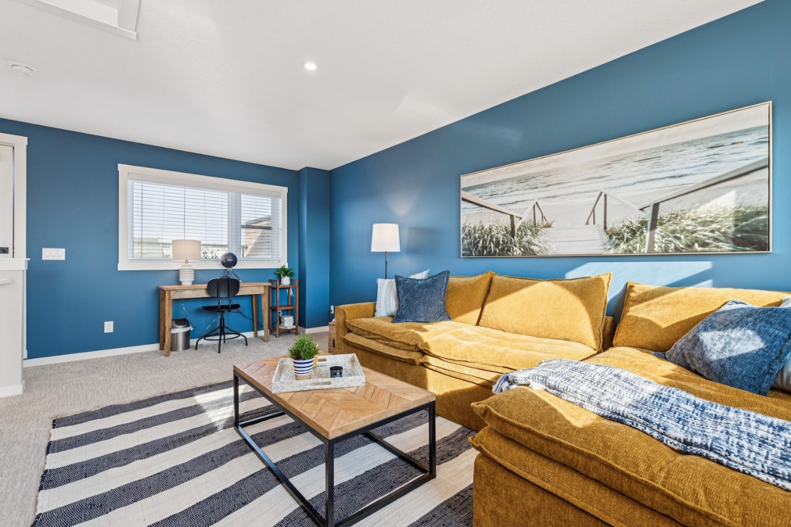
Welcome to the Prima, a thoughtfully designed 1,416 sq. ft. three-storey townhome offering 2 bedrooms, 2.5 bathrooms and exceptional indoor and outdoor living. The open-concept main floor features a spacious kitchen with a large island and breakfast bar, creating the perfect space for everyday living, entertaining and gathering with family and friends.
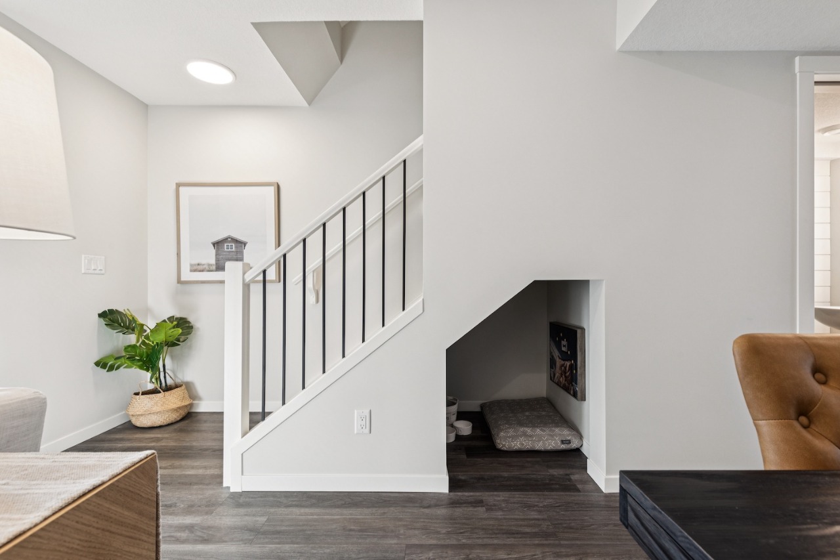
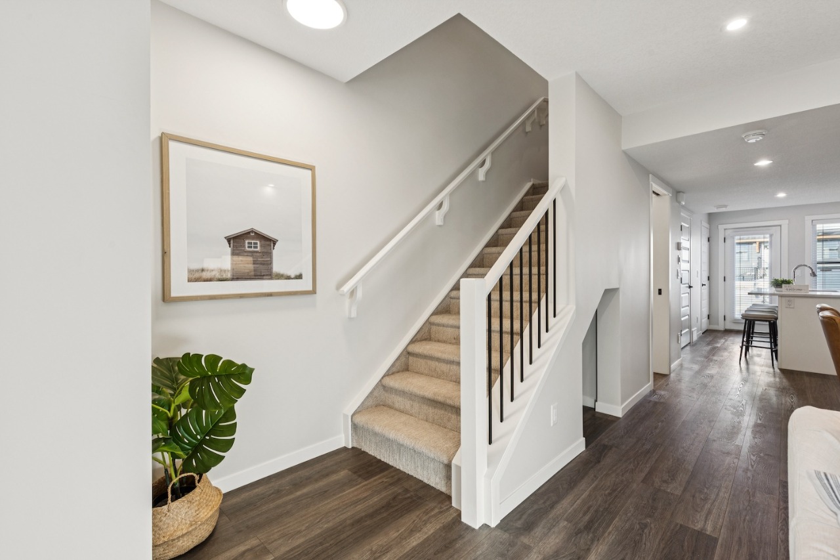
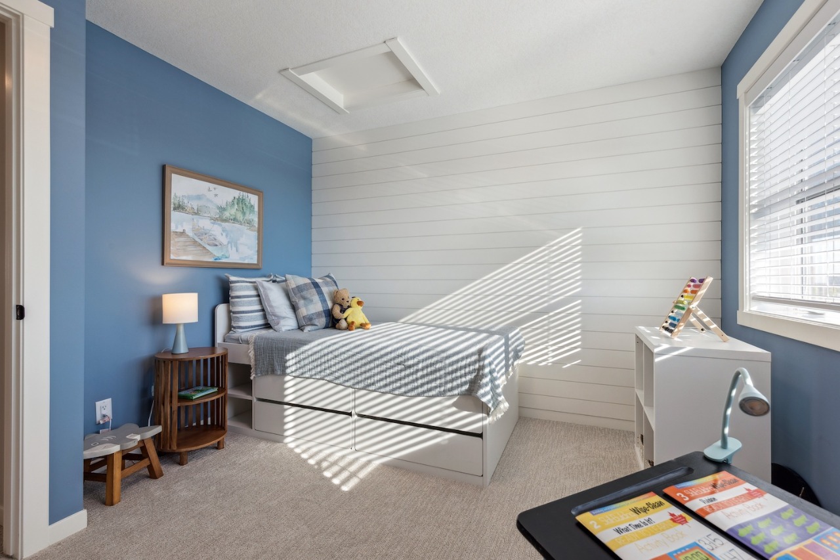
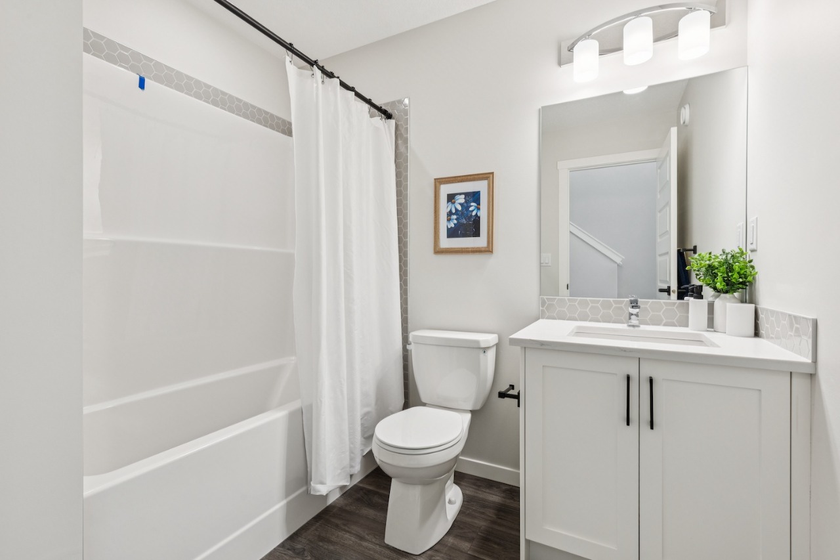
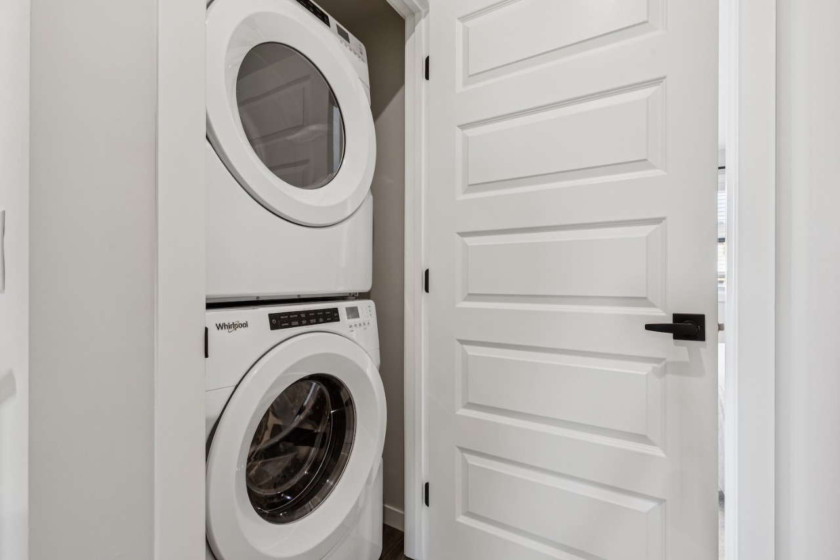
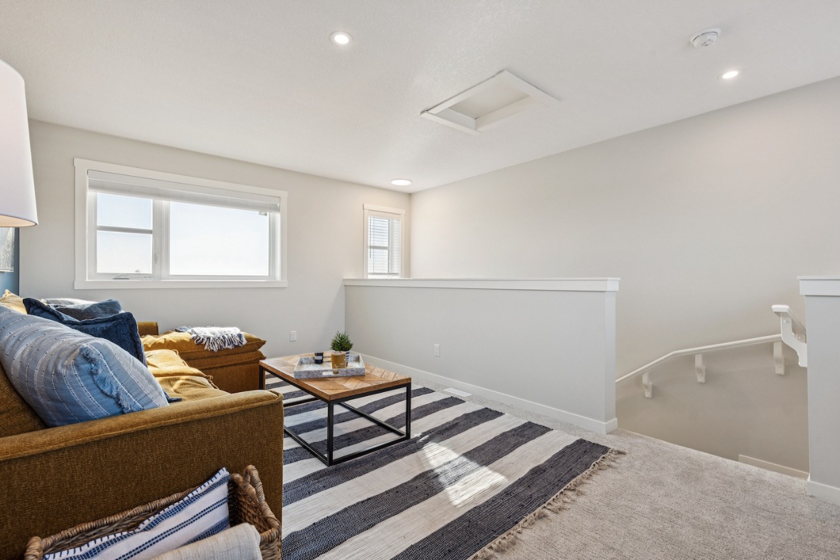
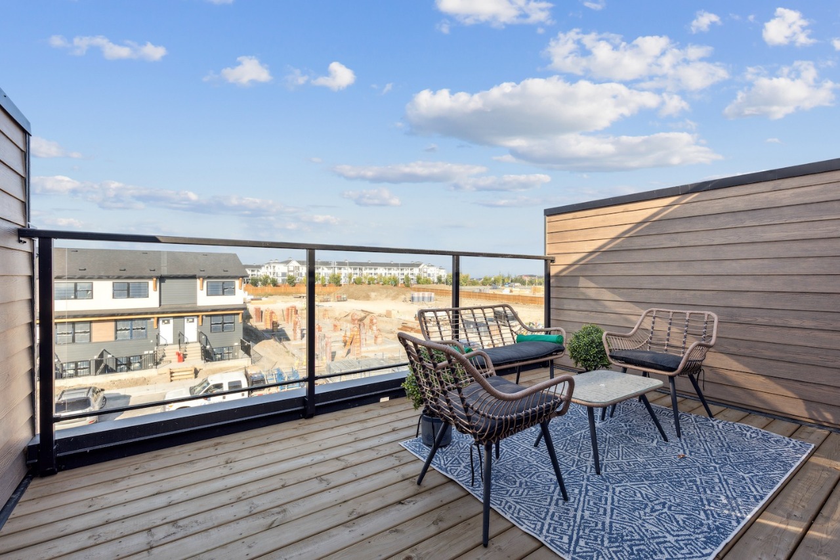
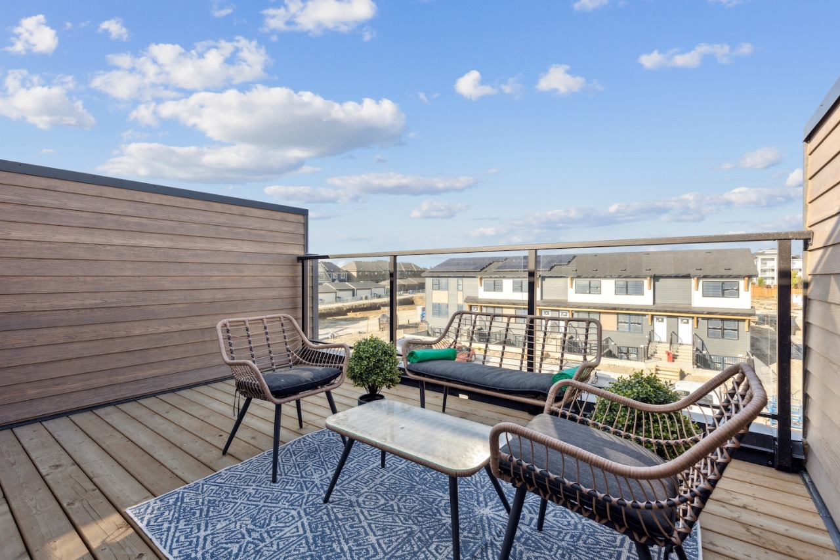
Upstairs, two well-appointed bedrooms each offer access to a full bathroom, while the conveniently located upper-floor laundry adds everyday practicality. The third level features your private rooftop patio, providing an incredible outdoor retreat for relaxing, entertaining, or enjoying the views. A private fenced backyard offers even more outdoor space for pets, play, or simply enjoying the fresh air.
Built for comfort and efficiency, this home features a high-performance, airtight building envelope, extra insulation, and triple-pane windows to help maintain a comfortable indoor temperature year-round.
Additional Information
Interior Details
Exterior Details
More Information
Property
Condo Details
Parking
Utilities
This REALTOR.ca listing content is owned and licensed by REALTOR® members of The Canadian Real Estate Association.