473 Evangeline Avenue, Kingston, ON K7M8V7




Property Overview
- Semi-Detached Home Type
- Duplex Building Type
- 21780 Sqft Lot Size
- NoneCommunity
- 3 Beds
- 3 Full Baths
- Air Conditioning (Central) Cooling
- 0 Half Baths
- 3 Parking Space(s)
- 1995 Year Built
- — Property Taxes
- 5 days Days on Market
- X13705378 MLS® #
- $500 Price / Sqft
- Two Storey Style
Get instant answers about this home
Description
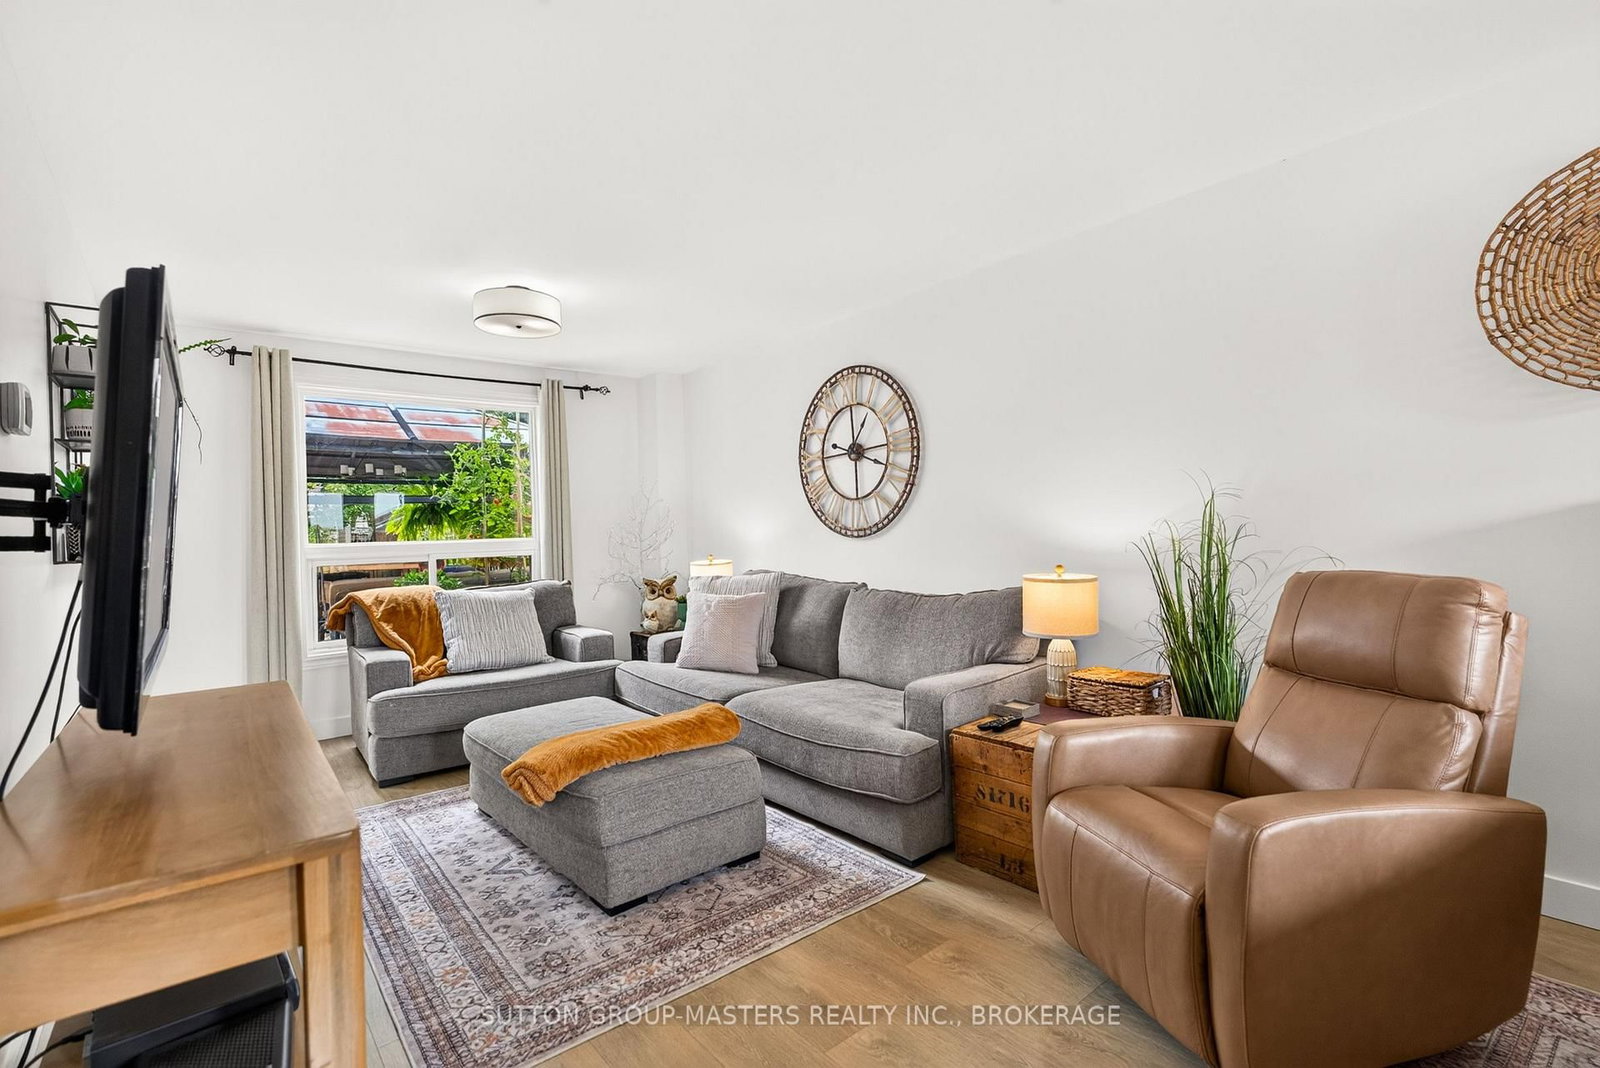
Welcome to 473 Evangeline Avenue! This 3 bedroom and 3 bathroom semi-detached home set in an established, family-friendly neighbourhood in Kingston's West end close to schools, parks, shopping, amenities, and everyday conveniences, is the kind of home and location that makes settling in easy. This home has been lovingly cared for and thoughtfully updated over the past 25 years and offers the perfect blend of comfort, character, and functionality and is an ideal opportunity for first-time home buyers, young families, or anyone looking for a move-in-ready place to call home. Inside, you'll find a warm and inviting main floor layout with updates completed throughout the years reflecting true pride of ownership at every turn. Just off of the dining room you'll find the back door leading you to the spacious fully fenced yard, a great spot for the kids and family dog to run around in while you sit back and relax on the two-storey deck. The second level of the home is where you will find the 3 bedrooms and a 5-piece newly renovated bathroom (2024) before heading to the basement where you'll find additional finished living space, a 3-piece washroom, and laundry. The comfortable areas throughout are perfect for everyday life while also having room to grow, entertain, and make it your own. This is a wonderful opportunity to get into a sought-after neighbourhood and enjoy a home that has been truly cared for from day one so book your private showing today! Updates throughout include: Kitchen (2023), Flooring (2022), Windows (2017/2023), Garage door (2022), Driveway, and more!
Interior Details
Exterior Details
More Information
Property
Parking
Utilities
Data is supplied by the Toronto Regional Real Estate Board (TRREB) MLS® System. TRREB is the owner of the copyright in its MLS® System. Data is deemed reliable but is not guaranteed accurate by TRREB. The trademarks MLS®, Multiple Listing Service® and the associated logos are owned by The Canadian Real Estate Association (CREA) and identify the quality of services provided by real estate professionals who are members of CREA. Used under license.
Data was last updated Friday, August 28, 2026, 4:30:29 PM UTC.