15 Nottingham Court, St. Catharines, ON L2M1L6




Property Overview
- Detached Home Type
- House Building Type
- 21780 Sqft Lot Size
- LakeshoreCommunity
- 3 Beds
- 2 Full Baths
- Air Conditioning (Central) Cooling
- 0 Half Baths
- 4 Parking Space(s)
- 1975 Year Built
- — Property Taxes
- 5 days Days on Market
- X13706380 MLS® #
- $843 Price / Sqft
- Bungalow Style
Get instant answers about this home
Description
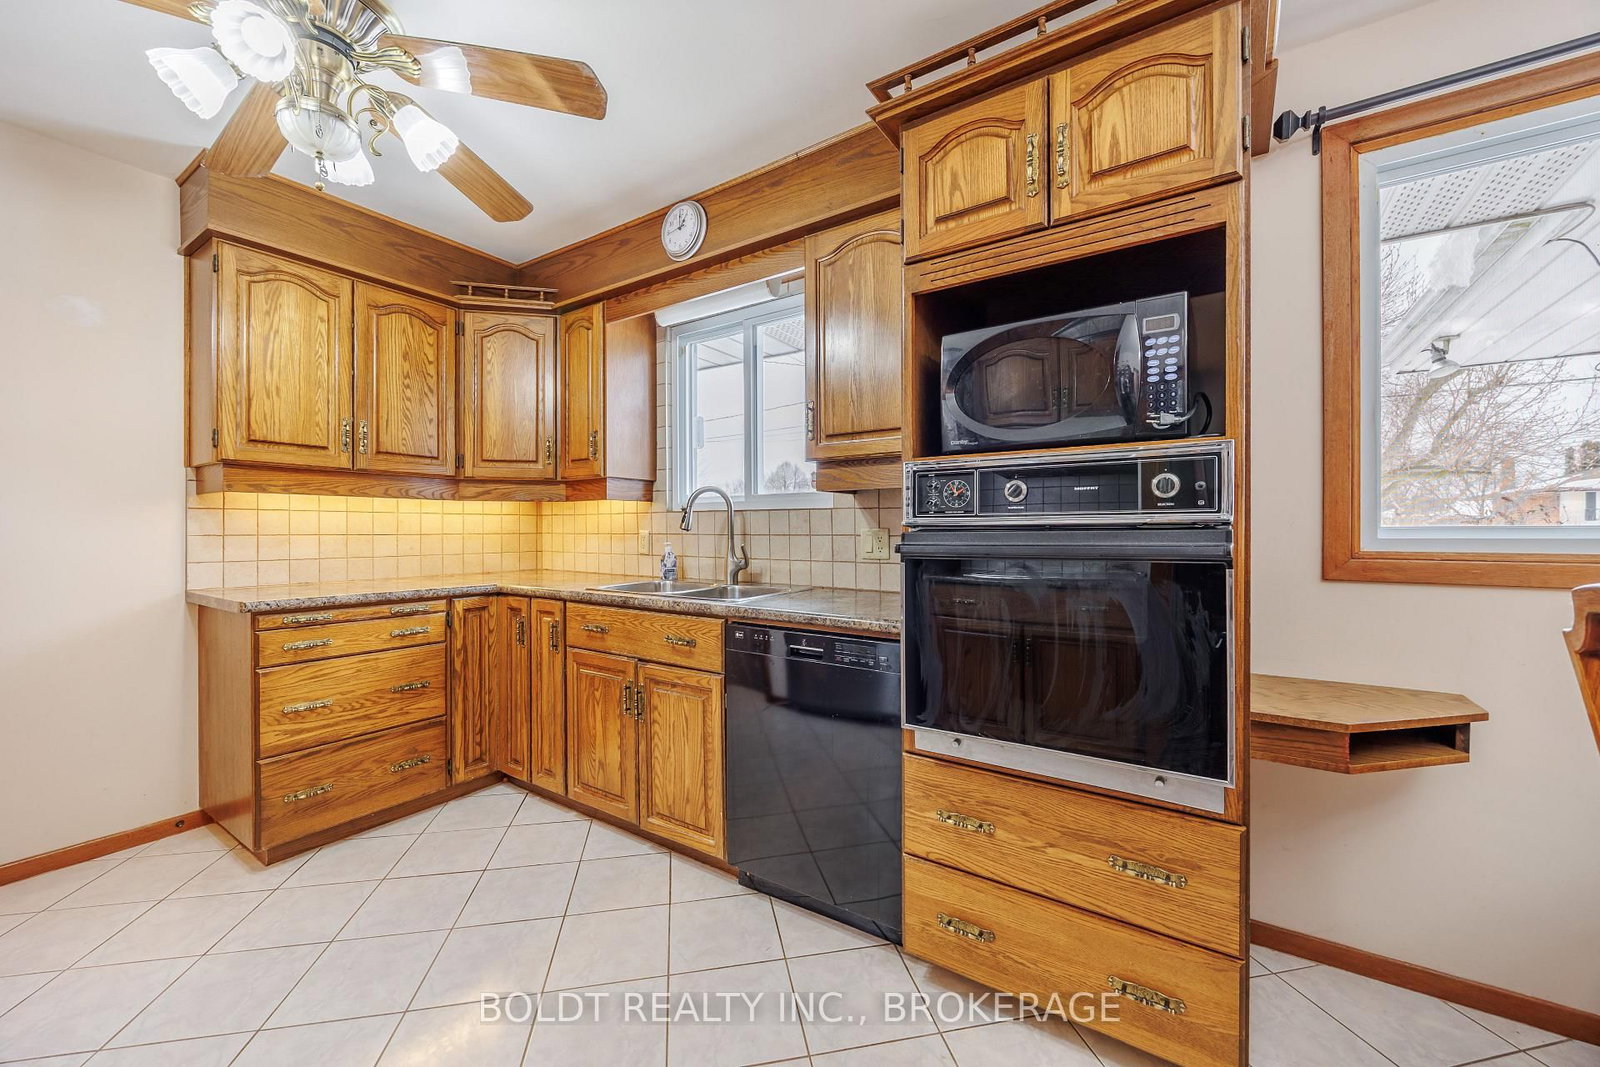
Welcome to 15 Nottingham Court, a wonderful property nestled on a quiet court in a highly desirable north end neighbourhood of St. Catharines. Proudly offered by the original owners, this solid all-brick bungalow with attached garage has been lovingly maintained and is ready for its next chapter. With a little creativity and vision, this home is loaded with potential to truly make it your own. The main floor offers a functional layout featuring gleaming hardwood floors, an inviting living room with a large bay window and a bright eat-in kitchen with ample cabinetry and counter space. Three bedrooms with sufficient closet space and a 4-piece bath complete the level. The partially finished lower level expands your living space with a generous rec room highlighted by a cozy gas fireplace and wet bar, perfect for entertaining. You'll also find a 3-piece bath, cold cellar, utility room with workbench, laundry area and storage. Enjoy relaxing on the charming flagstone-covered front porch or in the fully fenced backyard featuring a covered patio, green space with pretty perennial gardens and shed. The deep (28 ft) attached single-car garage offers inside entry and rear yard access, while the private concrete drive provides parking for at least three vehicles. Ideally located close to schools, parks, trails, shopping, and restaurants, and just minutes to the Welland Canal Parkway Trail and the beautiful shores of Lake Ontario. Don't miss this fantastic opportunity to call 15 Nottingham Court your next Home Sweet Home!
Interior Details
Exterior Details
More Information
Property
Parking
Utilities
Data is supplied by the Toronto Regional Real Estate Board (TRREB) MLS® System. TRREB is the owner of the copyright in its MLS® System. Data is deemed reliable but is not guaranteed accurate by TRREB. The trademarks MLS®, Multiple Listing Service® and the associated logos are owned by The Canadian Real Estate Association (CREA) and identify the quality of services provided by real estate professionals who are members of CREA. Used under license.
Data was last updated Friday, August 28, 2026, 2:39:13 PM UTC.