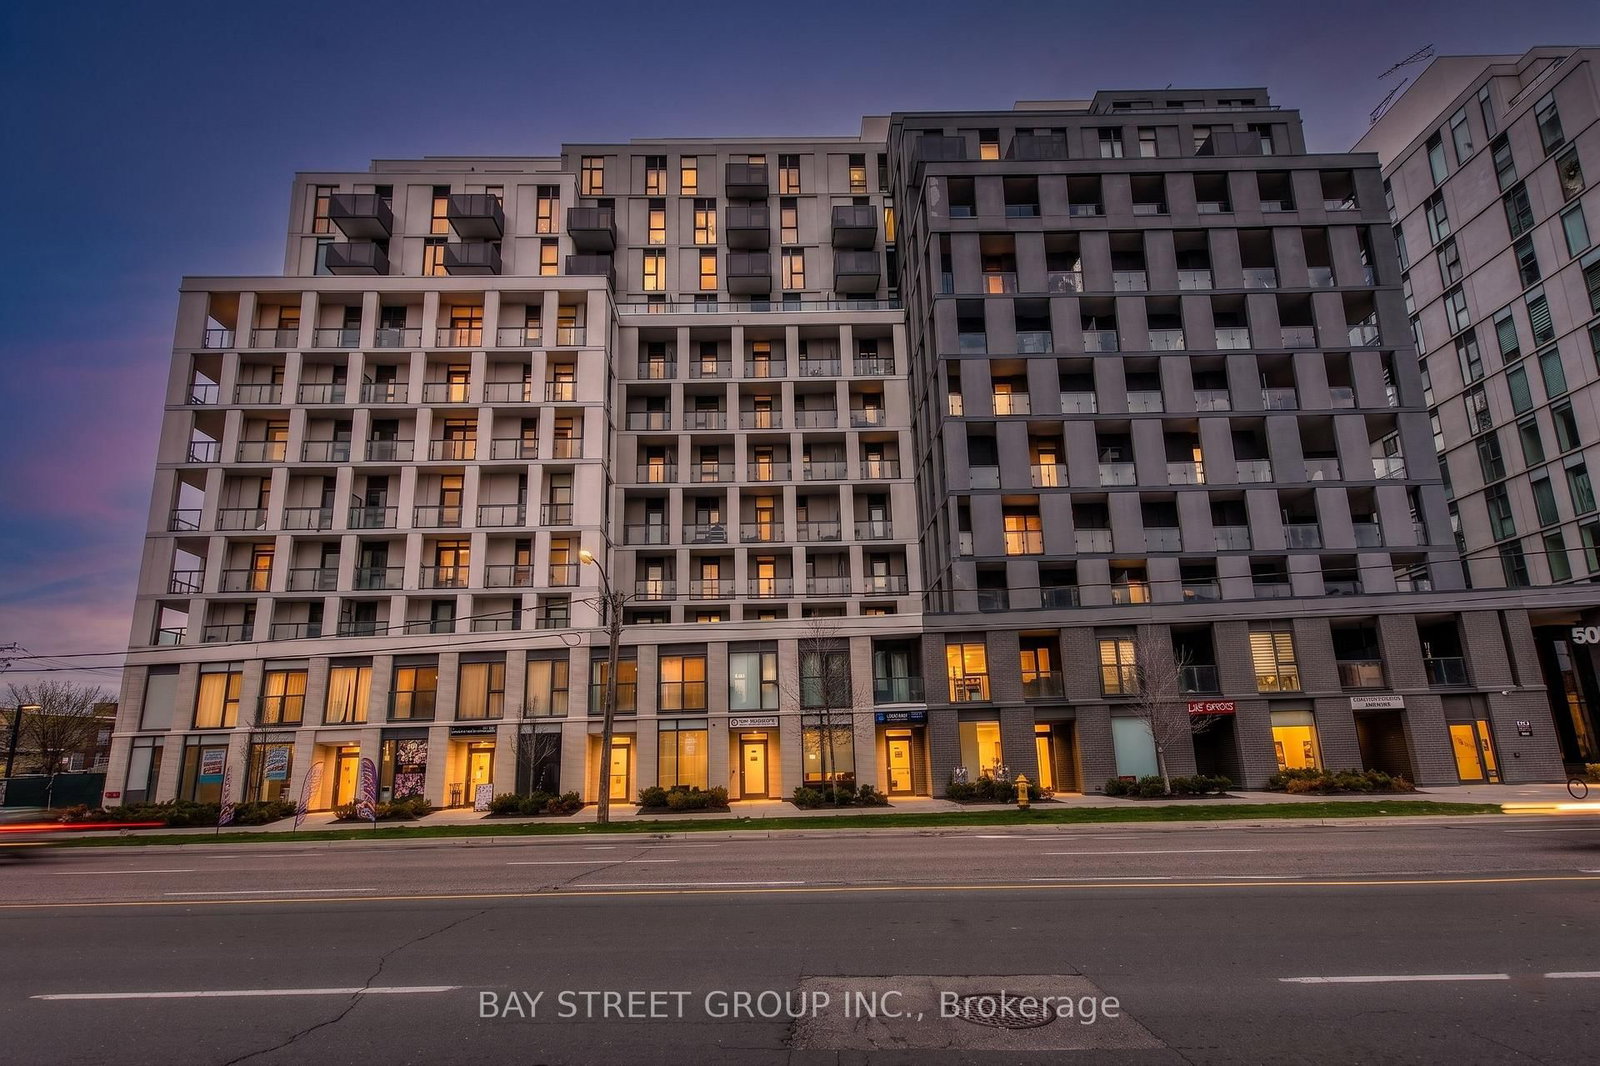
#533 500 Wilson Avenue, Toronto, ON M3H0E5





Property Overview
- Apartment Home Type
- High Rise Apartment Building Type
- Clanton ParkCommunity
- 2 Beds
- 2 Full Baths
- Air Conditioning (Central) Cooling
- 0 Half Baths
- 1 Parking Space(s)
- 2026 Year Built
- — Property Taxes
- 5 days Days on Market
- C13708796 MLS® #
- $825 Price / Sqft
Get instant answers about this home
Description
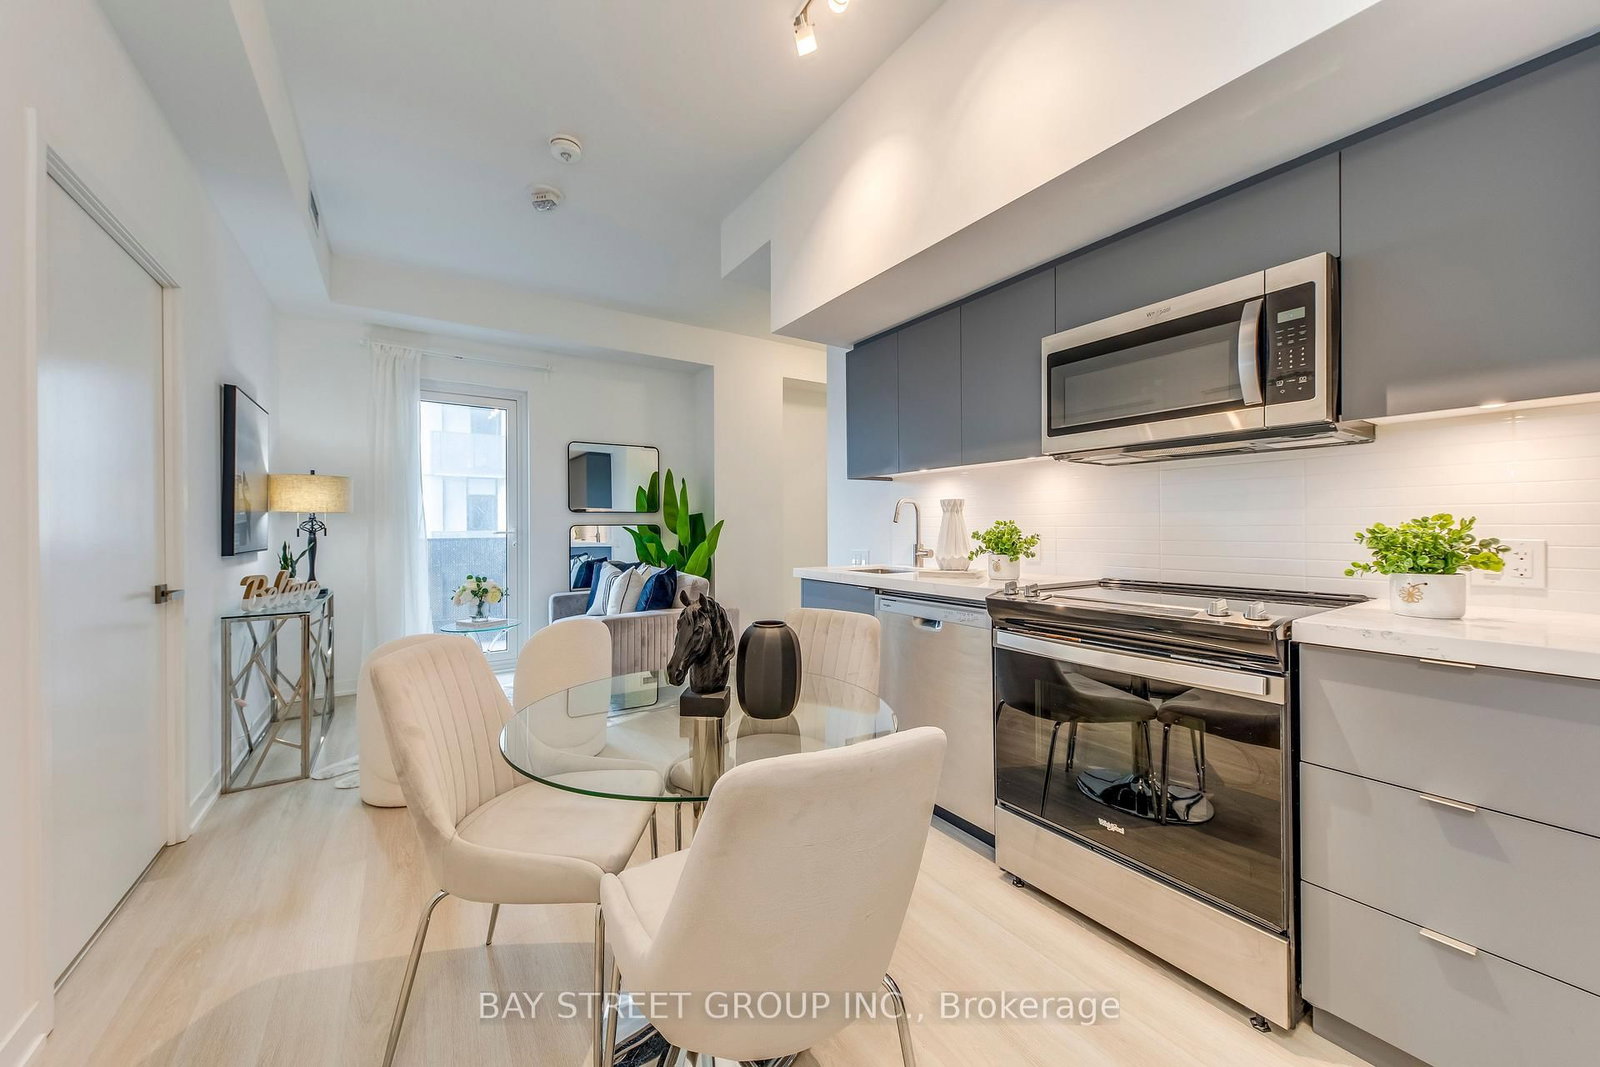
Rare EV Charging Parking+Locker | Welcome To Unit 533 At 500 Wilson Avenue - A Beautiful 2-Bedroom, 2-Bathroom West Facing Suite At The Sought-After Nordic Condos In Clanton Park, Toronto! | KEY HIGHLIGHTS: 2 Bedrooms | 2 Bathrooms | 1 Owned Parking Space With EV Charging Station | 1 Locker Included | SUITE FEATURES: Thoughtfully designed with modern architecture and smart home connectivity. Wide functional layout maximizing every inch of living space. Both bedrooms feature full-sized windows with abundant natural light. Designer-style kitchen with sleek cabinetry, stainless steel appliances, and quartz countertops. Spa-inspired bathrooms with contemporary finishes. Laminate flooring throughout. Year-round heating and cooling with a programmable thermostat. Balcony is perfect for morning coffee or evening relaxation. Wide Public Bathroom for accessibility | PREMIUM BUILDING AMENITIES: 24/7 Concierge | Fitness Studio With Yoga Room | Co-Working Space | Catering Kitchen | Outdoor Lounge With BBQs | Multi-Purpose Room With Second-Level Kitchen | Kids Play Area | Outdoor Fitness Zone | Pet Wash Stations | And More - A Community Where Every Element Contributes To Creating The Perfect Home! | PRIME LOCATION: Steps to Wilson Subway Station for effortless commuting across the city. Minutes to Yorkdale Mall for world-class shopping, dining, and entertainment. Quick access to Hwy 401 and Allen Rd. Close to parks, schools, restaurants, and all essential amenities in the heart of Wilson Heights. | An Exceptional Opportunity For End-Users And Investors Alike. Welcome To The Pinnacle Of Comfort, Connectivity, And Convenience. Don't Miss This One!
Interior Details
Exterior Details
More Information
Property
Strata Details
Parking
Data is supplied by the Toronto Regional Real Estate Board (TRREB) MLS® System. TRREB is the owner of the copyright in its MLS® System. Data is deemed reliable but is not guaranteed accurate by TRREB. The trademarks MLS®, Multiple Listing Service® and the associated logos are owned by The Canadian Real Estate Association (CREA) and identify the quality of services provided by real estate professionals who are members of CREA. Used under license.
Data was last updated Friday, August 28, 2026, 2:41:07 PM UTC.