4116 Gilpin Crescent, Burnaby, BC V5G2K2














Property Overview
- Detached Home Type
- House Building Type
- 6534 Sqft Lot Size
- Garden VillageCommunity
- 4 Beds
- Natural Gas Heating
- 3 Full Baths
- 0 Half Baths
- 2 Parking Space(s)
- 1954 Year Built
- — Property Taxes
- 5 days Days on Market
- R3158220 MLS® #
- $840 Price / Sqft
- R10 Land Use
- Two Storey Style
Get instant answers about this home
Description
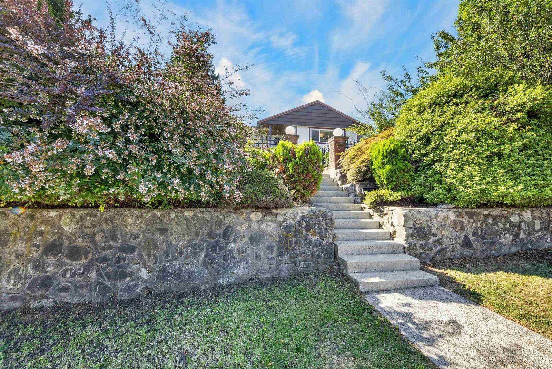
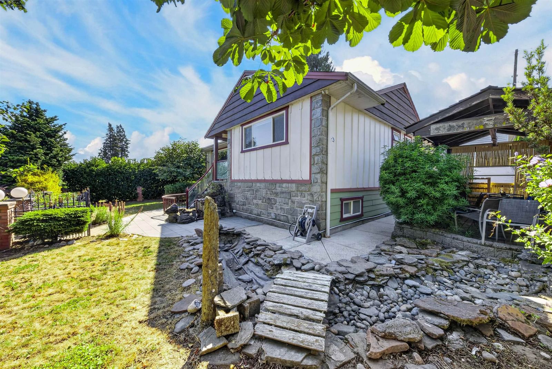
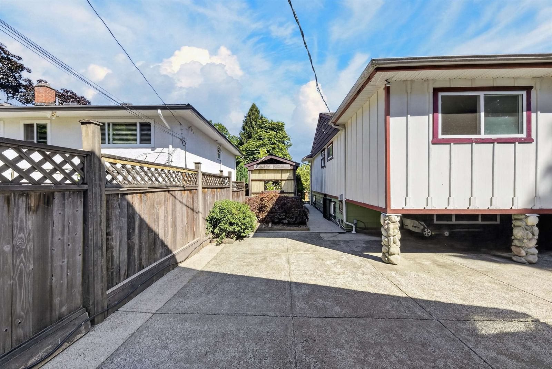
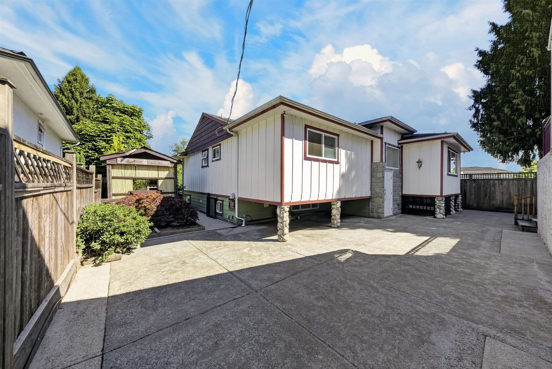
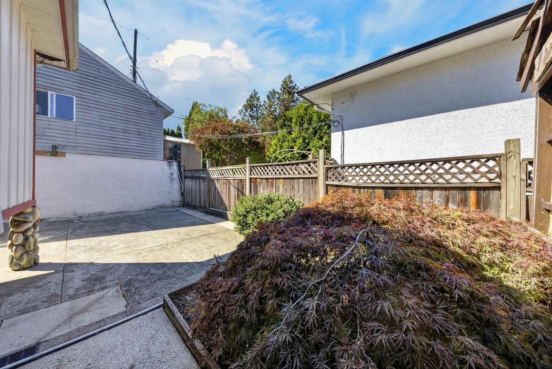
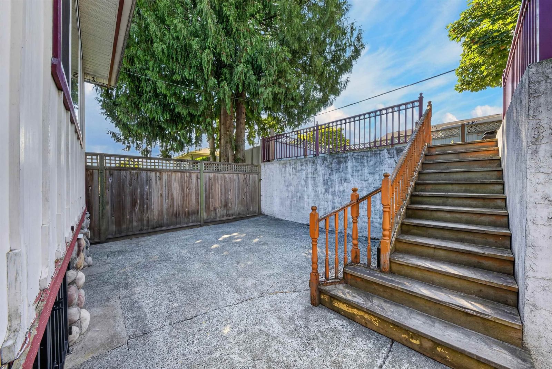
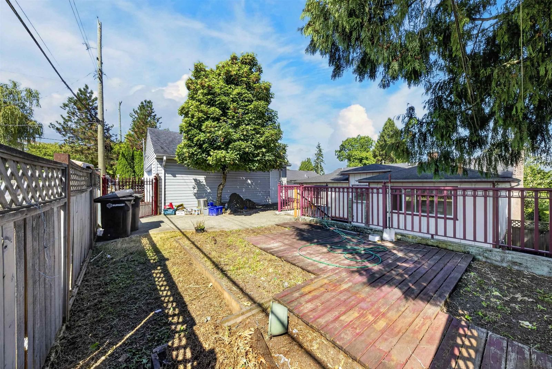
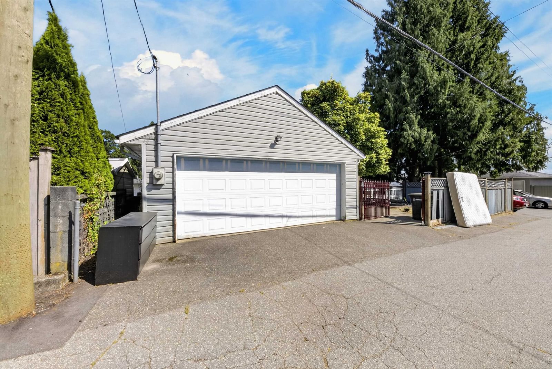
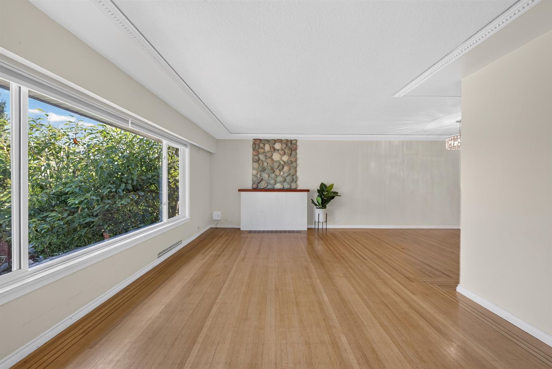
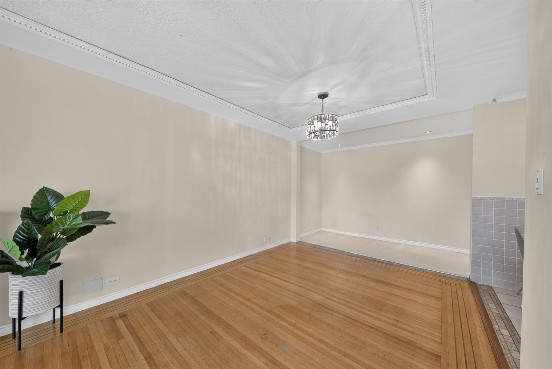
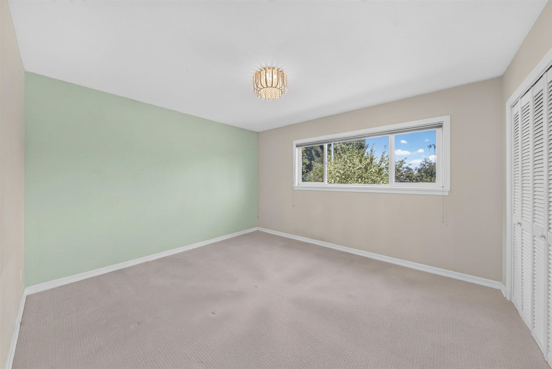
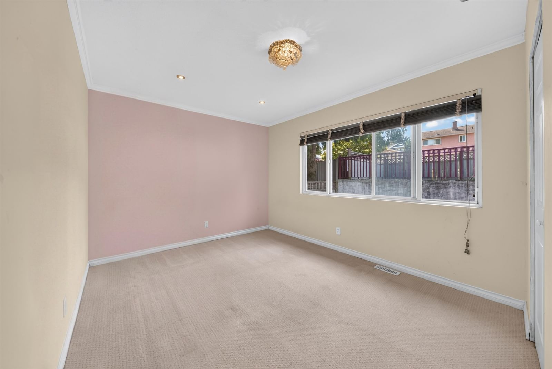
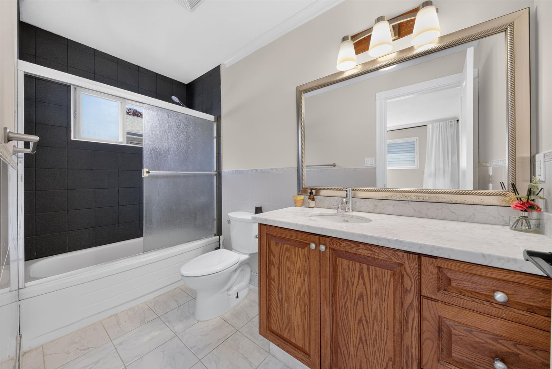
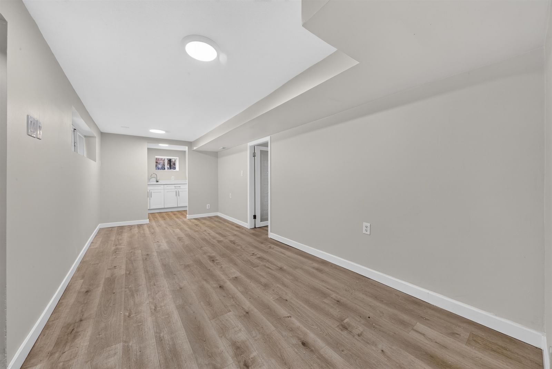
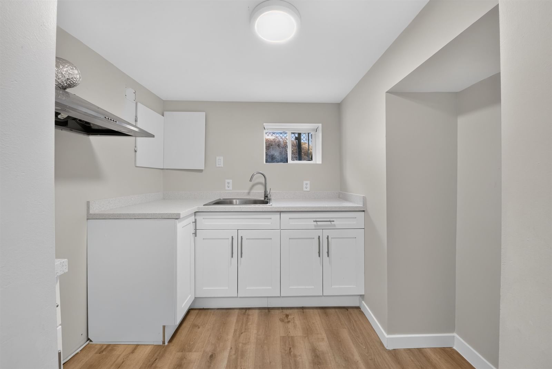
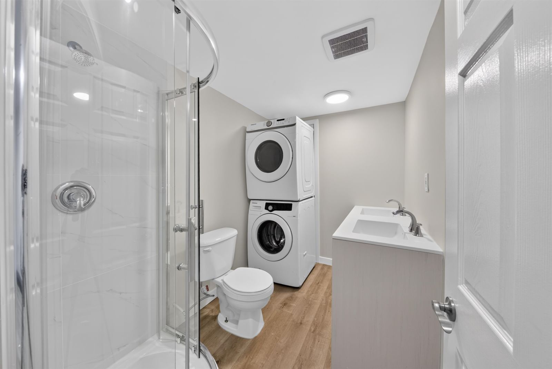
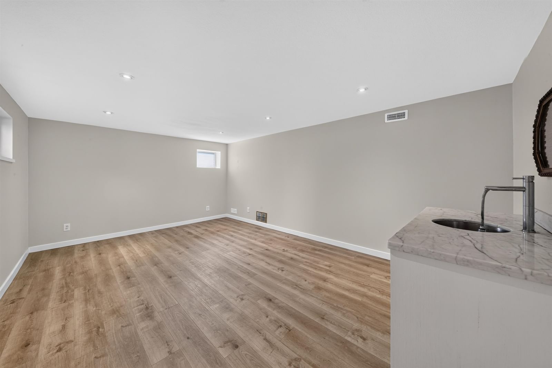
Set in the heart of Garden Village, this spacious two-level residence sits on an approx. 6,600 sq. ft. lot with back lane access, enjoying a pleasant outlook over Wesburn Park and views toward the North Shore mountains. Features 3 bedrooms upstairs plus a fully renovated 2-bedroom suite downstairs, offering a flexible and functional layout. The main level features a generous living room with hardwood flooring, updated kitchen and bathrooms, and a good-sized primary bedroom with full ensuite. The renovated basement includes new flooring and appliances. Double garage, fully fenced yard and attractive Japanese style landscaping. Conveniently located near Inman Elementary, Moscrop Secondary, BCIT, Burnaby Hospital, Metrotown, transit, shopping and parks.
Interior Details
Exterior Details
More Information
Property
Parking
Utilities
This REALTOR.ca listing content is owned and licensed by REALTOR® members of The Canadian Real Estate Association.