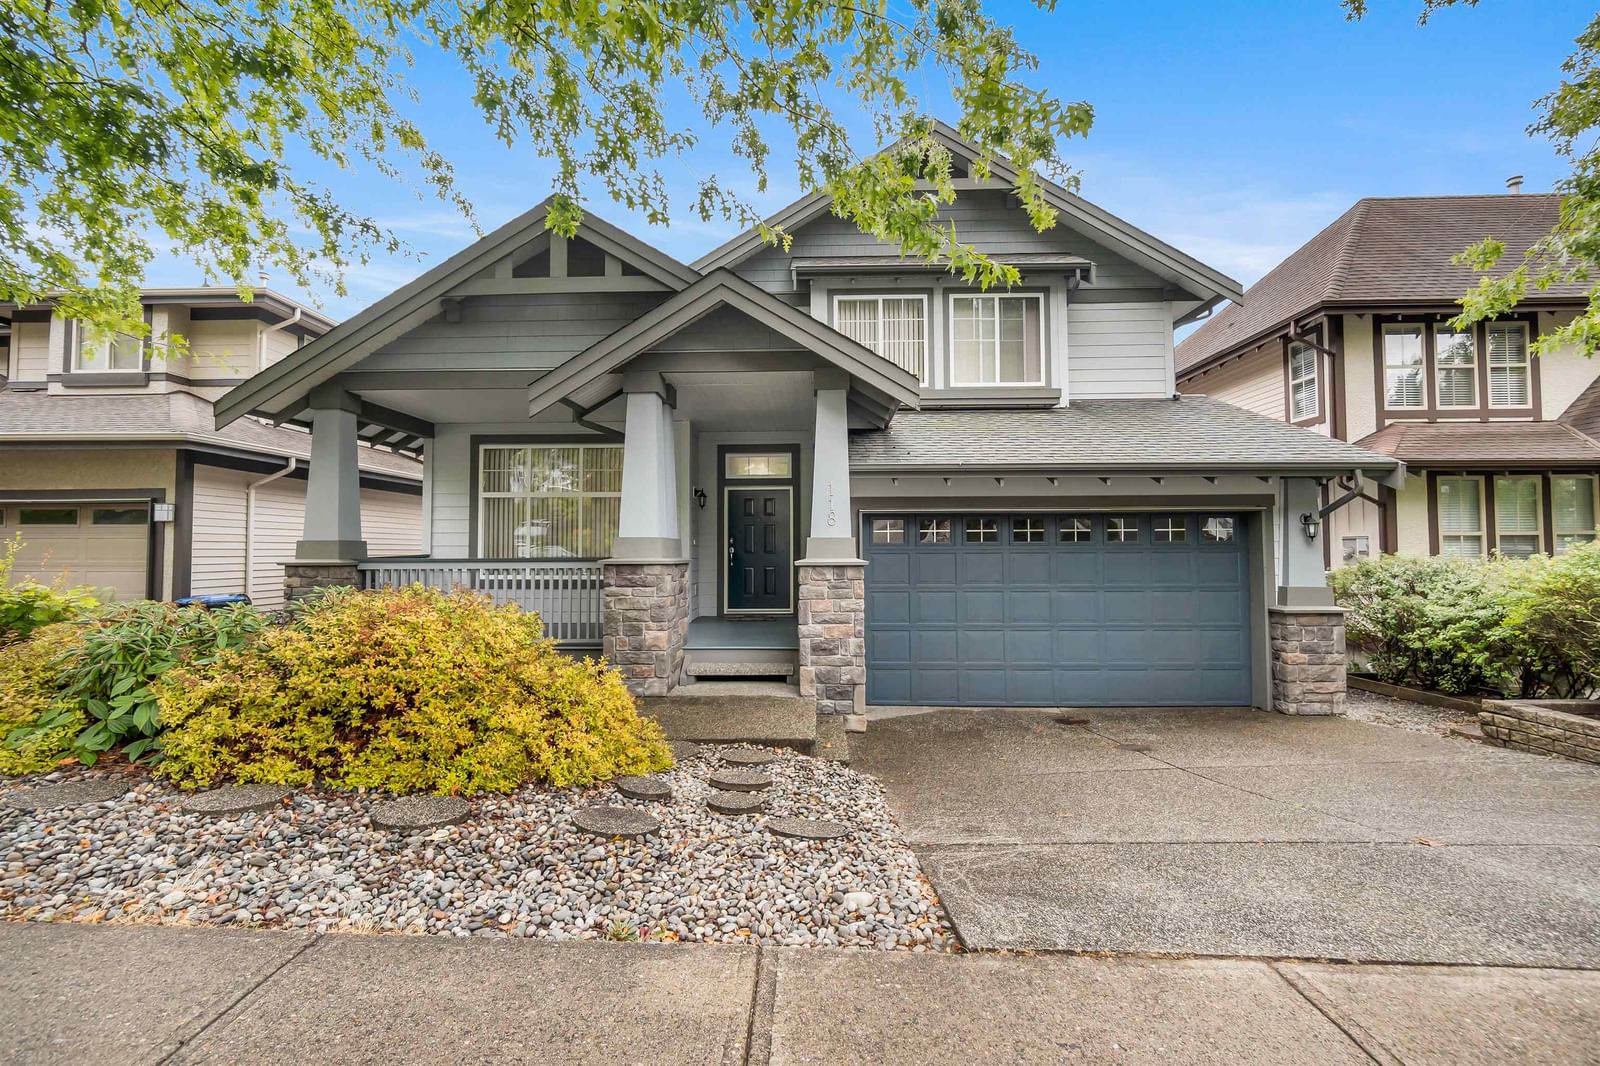
118 Fernway Drive, Port Moody, BC V3H5L9













Property Overview
- Detached Home Type
- House Building Type
- 6098 Sqft Lot Size
- Heritage Woods PMCommunity
- 5 Beds
- Natural Gas Heating
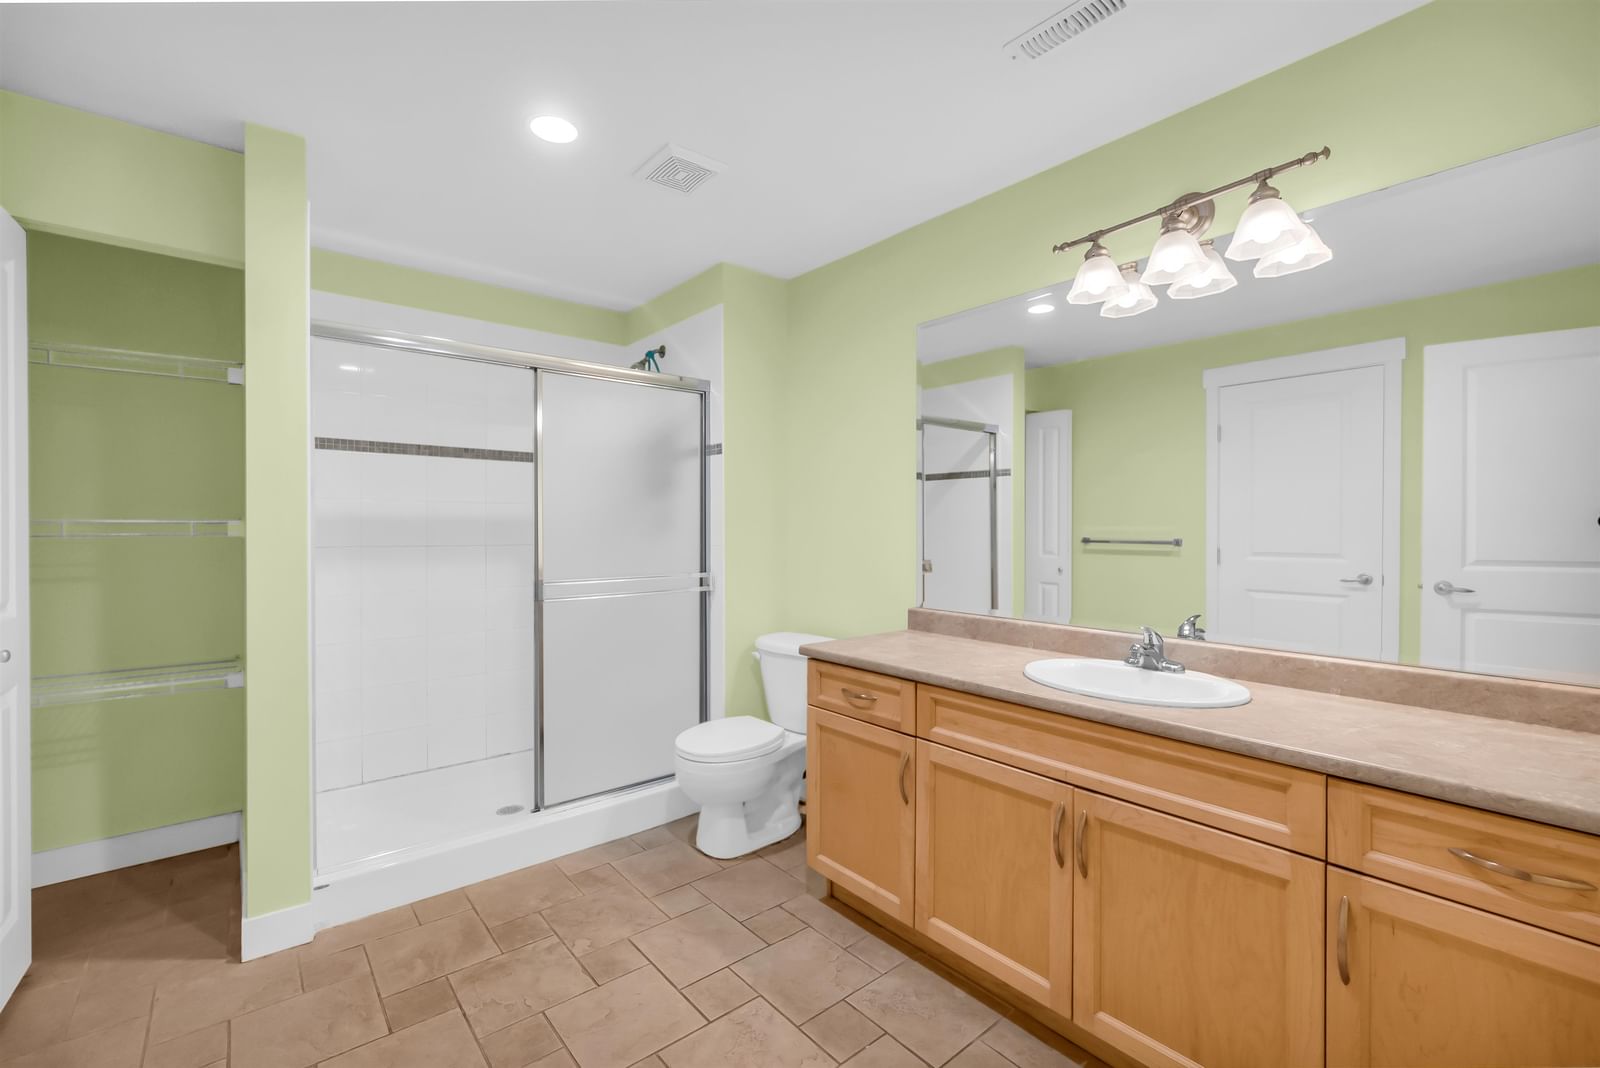
- 3 Full Baths
- 1 Half Baths
- 4 Parking Space(s)
- 2004 Year Built
- — Property Taxes
- 5 days Days on Market
- R3158133 MLS® #
- $594 Price / Sqft
- RS6 Land Use
- Two Storey Style
Get instant answers about this home
Description
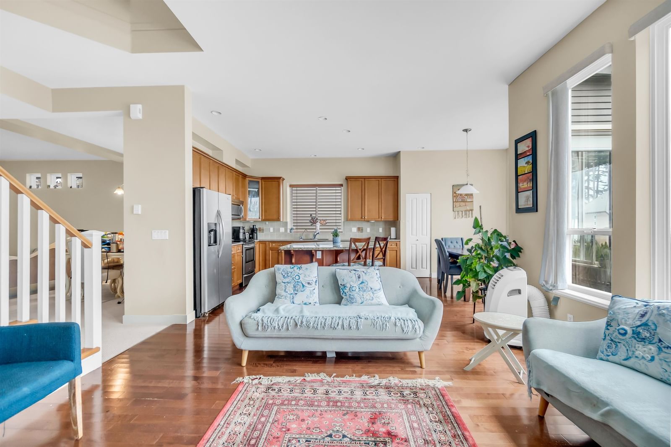
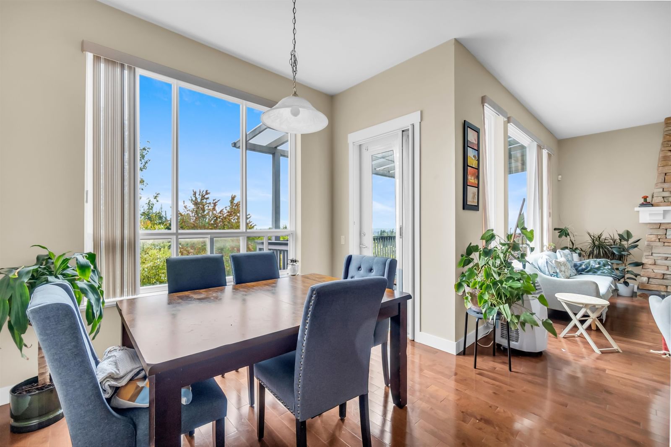
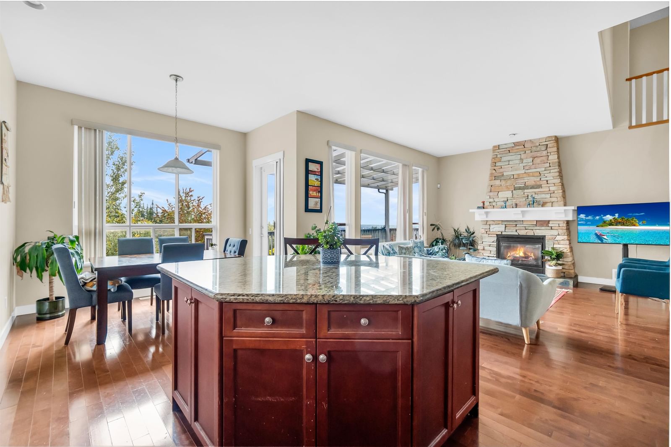
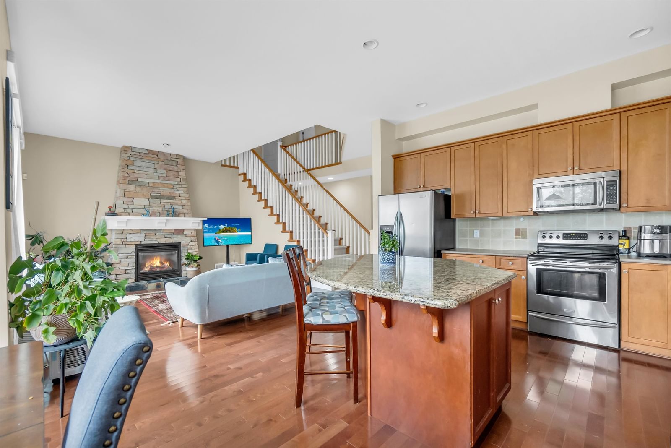
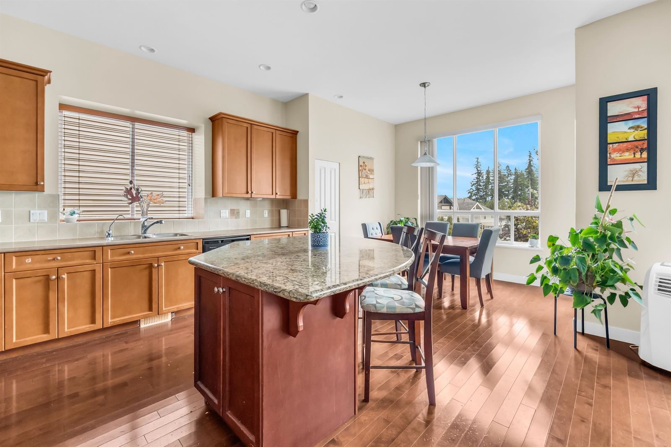
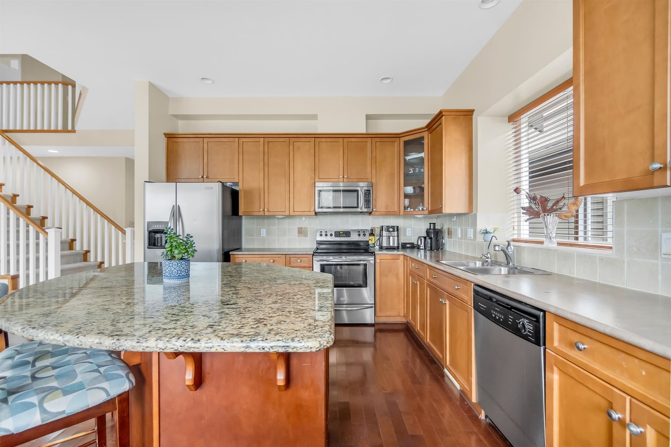
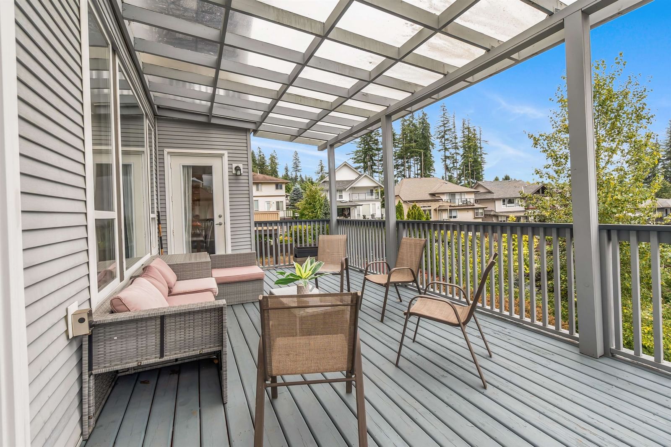
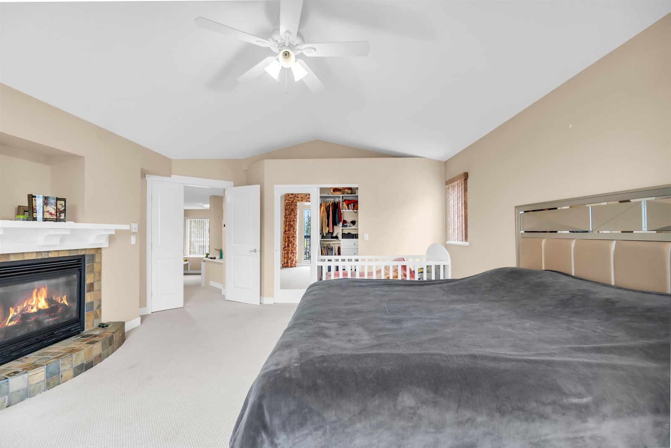
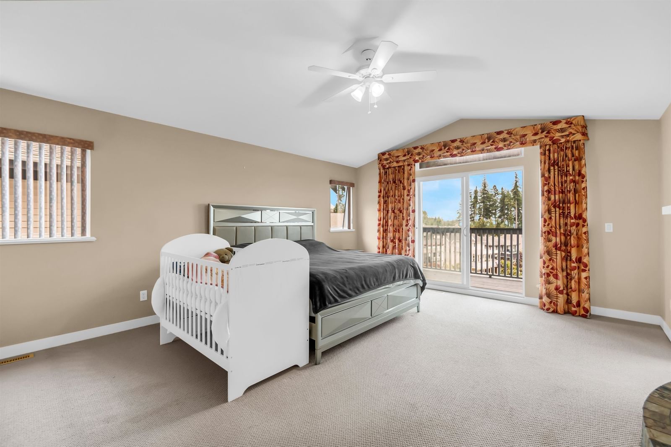
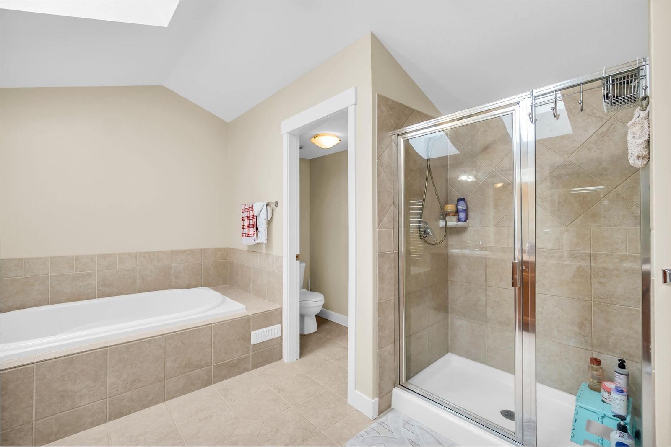
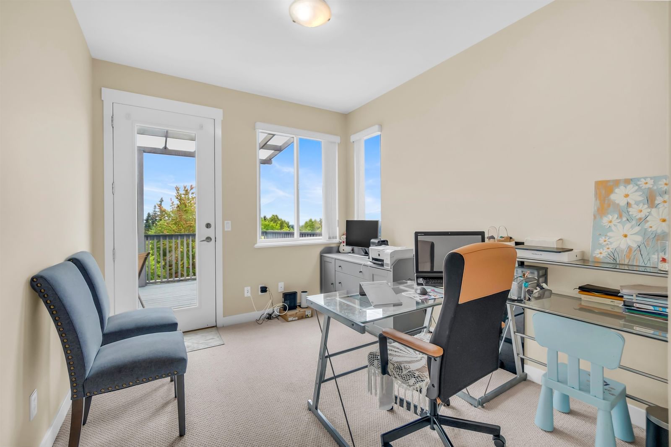
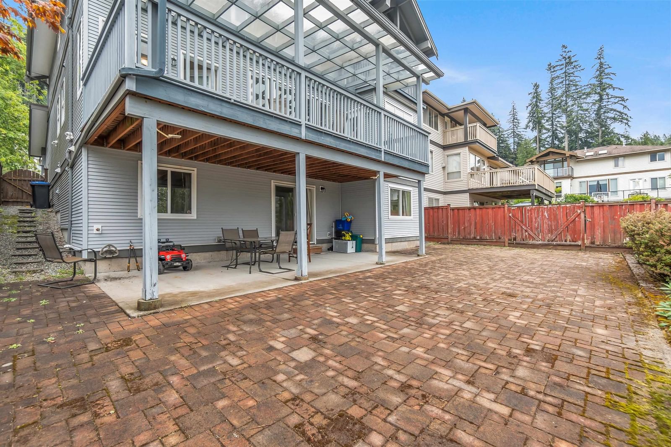
Stunning panoramic Gulf Island views from this beautifully updated home in prestigious Heritage Woods! The open-concept main level features a spacious living and dining area, Gourmet Kitchen has a large granite entertaining island, maple cabinets and S/S appliances. plus Family Room features a stone decked fireplace. Walk out to a sunny covered deck to enjoy endless views!. Upstairs offers 3 bedrooms, (could be 4th bedroom) including a spacious primary suite with a large walk-in closet and luxurious 5-piece ensuite. Master Bedroom has vaulted ceiling, covered private view deck. The fully finished walk-out basement includes a 2 bedroom, Laminate Flooring & features walk. A rare opportunity to own an exceptional view home in one of Port Moody’s most desirable neighbourhoods!
Interior Details
Exterior Details
More Information
Property
Parking
Utilities
This REALTOR.ca listing content is owned and licensed by REALTOR® members of The Canadian Real Estate Association.