944 Caithness Crescent, Port Moody, BC V3H1C6











Property Overview
- Detached Home Type
- House Building Type
- 6534 Sqft Lot Size
- GlenayreCommunity
- 5 Beds
- Natural Gas Heating
- 6 Full Baths
- Air Conditioning (Wall Unit(s)) Cooling
- 2 Half Baths
- 6 Parking Space(s)
- 2025 Year Built
- — Property Taxes
- 5 days Days on Market
- R3158224 MLS® #
- $609 Price / Sqft
- RES Land Use
- Two Storey Style
Get instant answers about this home
Description
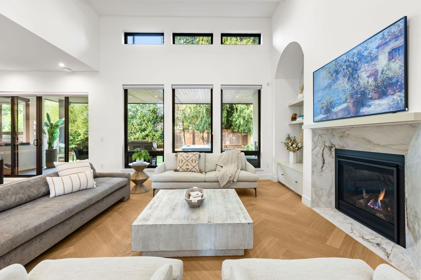
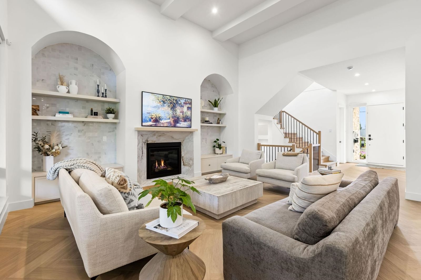
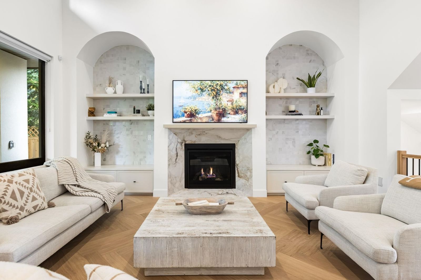
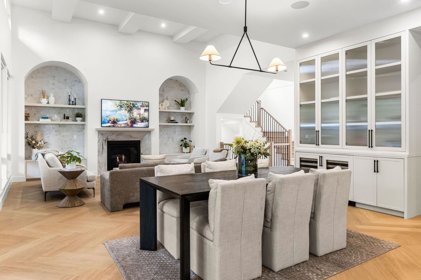
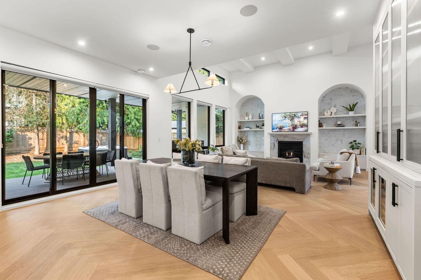
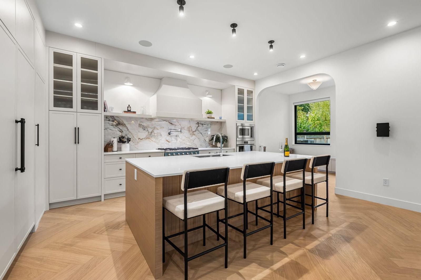
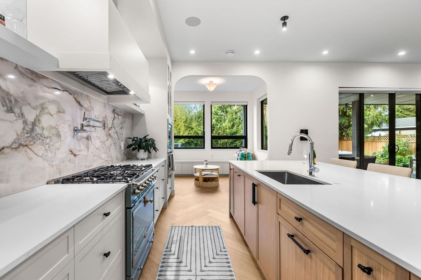
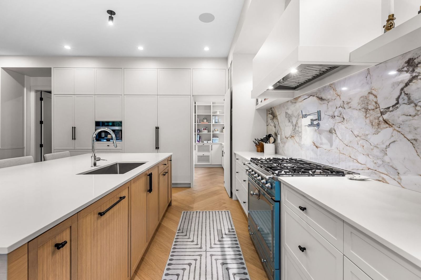
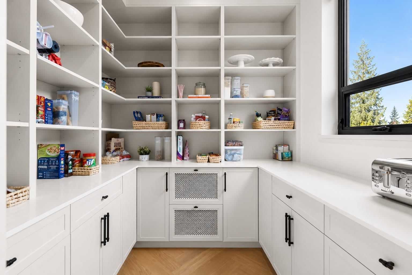
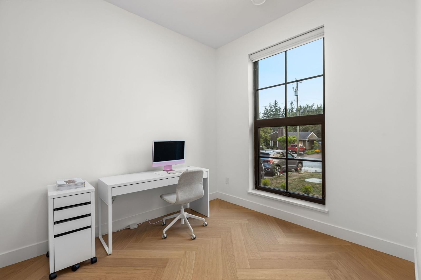
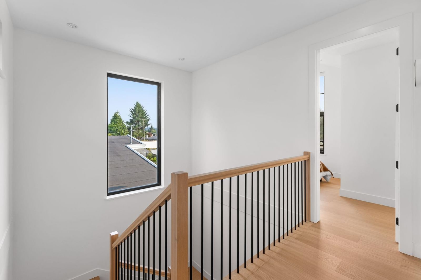
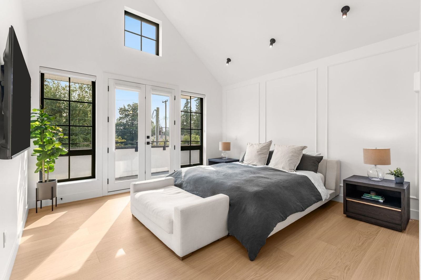
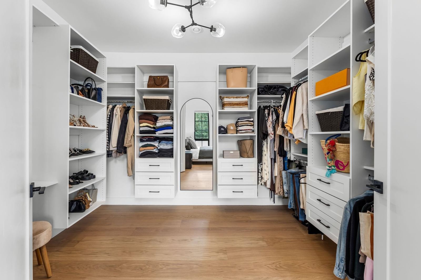
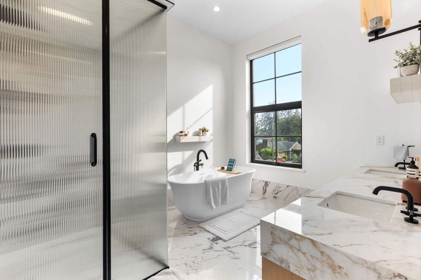
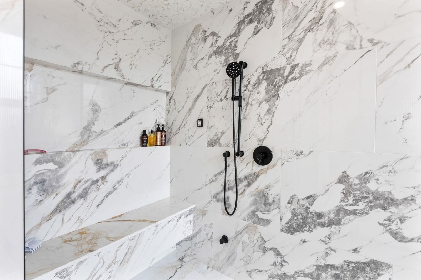
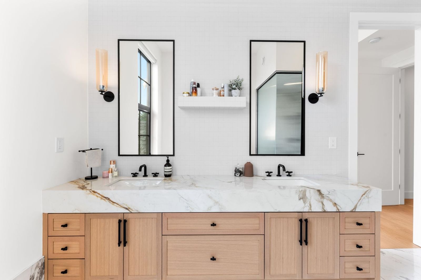
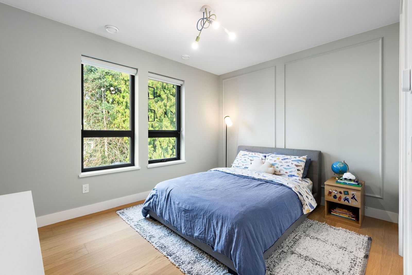
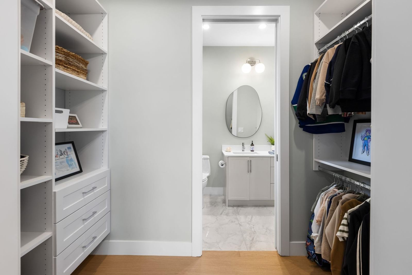
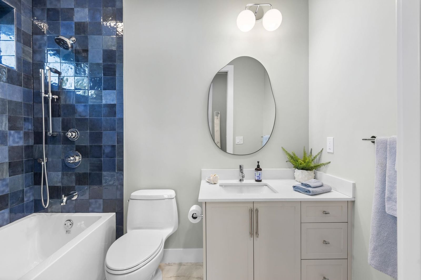
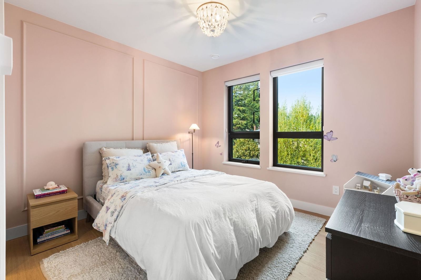
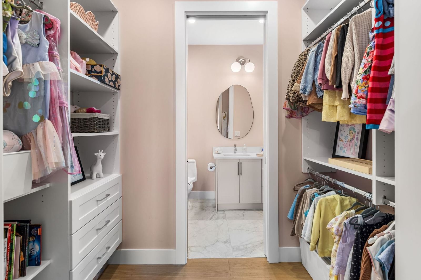
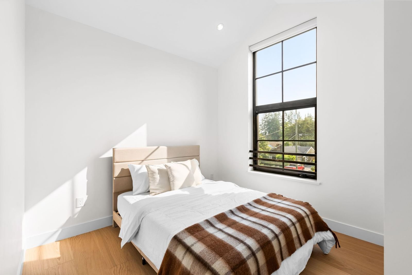
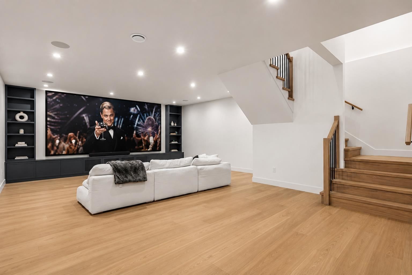
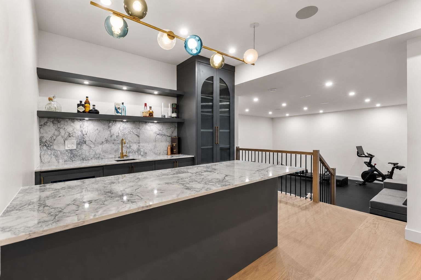
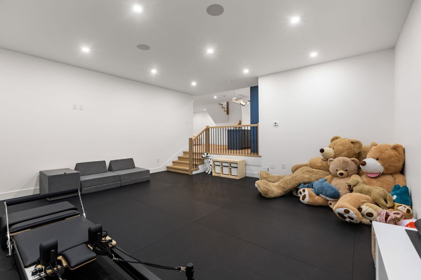
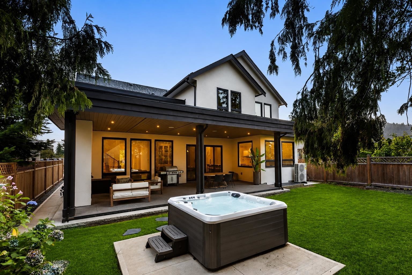
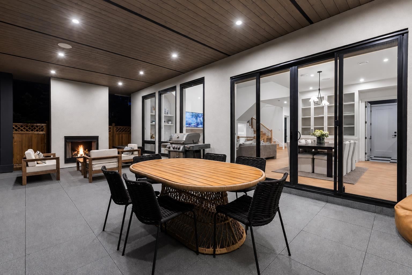
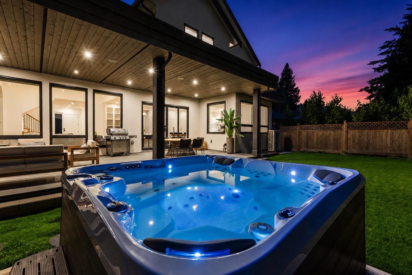
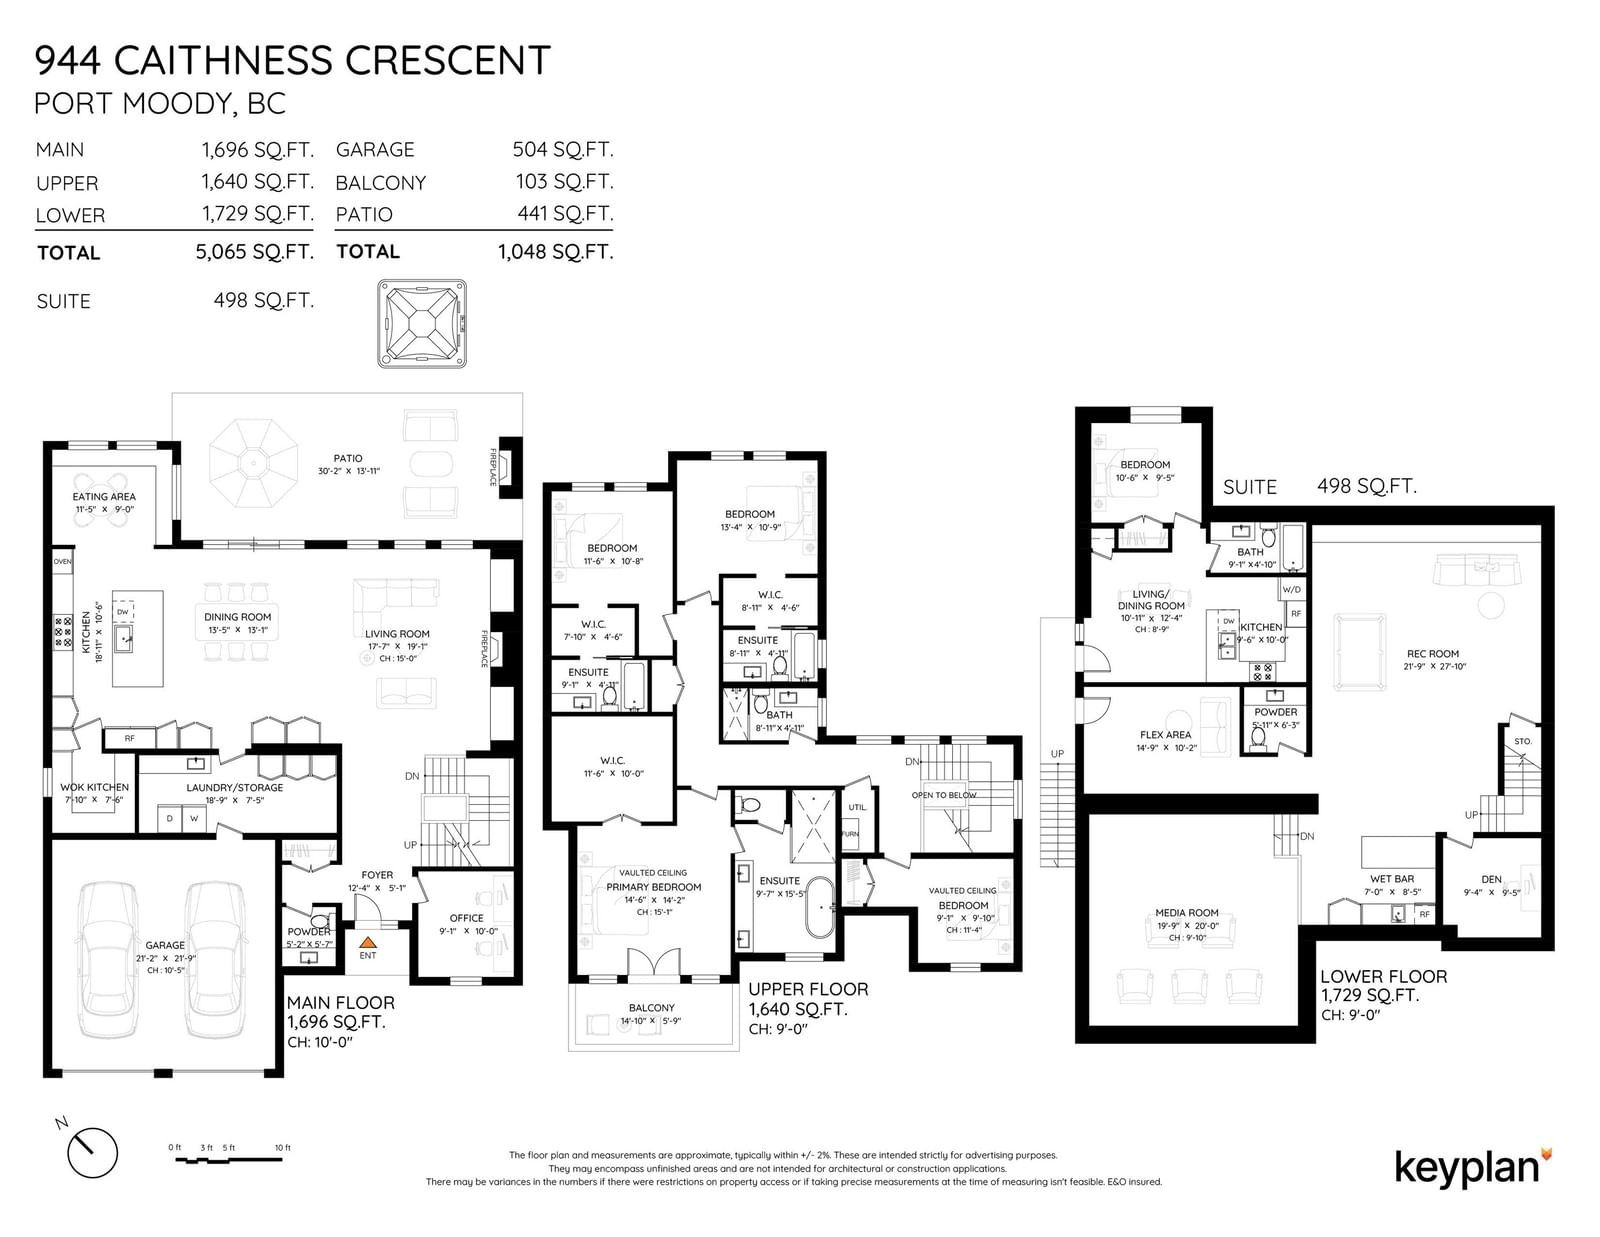
Brand new in 2025, this exceptional 5,500+ sq. ft. custom home offers luxury living in the heart of Glenayre. Featuring 4 bedrooms up, including a stunning primary retreat with a private deck, oversized walk-in closet, freestanding soaker tub and steam shower. The chef's kitchen showcases a La Cornue range, oversized island, Fisher & Paykel appliances and built-in Miele coffee machine. Herringbone hardwood, black-framed windows, designer finishes and Control4 smart home technology throughout. Downstairs offers a media room, bar and bunker-style rec room ideal for a golf simulator or media room. Enjoy a covered patio with fireplace, hot tub and outdoor kitchen rough-in. Steps to Glenayre Elementary, Ailsa Spray Park and the community centre. NO GST.
Interior Details
Exterior Details
More Information
Property
Parking
Utilities
This REALTOR.ca listing content is owned and licensed by REALTOR® members of The Canadian Real Estate Association.