33 Devonshire Drive, Sherwood Park, AB T8B0G5
Property Overview
- Detached Home Type
- House Building Type
- HillshireCommunity
- 3 Beds
- Natural Gas Heating
- 2 Full Baths
- None Cooling
- 1 Half Baths
- 4 Parking Space(s)
- 2026 Year Built
- 19 days Time on Bōde
- N/A MLS® #
- 21237632 Bōde ID
- Two Storey Style
Get instant answers about this home
Sale Analysis
Auto-generatedThis 3-bedroom, 2.5-bathroom house in Hillshire is listed at $635,000.
What kind of home is this?
This house in Hillshire was built in 2026.
What features stand out inside the home?
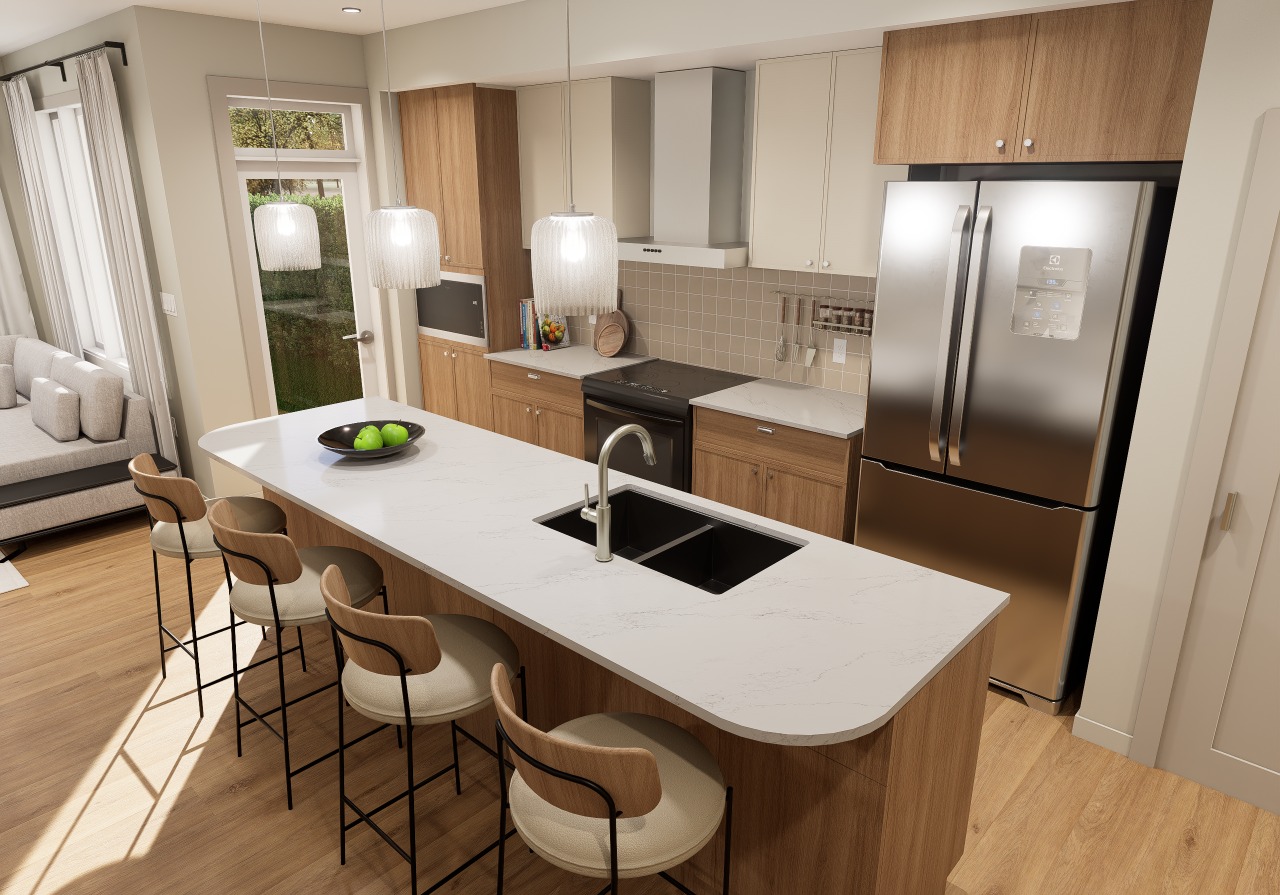
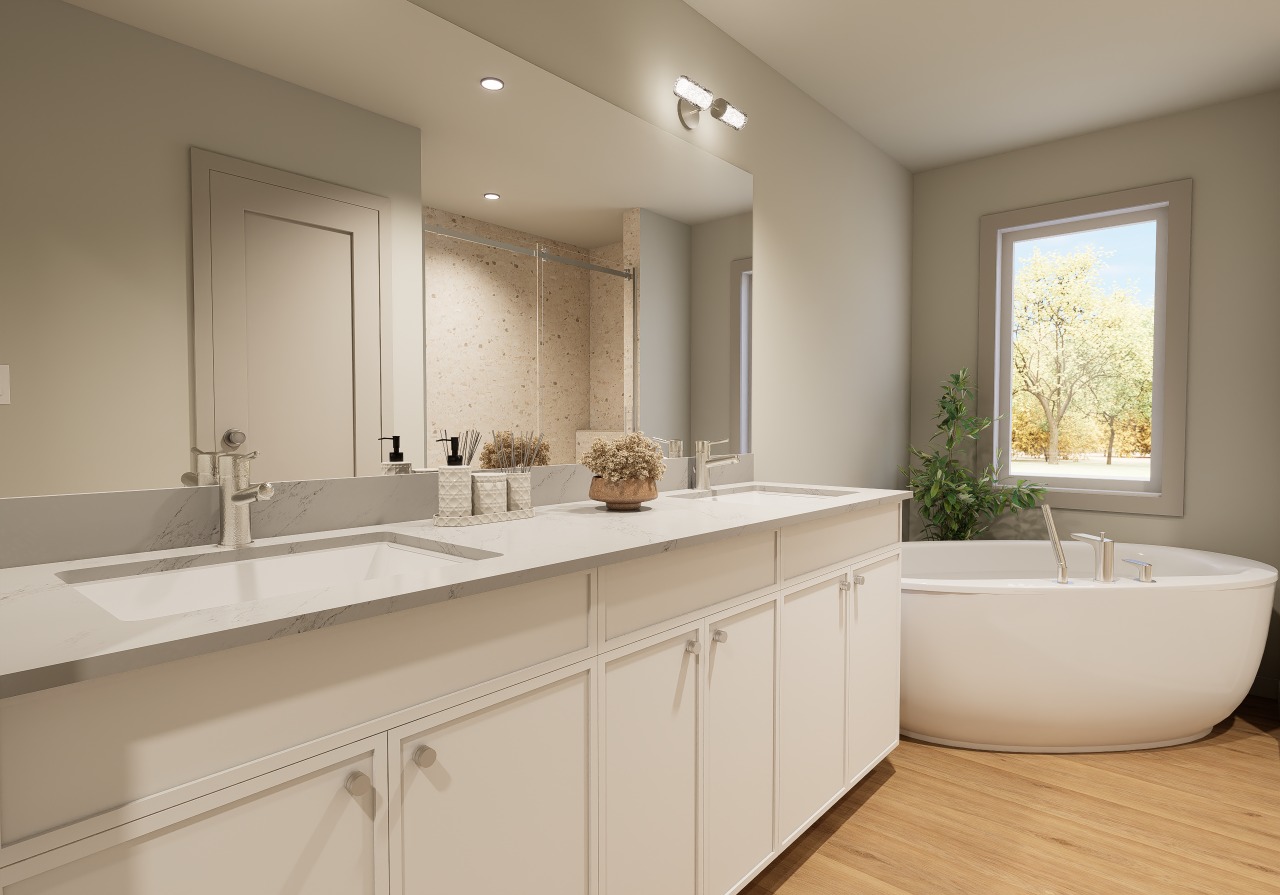
The home includes carpet, double vanity, a kitchen island, no animal home, no smoking home and an open floor plan.
How many bedrooms, bathrooms, and parking spaces does this home offer?
The home offers 3 bedrooms, 2.5 bathrooms, and 4 parking spaces.
What should I know about the basement and mechanical systems?
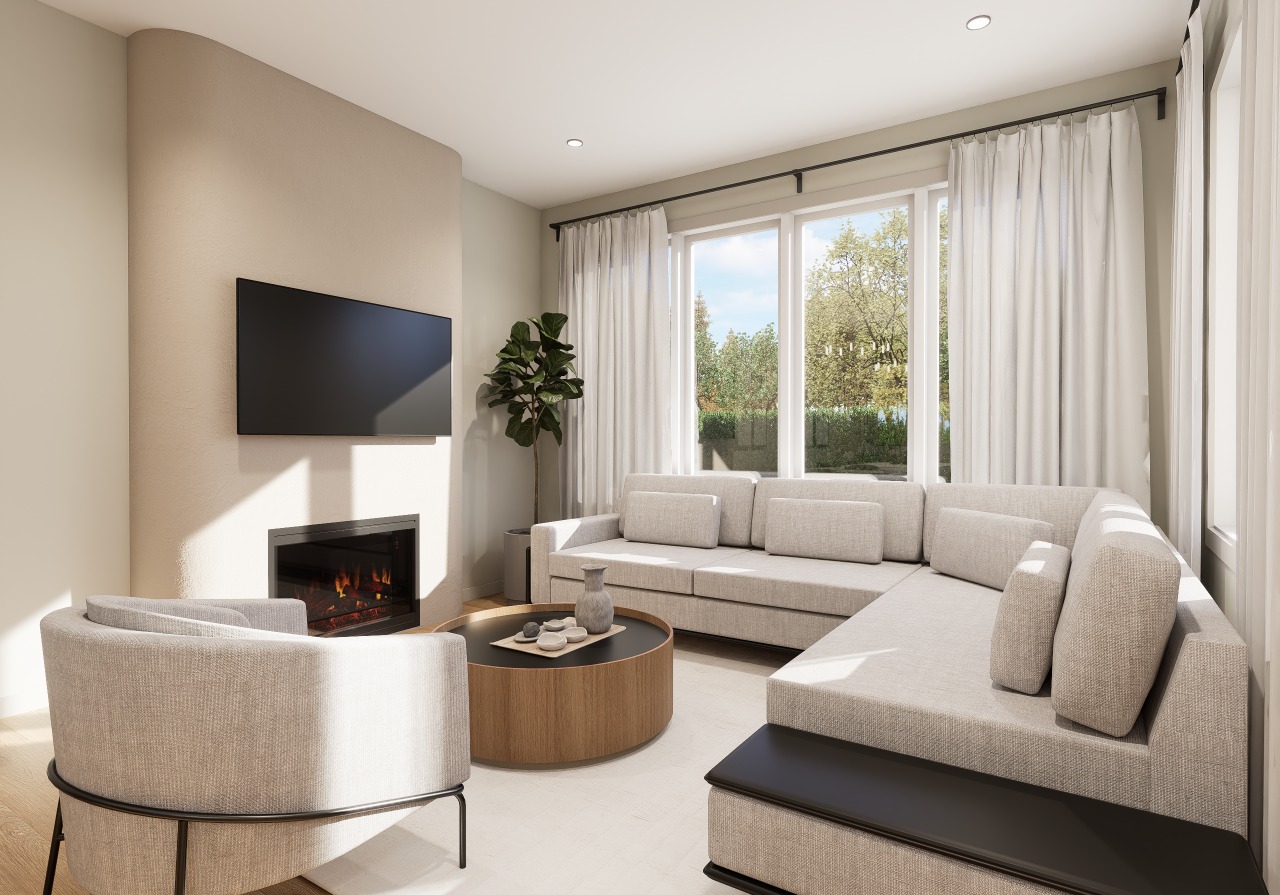
The home has a full unfinished basement, one furnace and one electric fireplace.
What amenities are nearby?
Playgrounds, parks, schools, shopping, sidewalks and street lights are nearby.
What are the outdoor and lot features?
The property has a backyard, porch and private entrance.
This analysis is automatically generated using available sales and market data. It may contain errors and should not be relied on as financial or legal advice.
n/a
Description
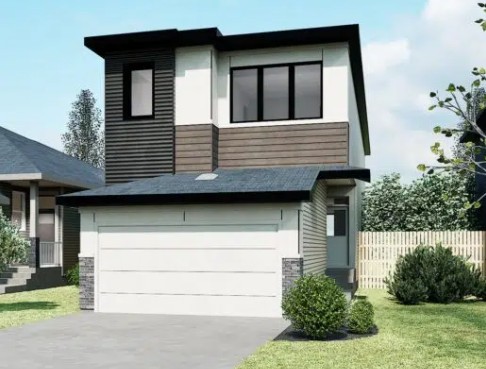
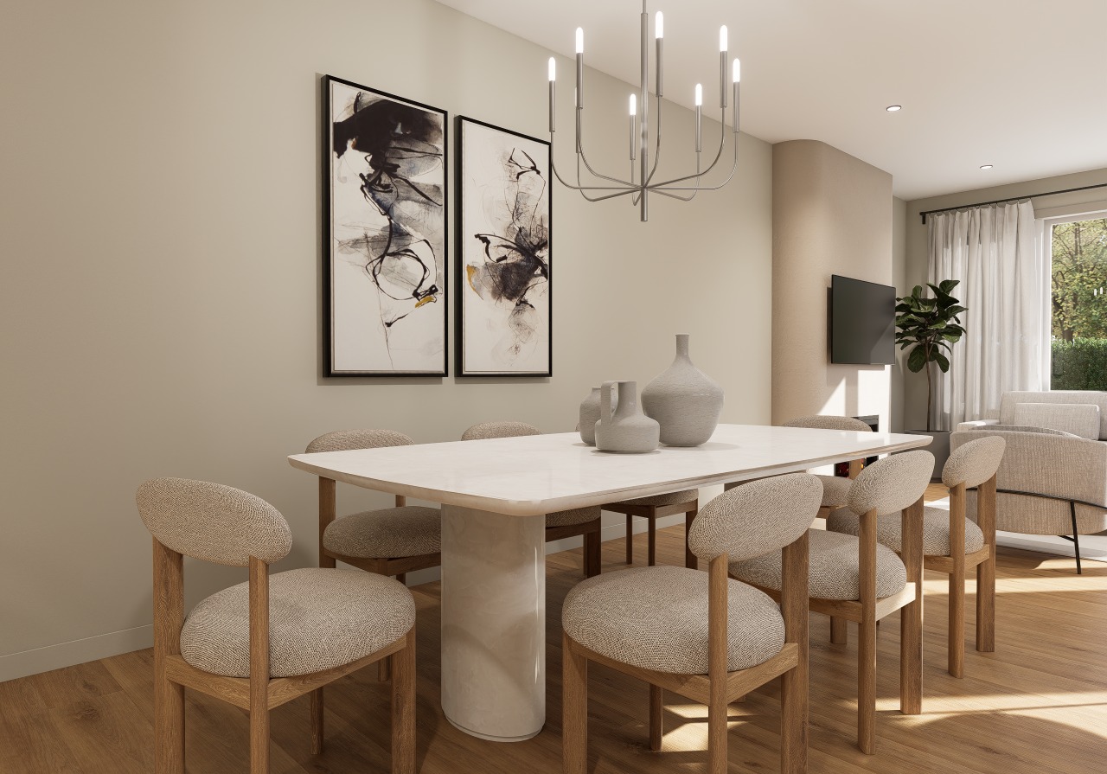
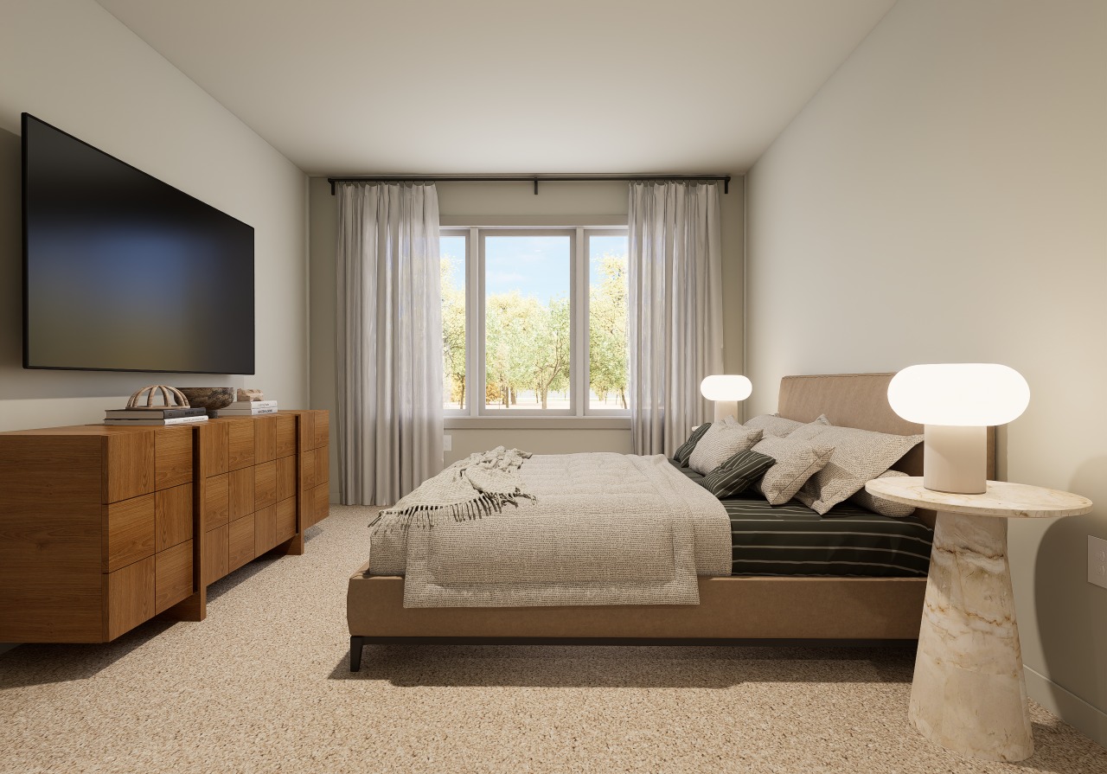
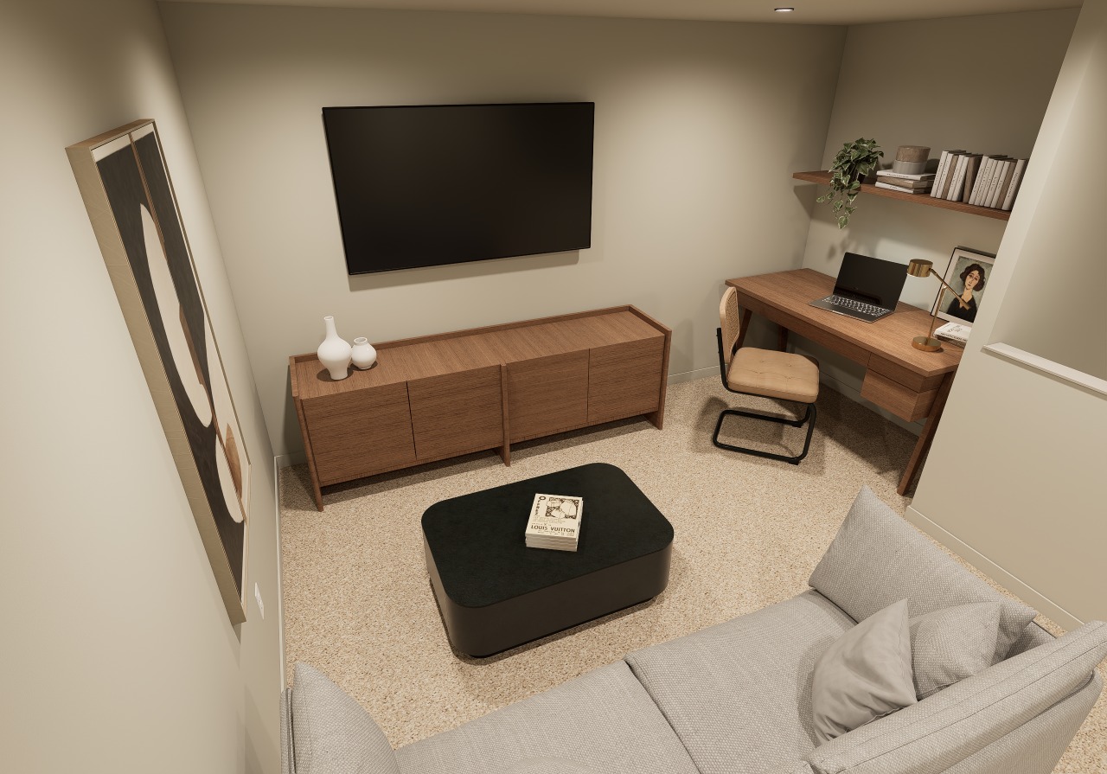
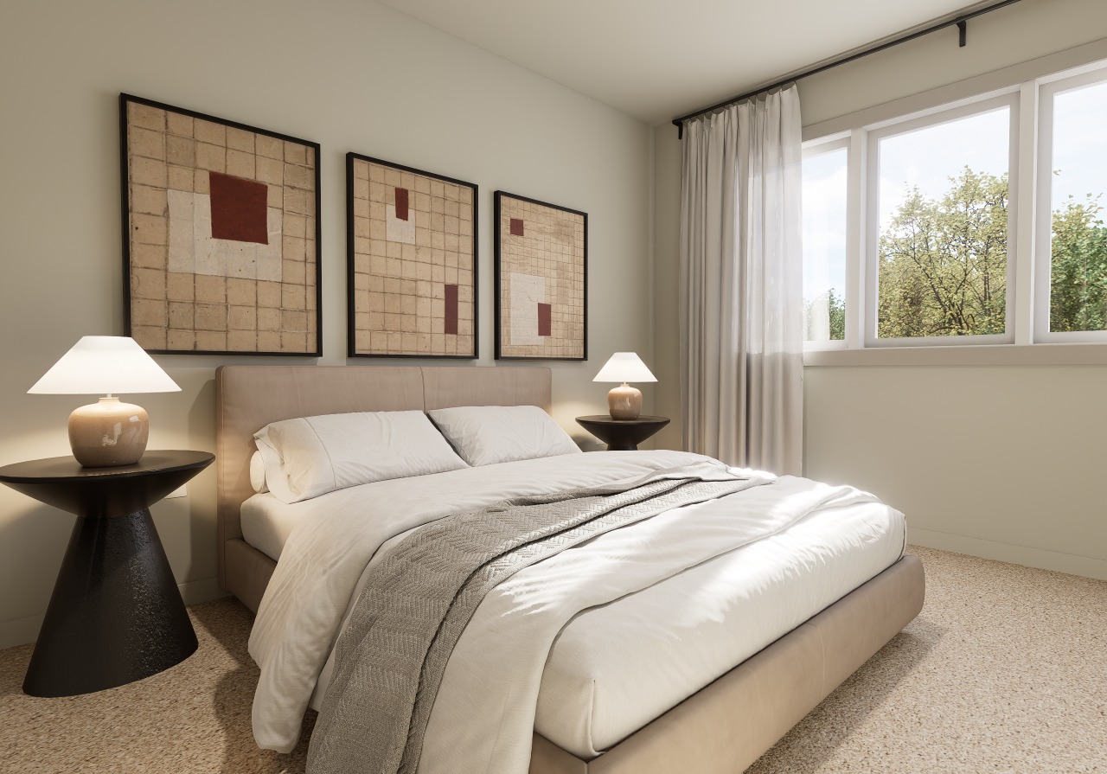
Welcome to the award-winning Cantiro Homes Entertain Curve 20—a bold, stylish home designed to impress, inspire, and bring people together. From the grand, inviting entry to the seamless entertaining spaces, every detail is thoughtfully designed for connection. The kitchen takes centre stage, flowing effortlessly into the main living areas, while the dramatic open-to-below design fills the home with natural light and creates a true wow-factor. The statement electric fireplace adds warmth and style, while upstairs, the primary retreat offers a hotel-inspired escape with barrel-vault detailing and elegant double doors. A future-ready basement features taller foundation walls, rough-ins and a separate entrance for added flexibility. Timeless farmhouse curb appeal for modern performance and peace of mind.* Photos are for representation only; colors and features may vary. *
Interior Details
Exterior Details
More Information
Property
Parking
Utilities
Disclaimer: MLS® System Data made available from the REALTORS® Association of Edmonton. Data is deemed reliable but is not guaranteed accurate by the REALTORS® Association of Edmonton.
Copyright 2026 by the REALTORS® Association of Edmonton. All Rights Reserved. Data was last updated Tuesday, September 22, 2026, 5:10:50 PM UTC.