262 Dawson wharf Rise, Chestermere, AB T1X2W2
Property Overview
- Detached Home Type
- House Building Type
- Dawson's LandingCommunity
- 3 Beds
- Natural Gas Heating
- 3 Full Baths
- None Cooling
- 4 Parking Space(s)
- 2026 Year Built
- 49 days Time on Bōde
- A2342027 MLS® #
- 21237625 Bōde ID
- $343 Price / Sqft
- Two Storey Style
Get instant answers about this home
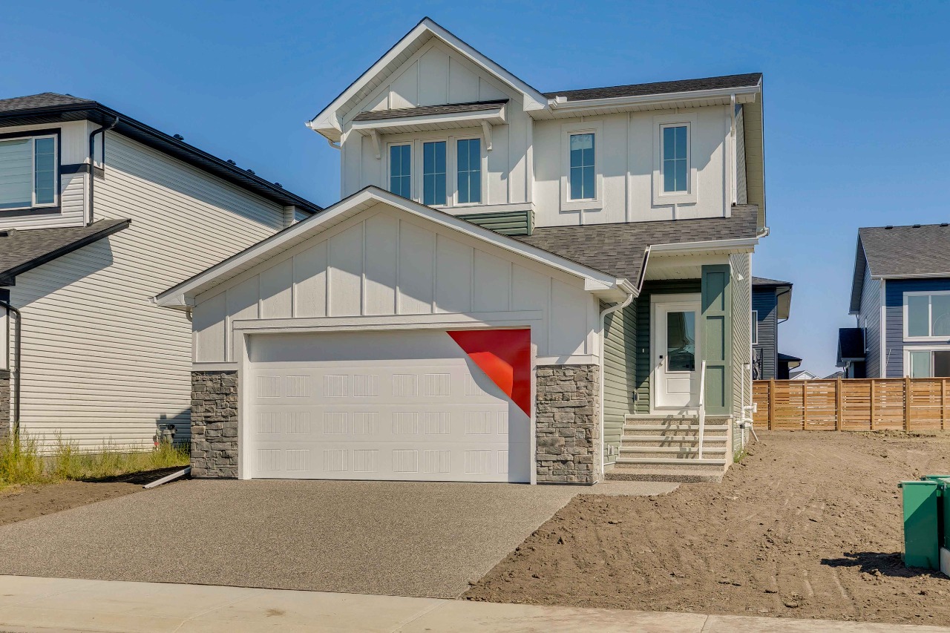
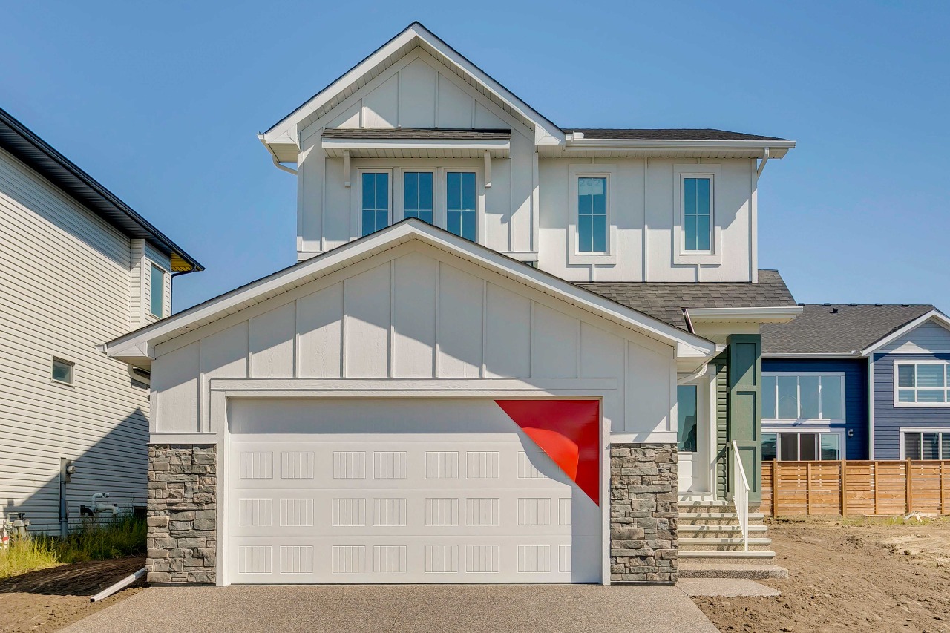
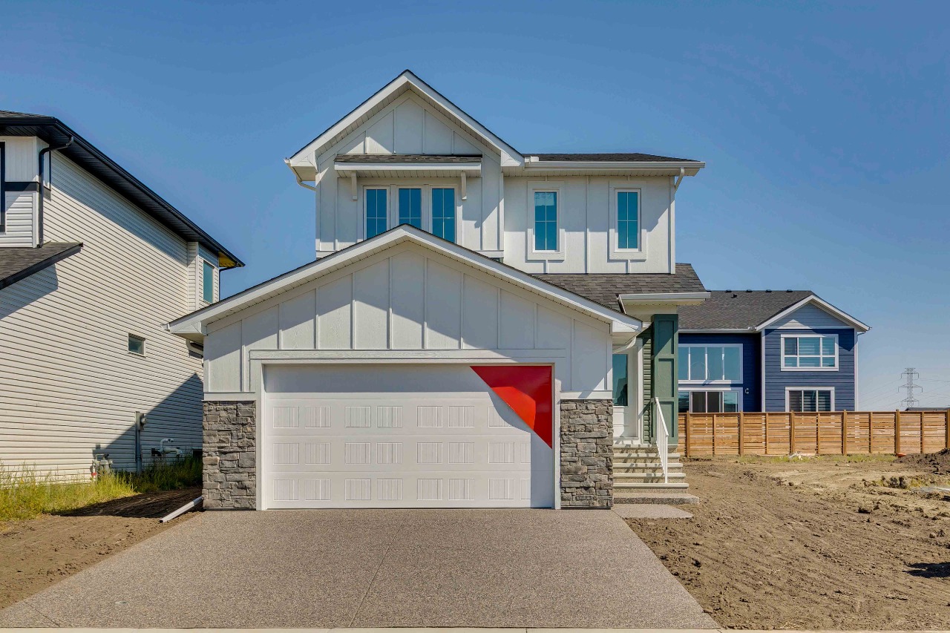
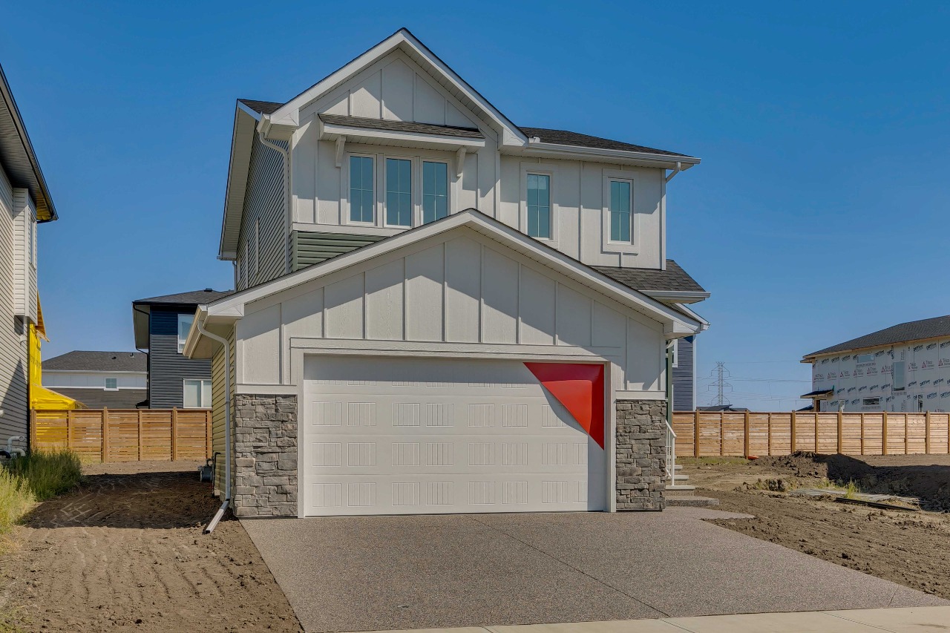
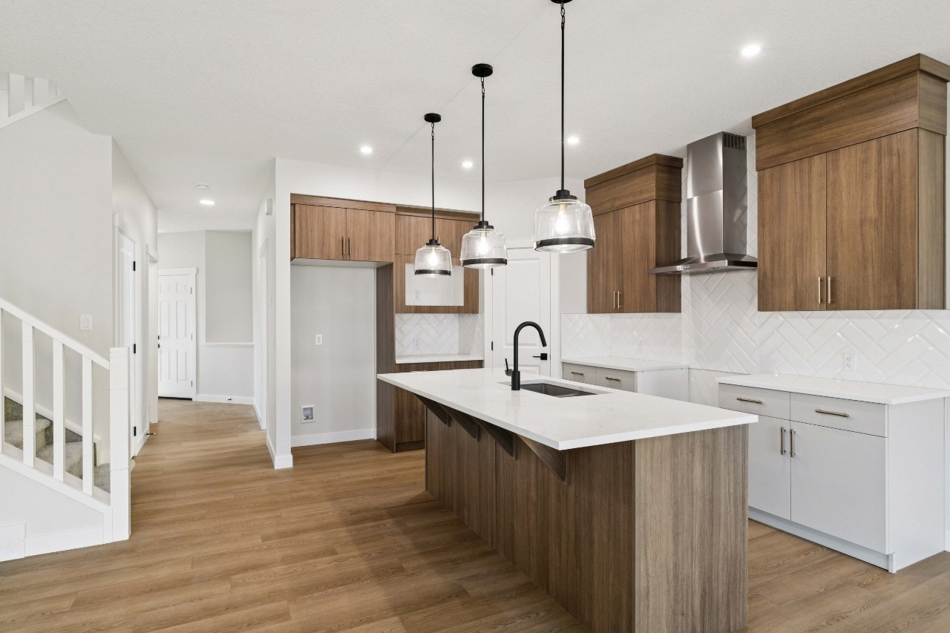
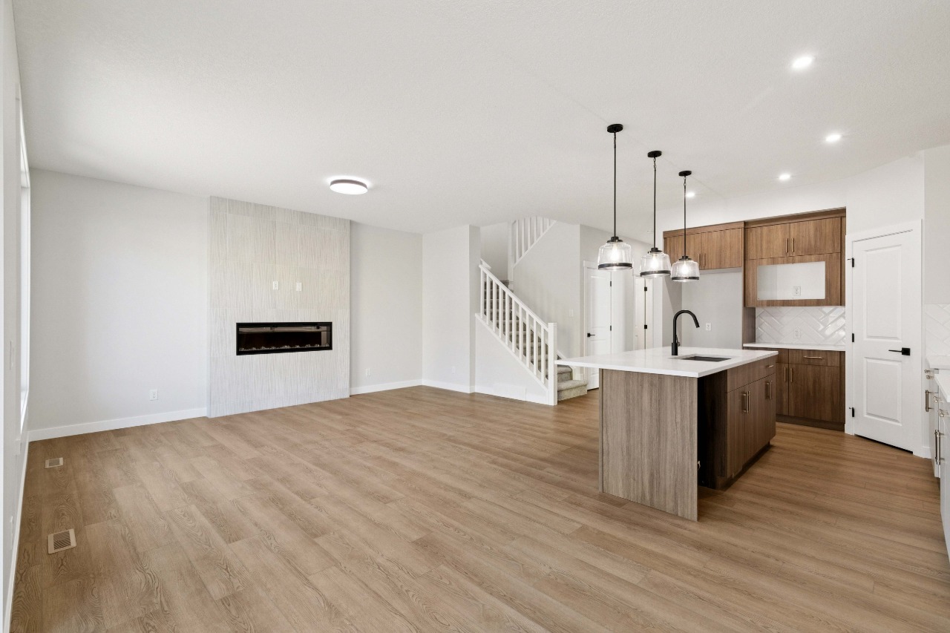
2,040 sq ft in Dawson's Landing! 3 bed, 3 bath Farmhouse w/ oversized garage, electric fireplace, quartz kitchen & side entrance.
Description
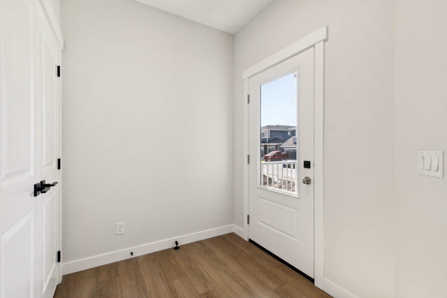
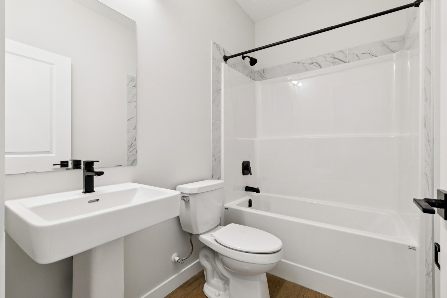
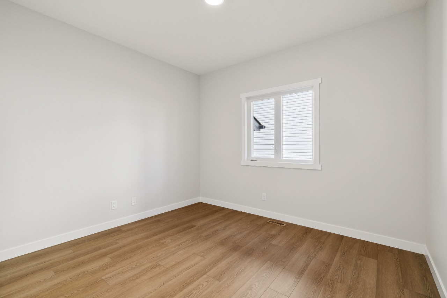
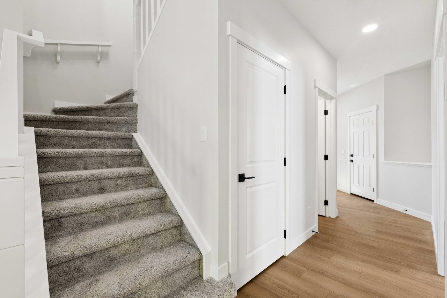
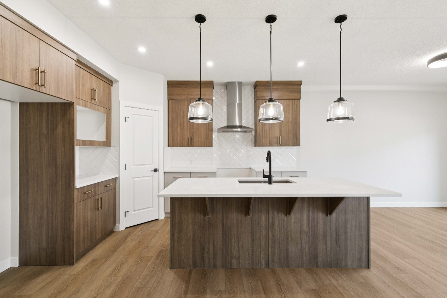
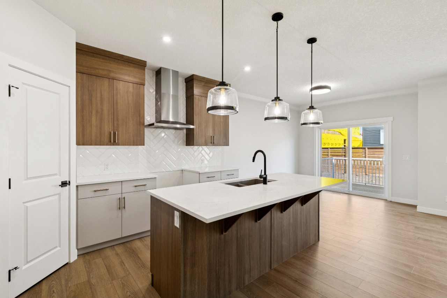
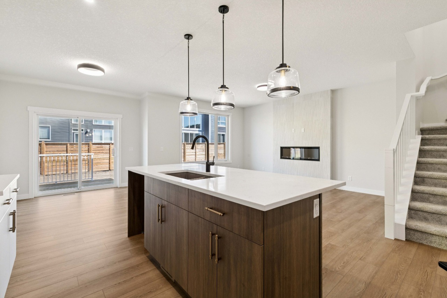
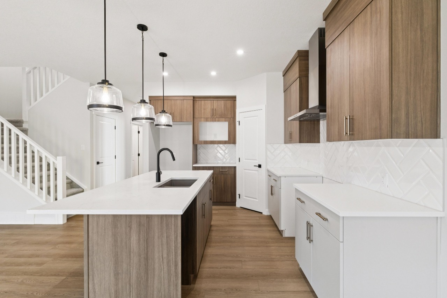
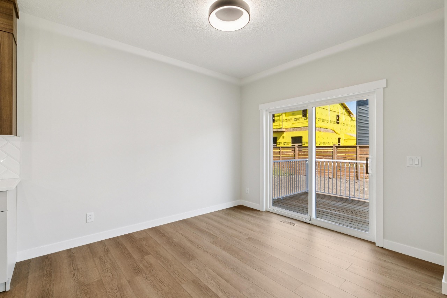
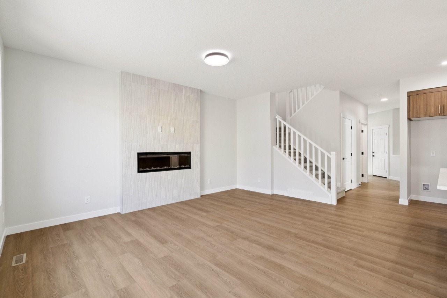
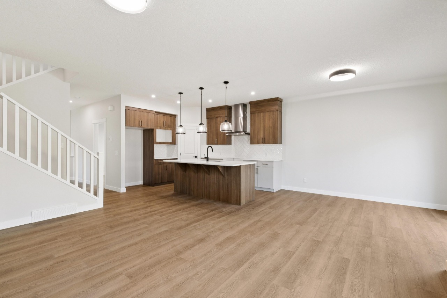
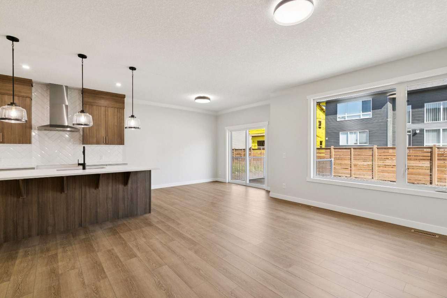
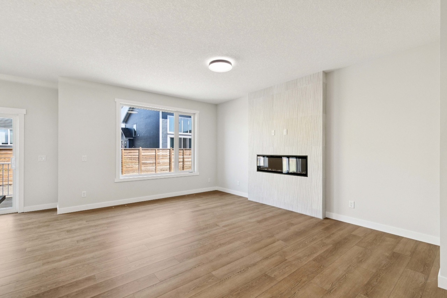
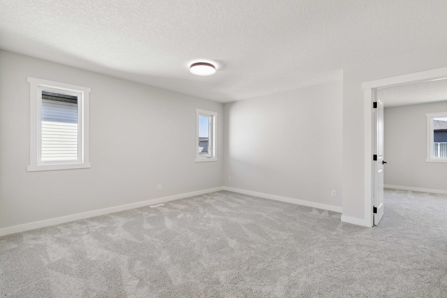
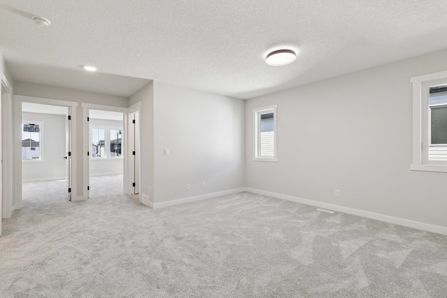
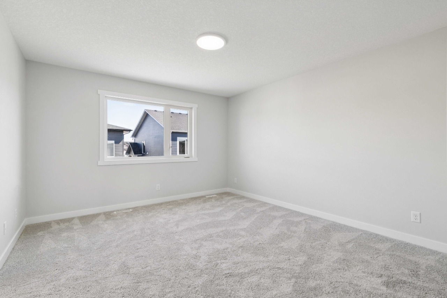
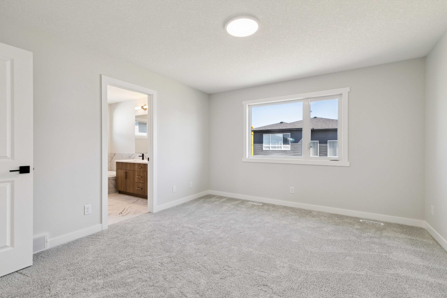
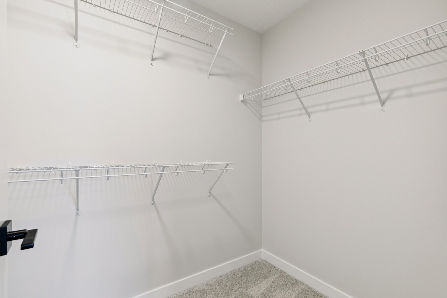
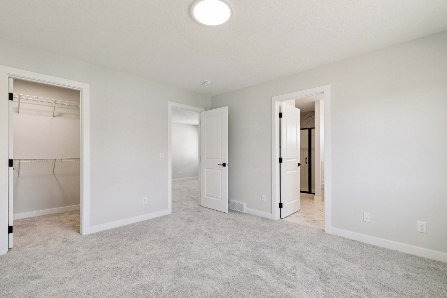
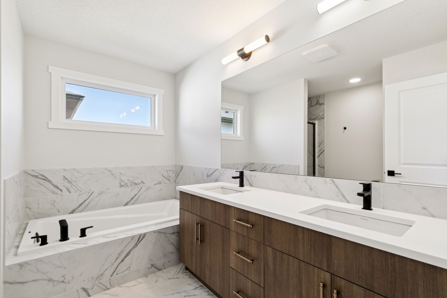
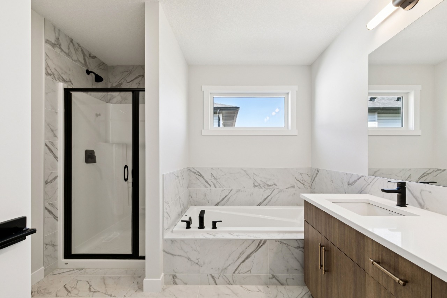
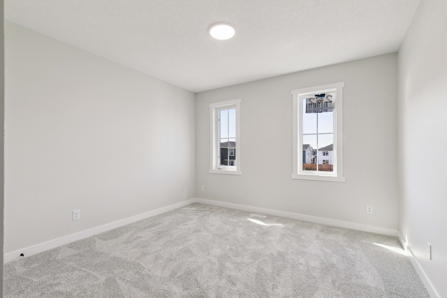
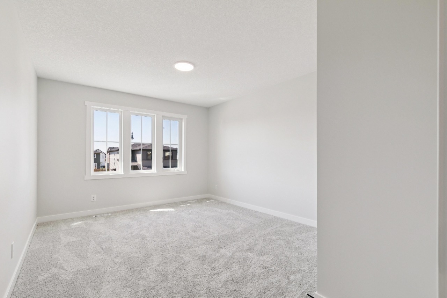
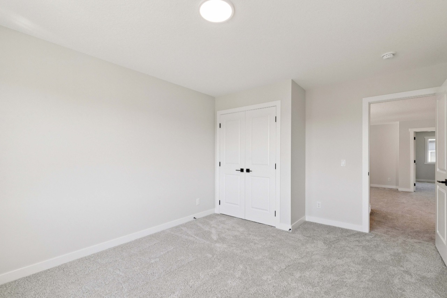
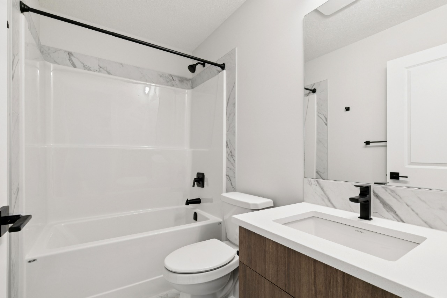
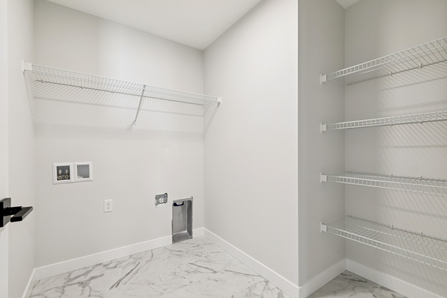
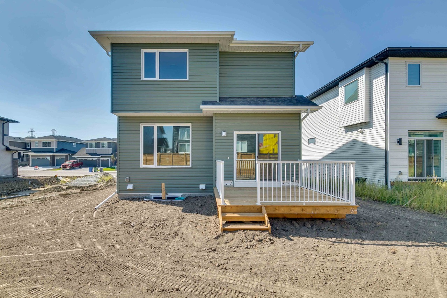
Welcome to 262 Dawson Wharf Rise — the Madison by NuVista Homes. This 2,040 sq ft Farmhouse-style home offers 3 bedrooms and 3 bathrooms across two well-designed levels in the community of Dawson's Landing, Chestermere. The main floor features 9' ceilings, luxury vinyl plank flooring, a spacious great room with electric fireplace and full tile surround to ceiling height, and a flex room for added versatility. The kitchen is appointed with an upgraded Samsung gas range, built-in microwave, taller upper cabinets, and quartz countertops. Upstairs, the primary suite is complemented by a bonus room, two additional bedrooms, and conveniently located laundry. A side entrance adds future potential, while an oversized 22'x22' garage and 11'x10' rear deck complete this exceptional package. Photos are representative.
Interior Details
Exterior Details
More Information
Property
Parking
Utilities
This REALTOR.ca listing content is owned and licensed by REALTOR® members of The Canadian Real Estate Association.