1782 Lovering Line, Severn, ON L0K1E0





Property Overview
- Detached Home Type
- House Building Type
- 21780 Sqft Lot Size
- ColdwaterCommunity
- 4 Beds
- 1 Full Baths
- Air Conditioning (Central) Cooling
- 0 Half Baths
- 6 Parking Space(s)
- 1975 Year Built
- — Property Taxes
- 7 days Days on Market
- S13704516 MLS® #
- $600 Price / Sqft
- One And Half Storey Style
Get instant answers about this home
Description
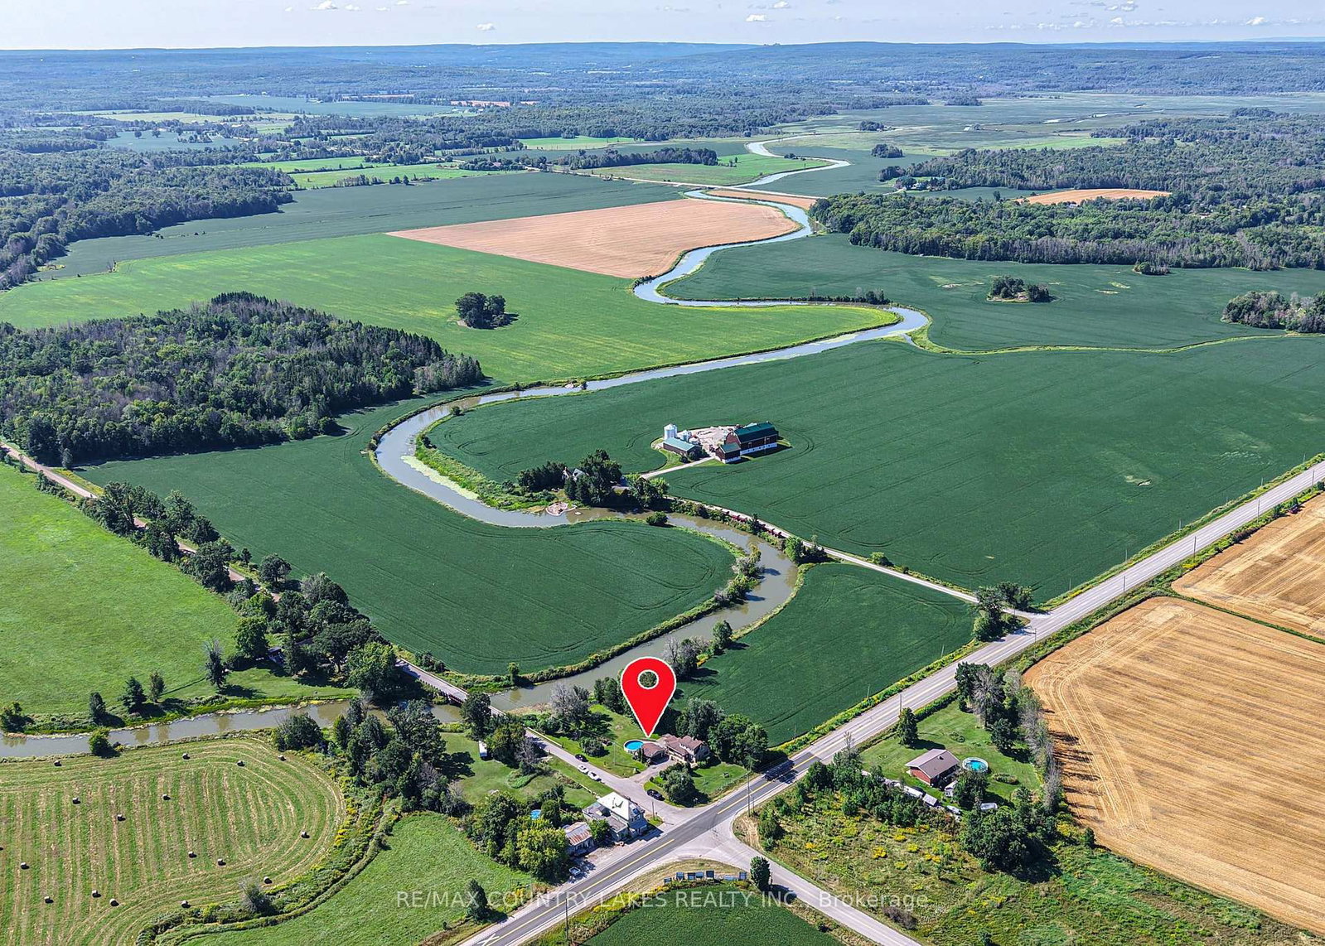
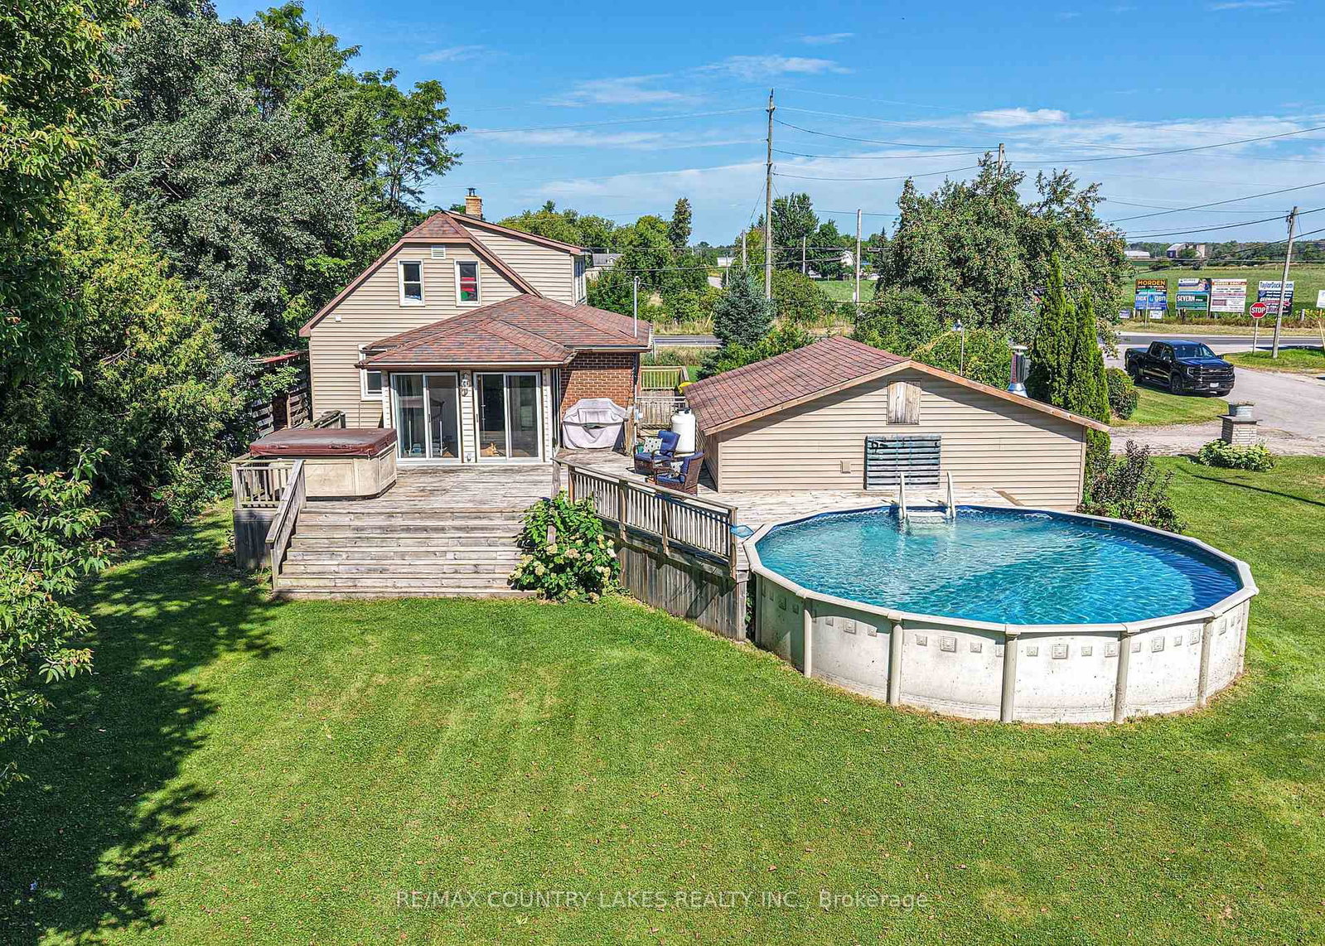
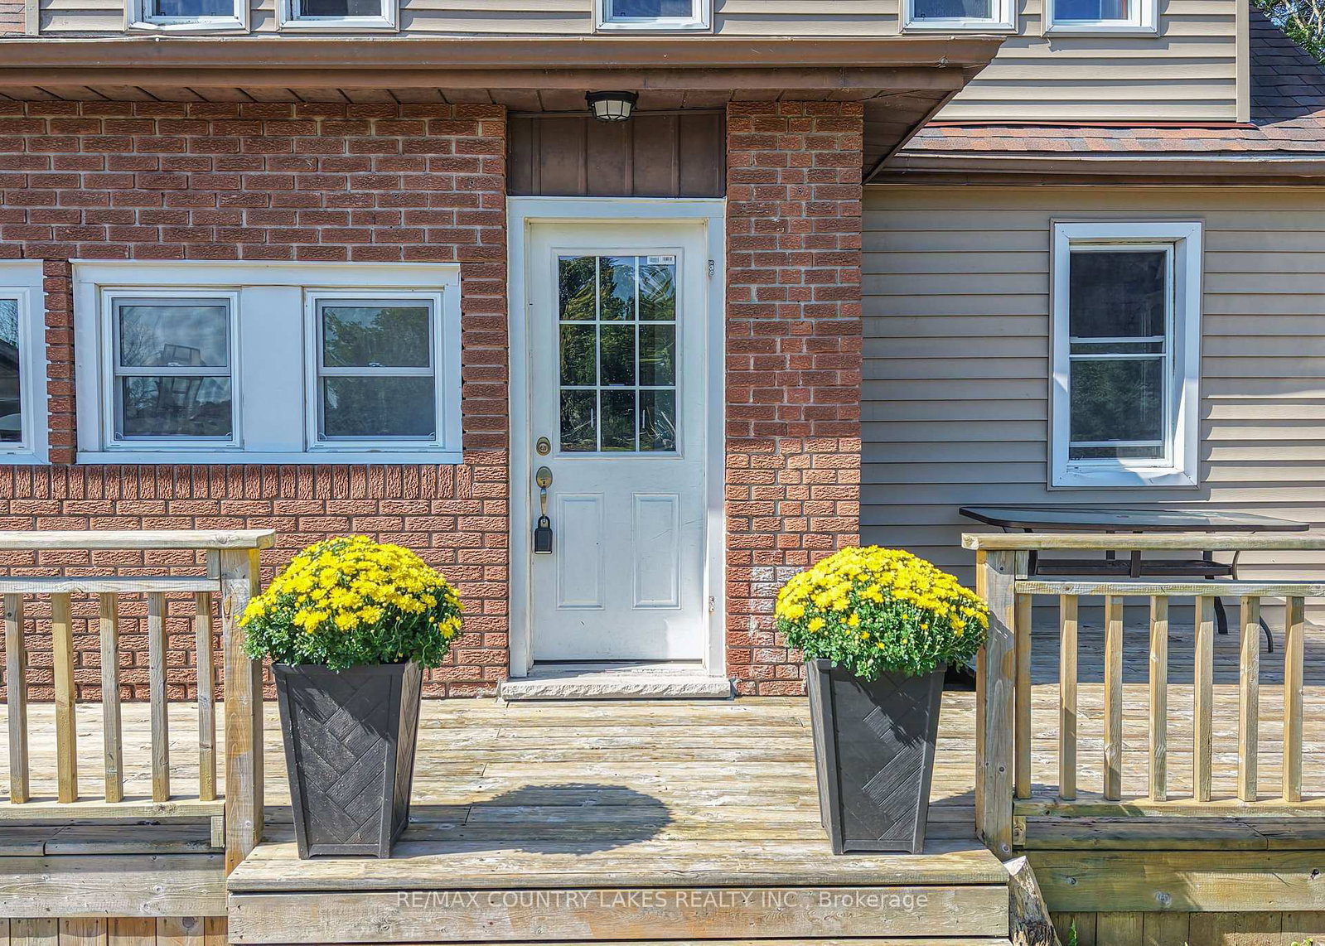
Escape to the peaceful beauty of country living with this charming 1.5-storey brick and vinyl home on an impressive 100 x 280-foot lot fronting on the North River and surrounded by farm fields. Take your boat right from your dock out to Georgian Bay! Enjoy morning coffee on your dock, fish or cool off with a swim, relax in the 3-season sunroom overlooking the pool and tranquil river views. Inside, this warm and inviting 4-bdrm home blends modern updates with rustic character. The main floor features a welcoming mudroom, spacious primary bdrm with barn door, convenient laundry, and an updated custom kitchen with granite countertops, movable centre island with breakfast seating, and plenty of space. The beautifully renovated 5-piece bath includes a deep soaker tub with subway tile surround. Open-concept dining and living areas are perfect for entertaining and showcase gorgeous reclaimed structural barn beams, whitewashed pine accent walls, updated flooring, and paint. The bright 3-season sunroom leads to the expansive 24' x 24' wraparound deck surrounding the above-ground pool; ideal for summer barbecues, gatherings & enjoying the peaceful waterfront setting. Upstairs offers three additional bedrooms, each with closets. The unfinished basement provides excellent storage. Recent updates include a propane furnace and CAC (2025), shingles and vinyl siding (2016), updated 200-amp electrical panel (2023), drilled well with UV light filtration and a water softener. The insulated double garage, finished with rough-cut pine walls and steel, provides excellent space for vehicles, hobbies or a workshop and could easily be heated. 10 minutes from Orillia, this property offers the perfect balance of country privacy and convenient access to shopping, restaurants, hospital, schools and amenities. A rare opportunity to enjoy an affordable waterfront lifestyle with boating, fishing, swimming, entertaining and spectacular country views right from your own backyard!
Interior Details
Exterior Details
More Information
Property
Parking
Utilities
Data is supplied by the Toronto Regional Real Estate Board (TRREB) MLS® System. TRREB is the owner of the copyright in its MLS® System. Data is deemed reliable but is not guaranteed accurate by TRREB. The trademarks MLS®, Multiple Listing Service® and the associated logos are owned by The Canadian Real Estate Association (CREA) and identify the quality of services provided by real estate professionals who are members of CREA. Used under license.
Data was last updated Friday, August 28, 2026, 4:32:34 PM UTC.