29 Hotchkiss Circle Southeast, Calgary, AB T3S0T8

Property Overview
- Detached Home Type
- House Building Type
- HotchkissCommunity
- 4 Beds
- Natural Gas Heating
- 2 Full Baths
- Air Conditioning (Central) Cooling
- 1 Half Baths
- 4 Parking Space(s)
- 2025 Year Built
- 45 days Time on Bōde
- A2340419 MLS® #
- 21237313 Bōde ID
- $427 Price / Sqft
- Two Storey Style
Get instant answers about this home
QUICK POSSESSION INVESTMENT OPPORTUNITY WITH $3,800/MONTH LEASEBACK + FUTURE SUITE POTENTIAL
Description
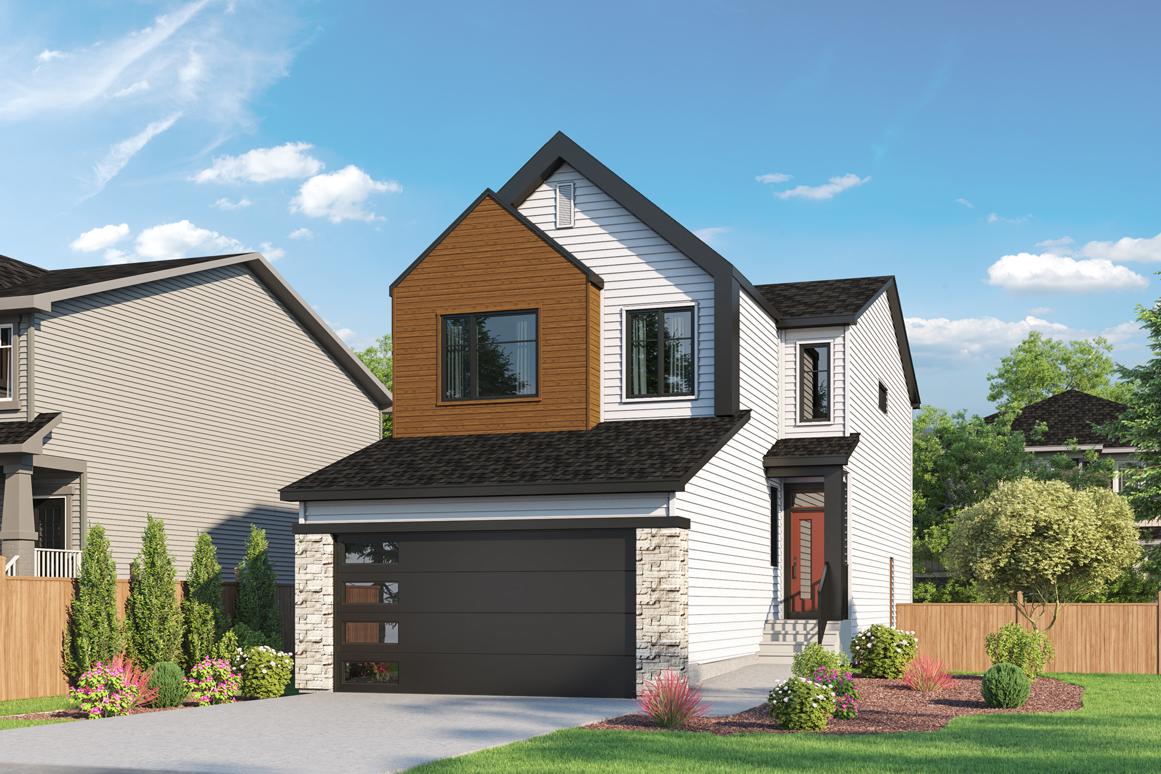
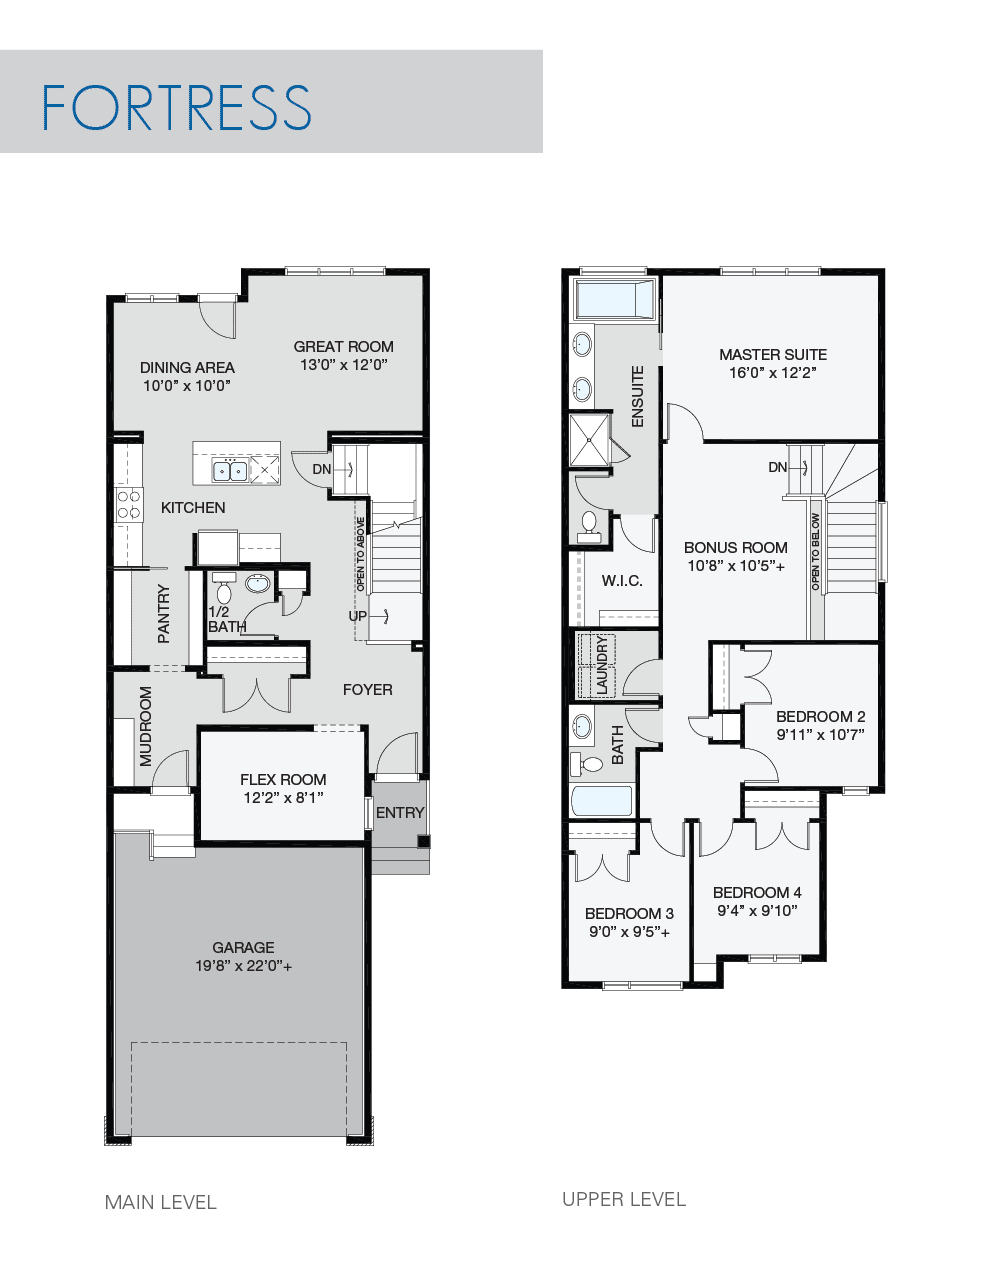
INVESTMENT OPPORTUNITY! Purchase this turnkey quick possession by NuVista Homes in Hotchkiss with a $3,800/month leaseback. Built by an award-winning builder known for quality craftsmanship and thoughtful design, this home features 9' ceilings on the main floor and foundation, luxury vinyl plank flooring, and an electric fireplace with full-height tile surround. The kitchen offers quartz countertops throughout, taller upper cabinets, an upgraded Samsung gas range, and built-in microwave. Upstairs, convenient laundry with adjacent linen storage adds everyday functionality. A side entrance provides future secondary suite potential (subject to approval), while the 10' x 10' rear deck is perfect for summer BBQs. Built for comfort in every season with triple-pane windows and lifetime limited warranty shingles, this turnkey home includes Alberta New Home Warranty.
Interior Details
Exterior Details
More Information
Property
Parking
Utilities
This REALTOR.ca listing content is owned and licensed by REALTOR® members of The Canadian Real Estate Association.