32 Wilde Place, Barrie, ON L4N4W7





Property Overview
- Semi-Detached Home Type
- Duplex Building Type
- 21780 Sqft Lot Size
- Letitia HeightsCommunity
- 3 Beds
- 2 Full Baths
- Air Conditioning (Central) Cooling
- 0 Half Baths
- 3 Parking Space(s)
- 1995 Year Built
- — Property Taxes
- 7 days Days on Market
- S13703554 MLS® #
- $821 Price / Sqft
- Two Storey Style
Get instant answers about this home
Description
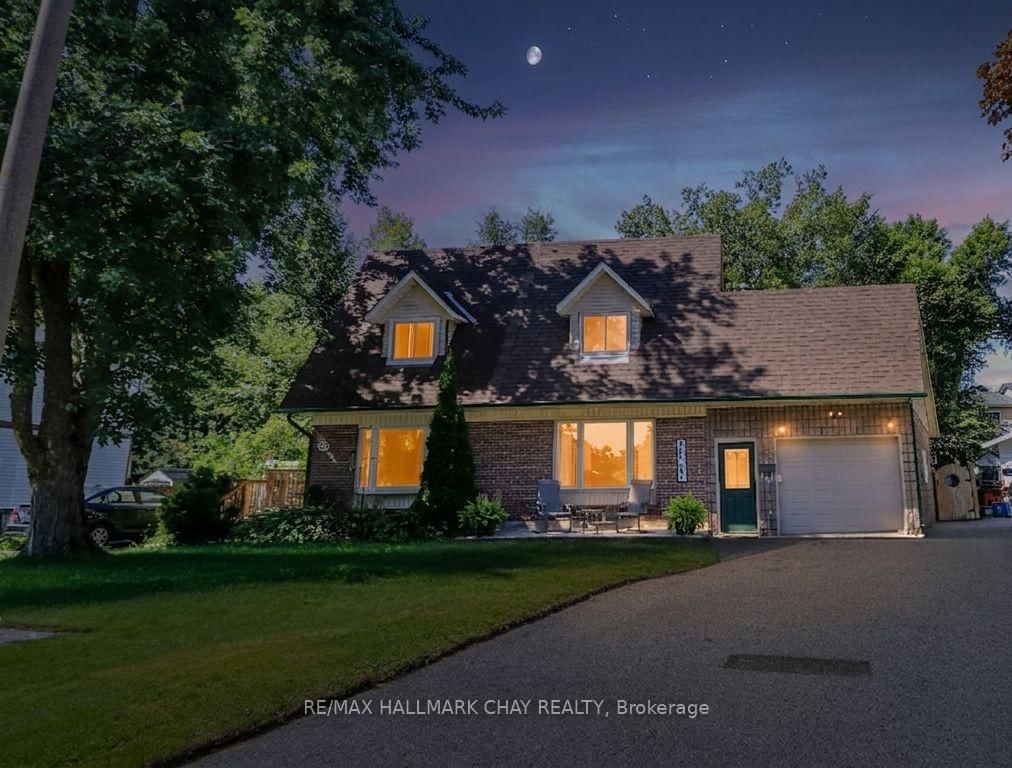
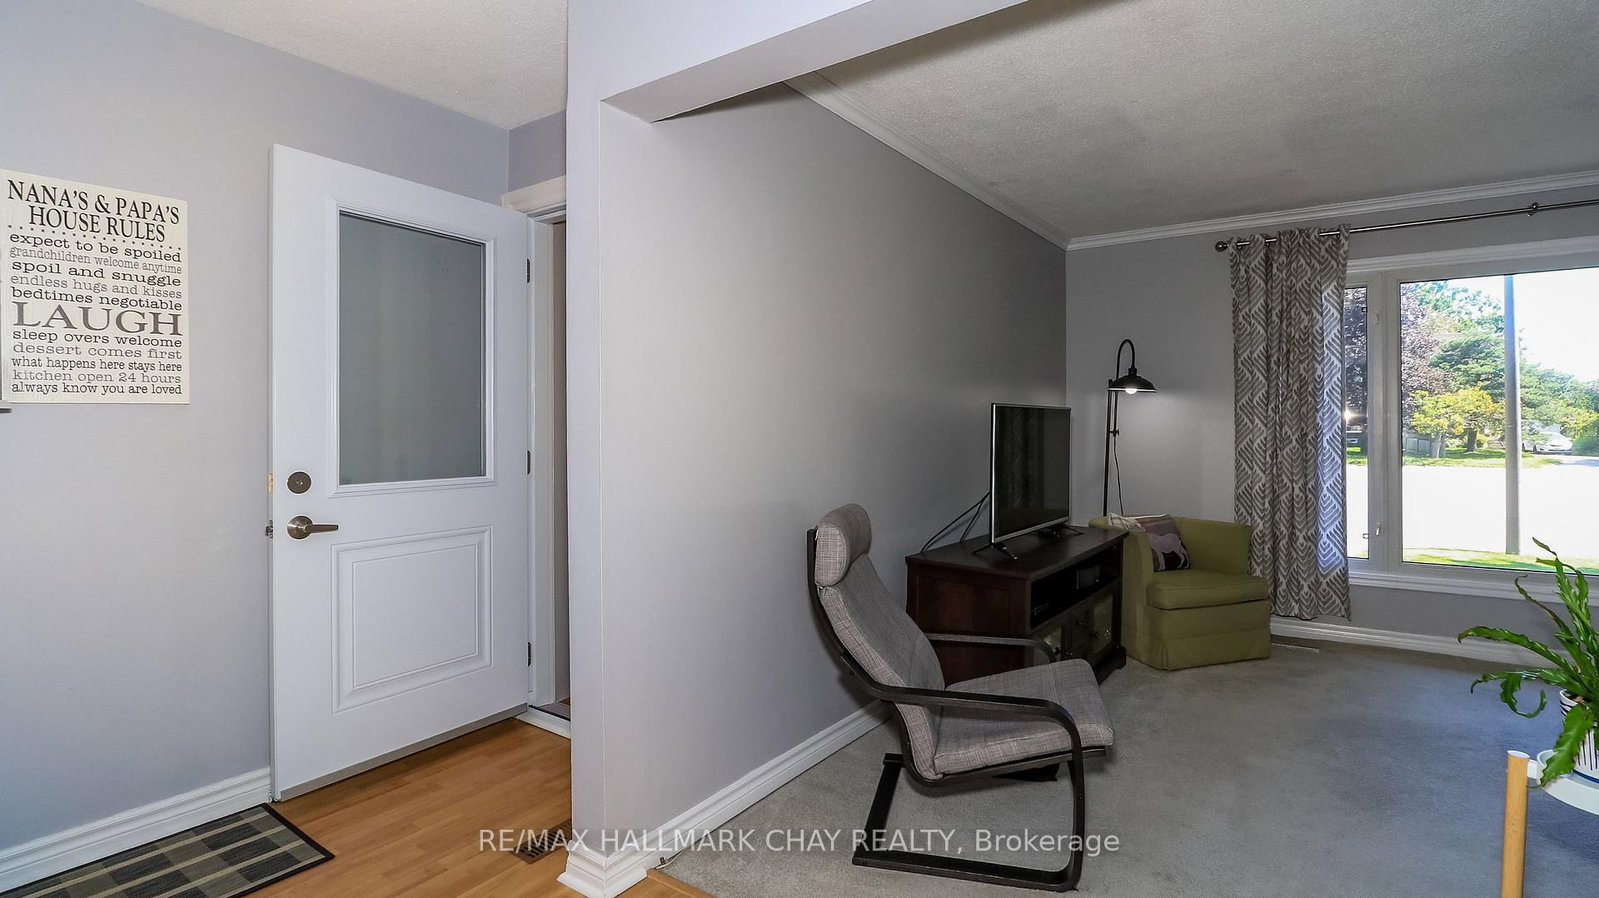
**A family safe court location**. , In same family for 40 years, well maintained and updated! , You will be impressed with the large pie shaped lot that is near 57 feet wide at rear w/ 12 x 16 deck that overlooks the serene private gardens and greenery, it really is a huge buying plus for this property. Large stone front patio leads to a very well designed oversized garage and mudroom addition w/ garage door opener and newer entry door and sep door to the foyer. Large picture window in l/r, dining room w replaced french door walk out to deck, kitchen offers soft close drawers and new built in dishwasher, crown mouldings living/dining/kitchen, 3 bedrooms and remodelled bath on upper level, master has a dormer for added design appeal, finished lower level offers family room, large laundry/storage area with newer laundry sink and Samsung laundry team, 2 pc bath with barn door, shingles approx 5 years, hi eff furnace 5 yrs, updated windows and doors throughout, **updated 200 amp electrica**, new exit door to rear yard from garage, no rentals, includes all appliances, shopping and 400 highway, 2 min walk to public transit.. Truly a wonderful home that is a great package if you are looking for affordable!
Interior Details
Exterior Details
More Information
Property
Parking
Utilities
Data is supplied by the Toronto Regional Real Estate Board (TRREB) MLS® System. TRREB is the owner of the copyright in its MLS® System. Data is deemed reliable but is not guaranteed accurate by TRREB. The trademarks MLS®, Multiple Listing Service® and the associated logos are owned by The Canadian Real Estate Association (CREA) and identify the quality of services provided by real estate professionals who are members of CREA. Used under license.
Data was last updated Friday, August 28, 2026, 2:32:33 PM UTC.