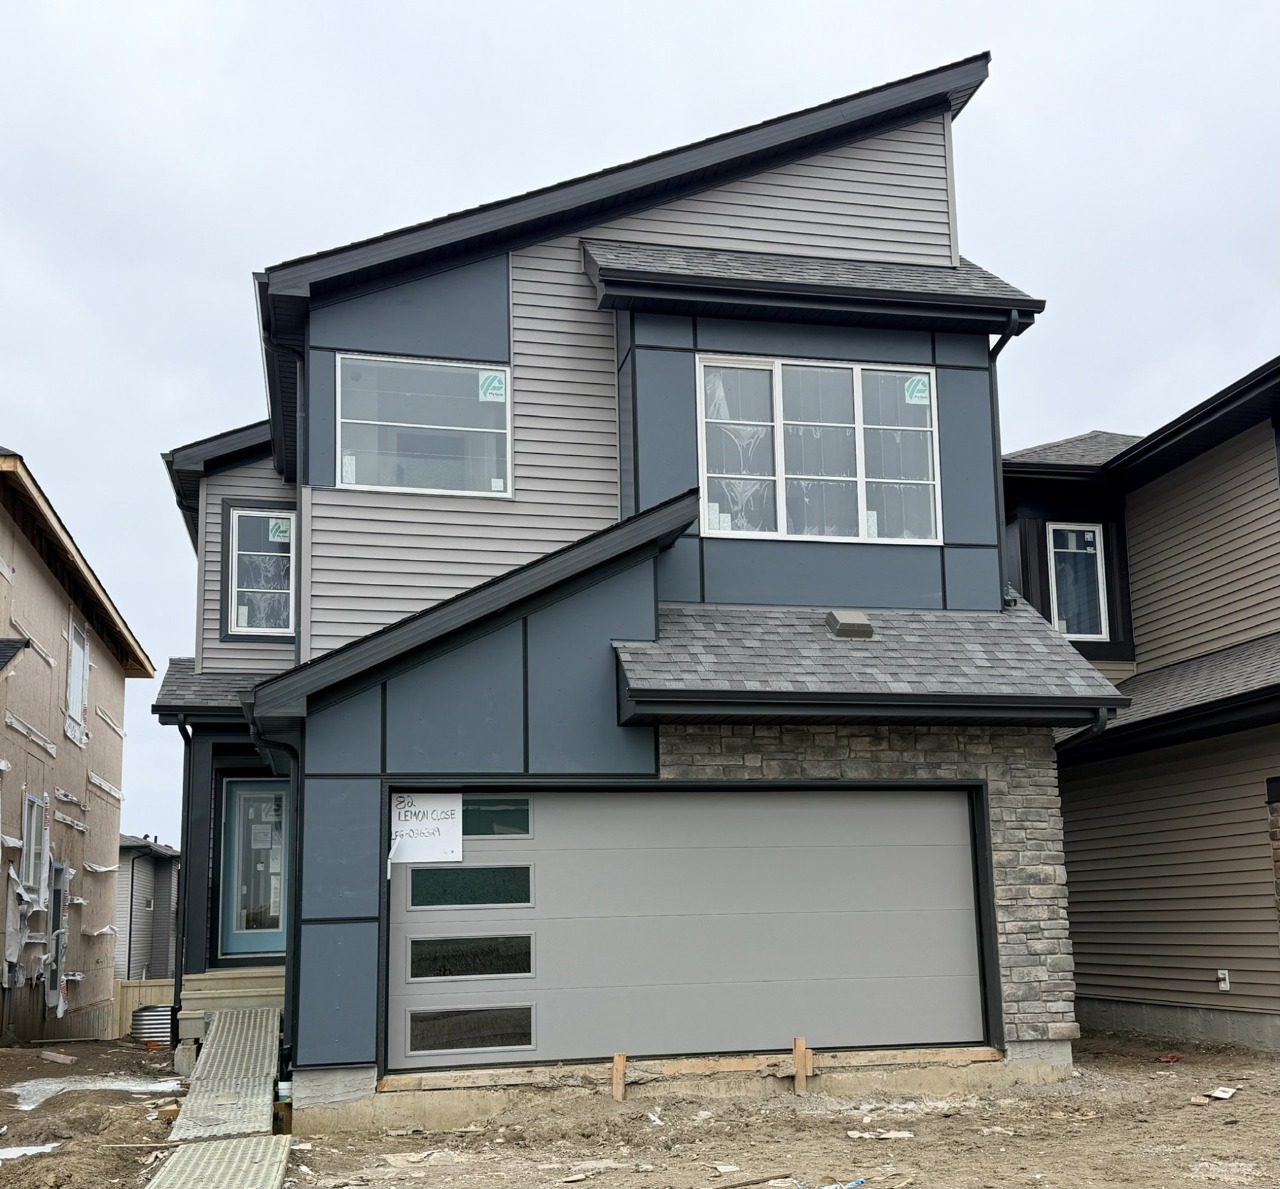
82 Lemon Close, Spruce Grove, AB T7X4V3
Property Overview
- Detached Home Type
- House Building Type
- Legacy ParkCommunity
- 3 Beds
- Natural Gas Heating
- 2 Full Baths
- None Cooling
- 1 Half Baths
- 4 Parking Space(s)
- 2026 Year Built
- 41 days Time on Bōde
- E4505856 MLS® #
- 21236709 Bōde ID
- $268 Price / Sqft
- Two Storey Style
Get instant answers about this home
Sale Analysis
Auto-generatedThis 3-bedroom, 2.5-bathroom house in Legacy Park is listed at $587,895.
What kind of home is this?
This house in Legacy Park was built in 2026.
What features stand out inside the home?
The home includes carpet, bathroom rough-in, built-in features, closet organizers, double vanity and a kitchen island.
What are the key layout details of this home?
The home offers 3 bedrooms, 2.5 bathrooms, approximately 2,194 sqft, and 4 parking spaces.
What should I know about the basement and mechanical systems?
The home has a full unfinished basement, one furnace and one electric fireplace.
What amenities are nearby?
Schools, shopping, sidewalks, street lights and parks are nearby.
What are the outdoor and lot features?
The property has near public transit, near shopping centre, street lighting, porch and lighting.
This analysis is automatically generated using available sales and market data. It may contain errors and should not be relied on as financial or legal advice.
Where luxury meets everyday living—this stunning Georgia home delivers soaring spaces, effortless entertaining, and elevated comfort in the
Description
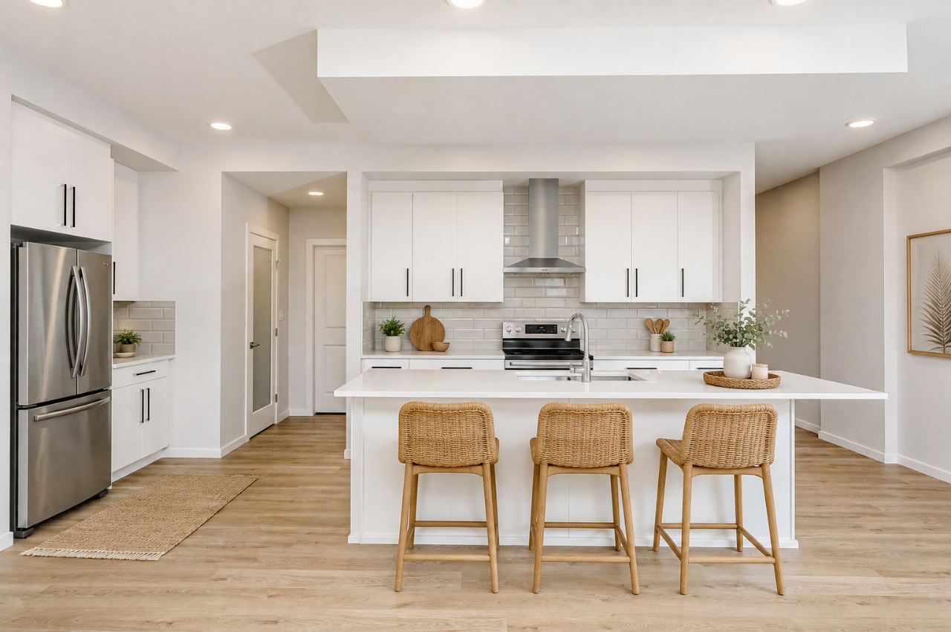
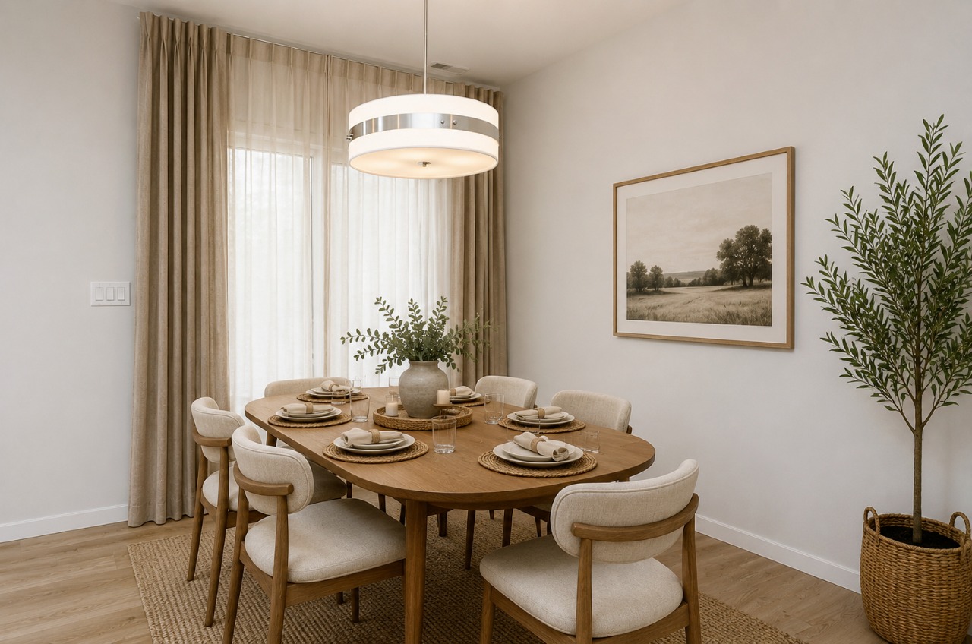
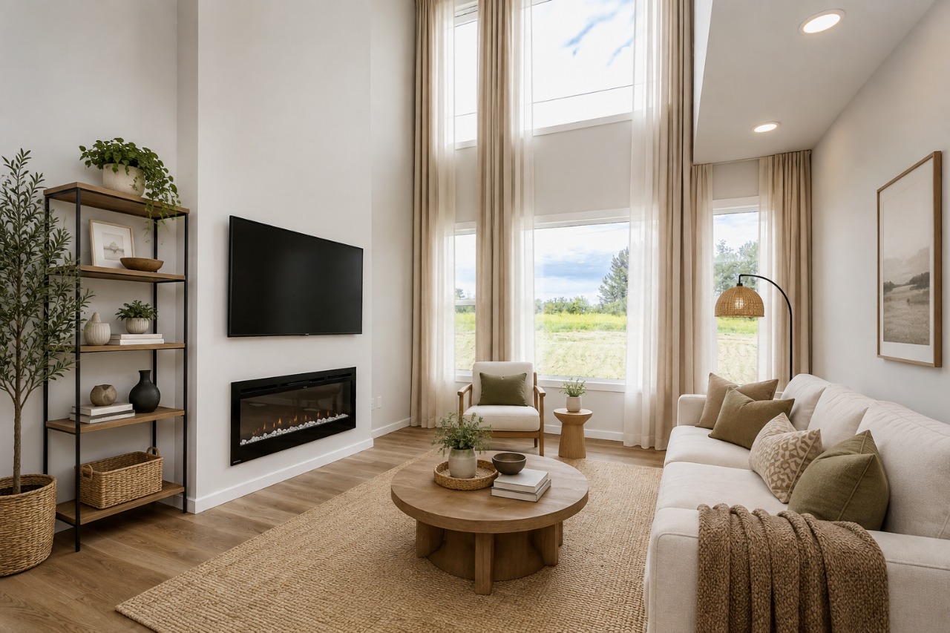
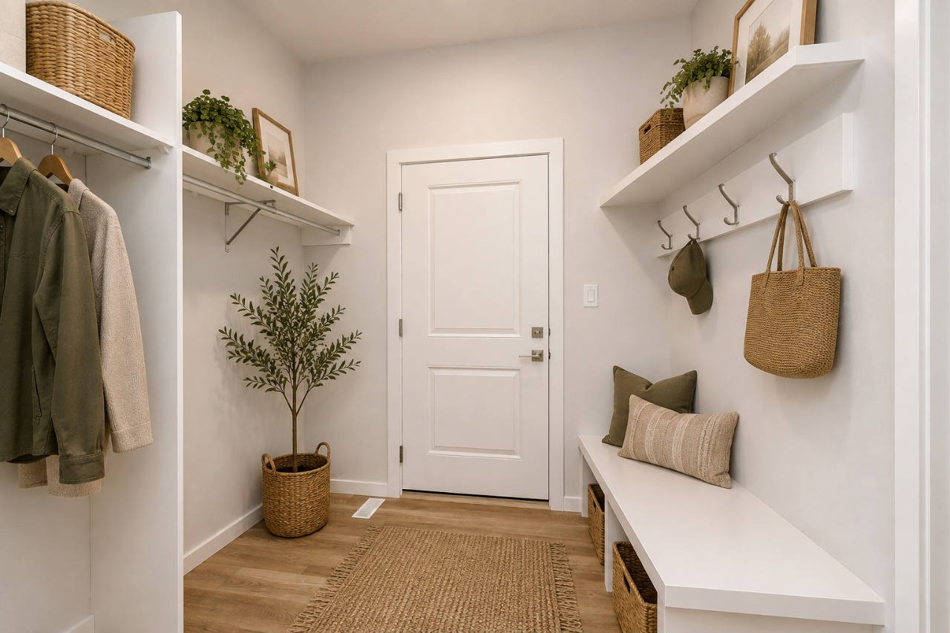
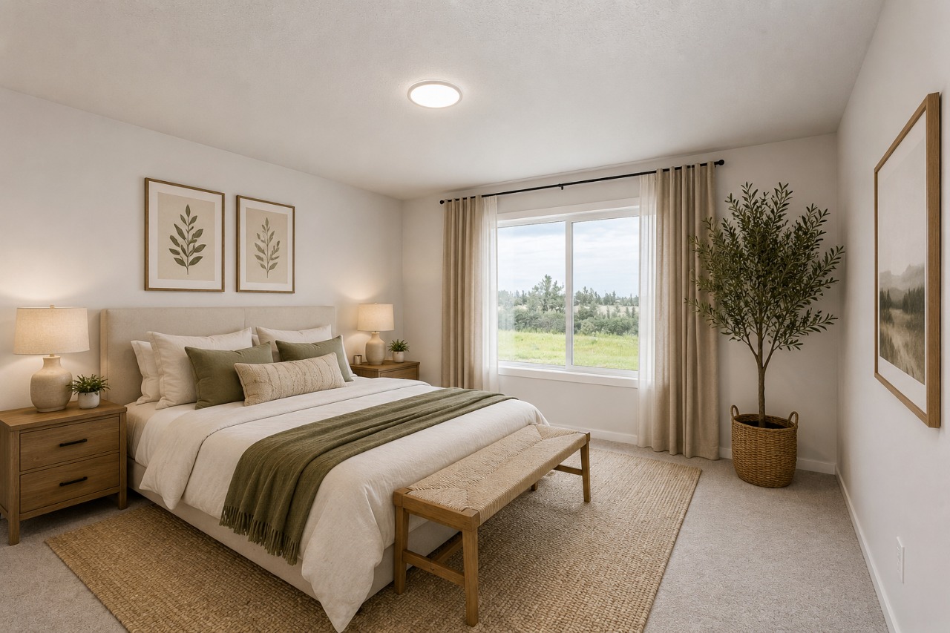
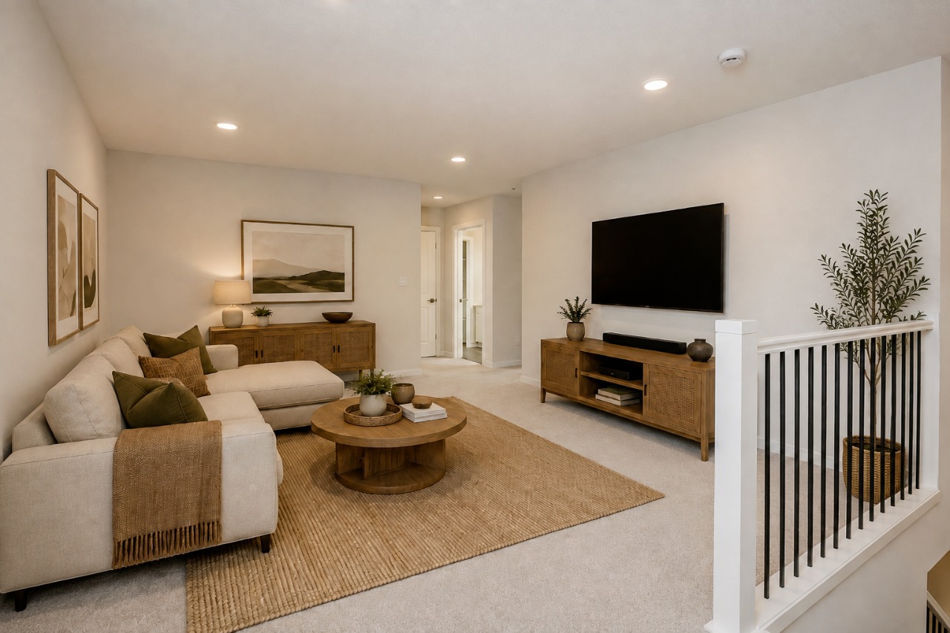
Welcome to the Georgia K, a stunning 2,168 sq. ft. home designed for modern family living and effortless entertaining. Located in amenity-rich Legacy Ridge, you’ll be minutes from the Tri Leisure Centre, everyday conveniences and Highway 16A. The bright, open-concept main floor features an impressive open-to-above great room with oversized windows, 50” electric fireplace and a two-storey feature wall. The spacious kitchen is the heart of the home, complete with 41” upper cabinetry and a generous 9’ island overlooking the great room. Upstairs, enjoy a versatile bonus room, convenient laundry access from the luxurious primary suite, and a spa-inspired 5-piece ensuite with freestanding soaker tub and large walk-in closet. With 3 bedrooms, 2.5 bathrooms, durable luxury vinyl plank flooring, upgraded spindle railings and thoughtful storage throughout, this home blends style, comfort and functionality. Virtually staged for illustration purposes. Furniture, appliances and decor not included*
Interior Details
Exterior Details
More Information
Property
Parking
Utilities
Disclaimer: MLS® System Data made available from the REALTORS® Association of Edmonton. Data is deemed reliable but is not guaranteed accurate by the REALTORS® Association of Edmonton.
Copyright 2026 by the REALTORS® Association of Edmonton. All Rights Reserved. Data was last updated Wednesday, October 7, 2026, 10:11:49 PM UTC.