3832 Highland Drive, Fort Erie, ON L0S1N0





Property Overview
- Detached Home Type
- House Building Type
- 10850 Sqft Lot Size
- RidgewayCommunity
- 2 Beds
- 2 Full Baths
- Air Conditioning (Central) Cooling
- 0 Half Baths
- 5 Parking Space(s)
- 1975 Year Built
- — Property Taxes
- 8 days Days on Market
- X13699058 MLS® #
- $607 Price / Sqft
- Bungalow Style
Get instant answers about this home
Description
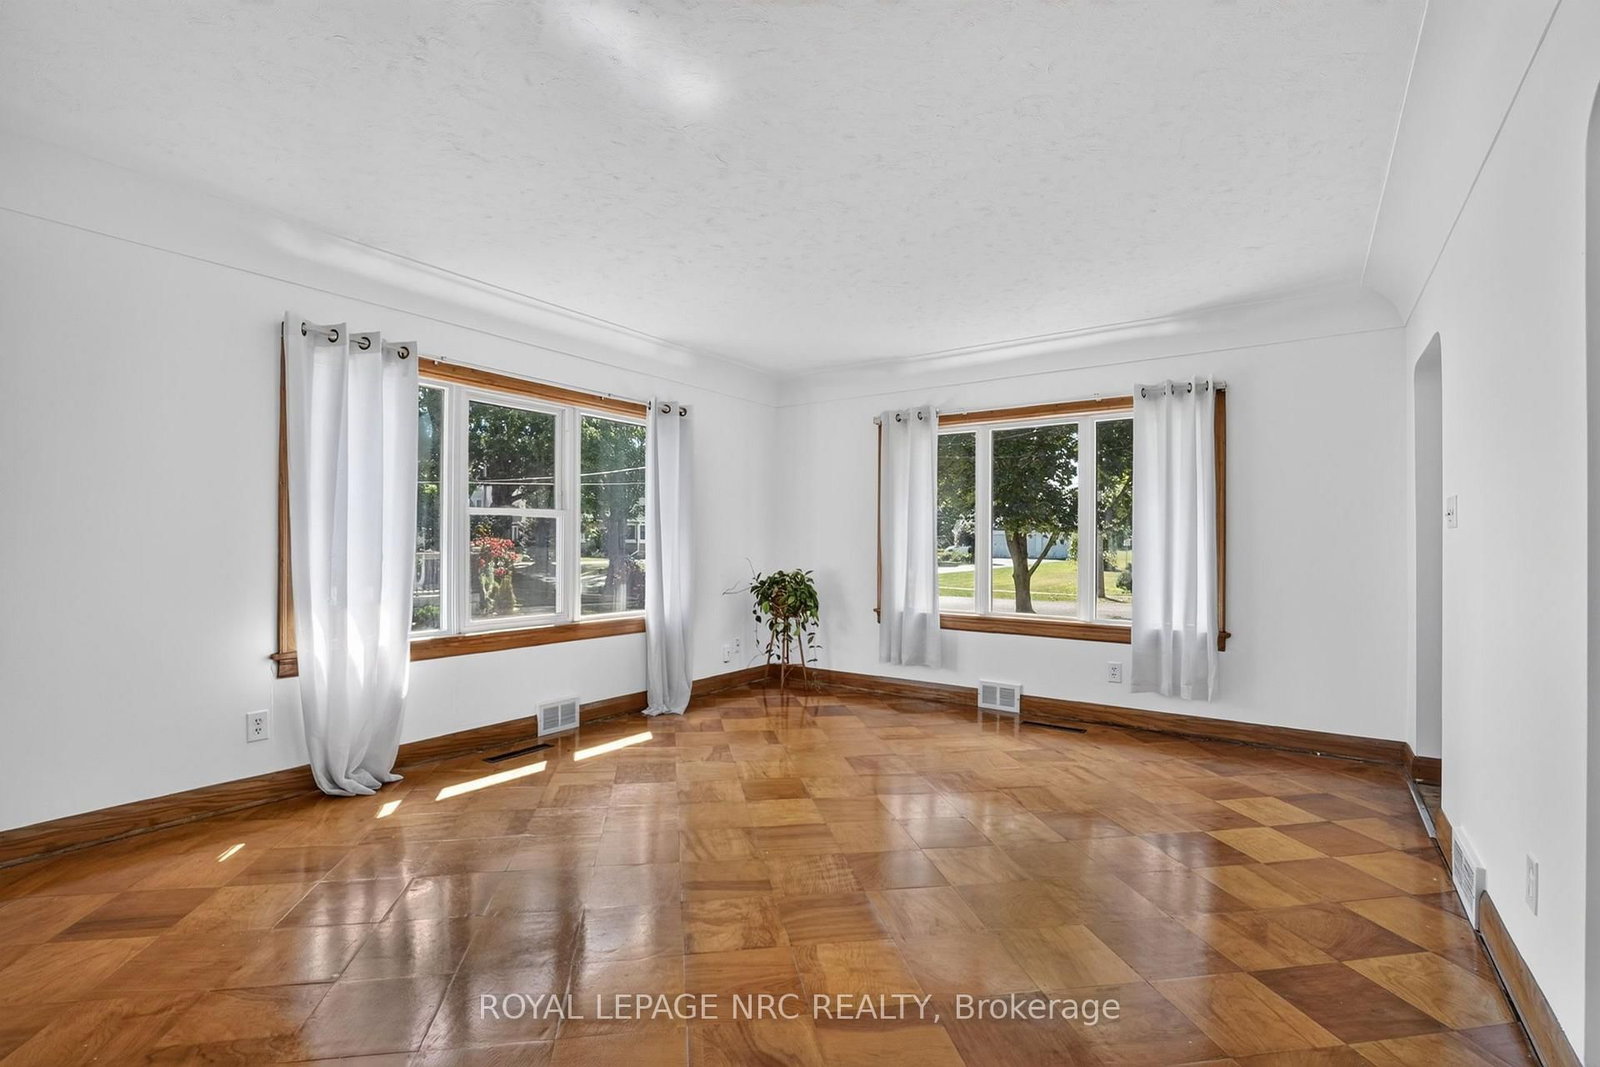
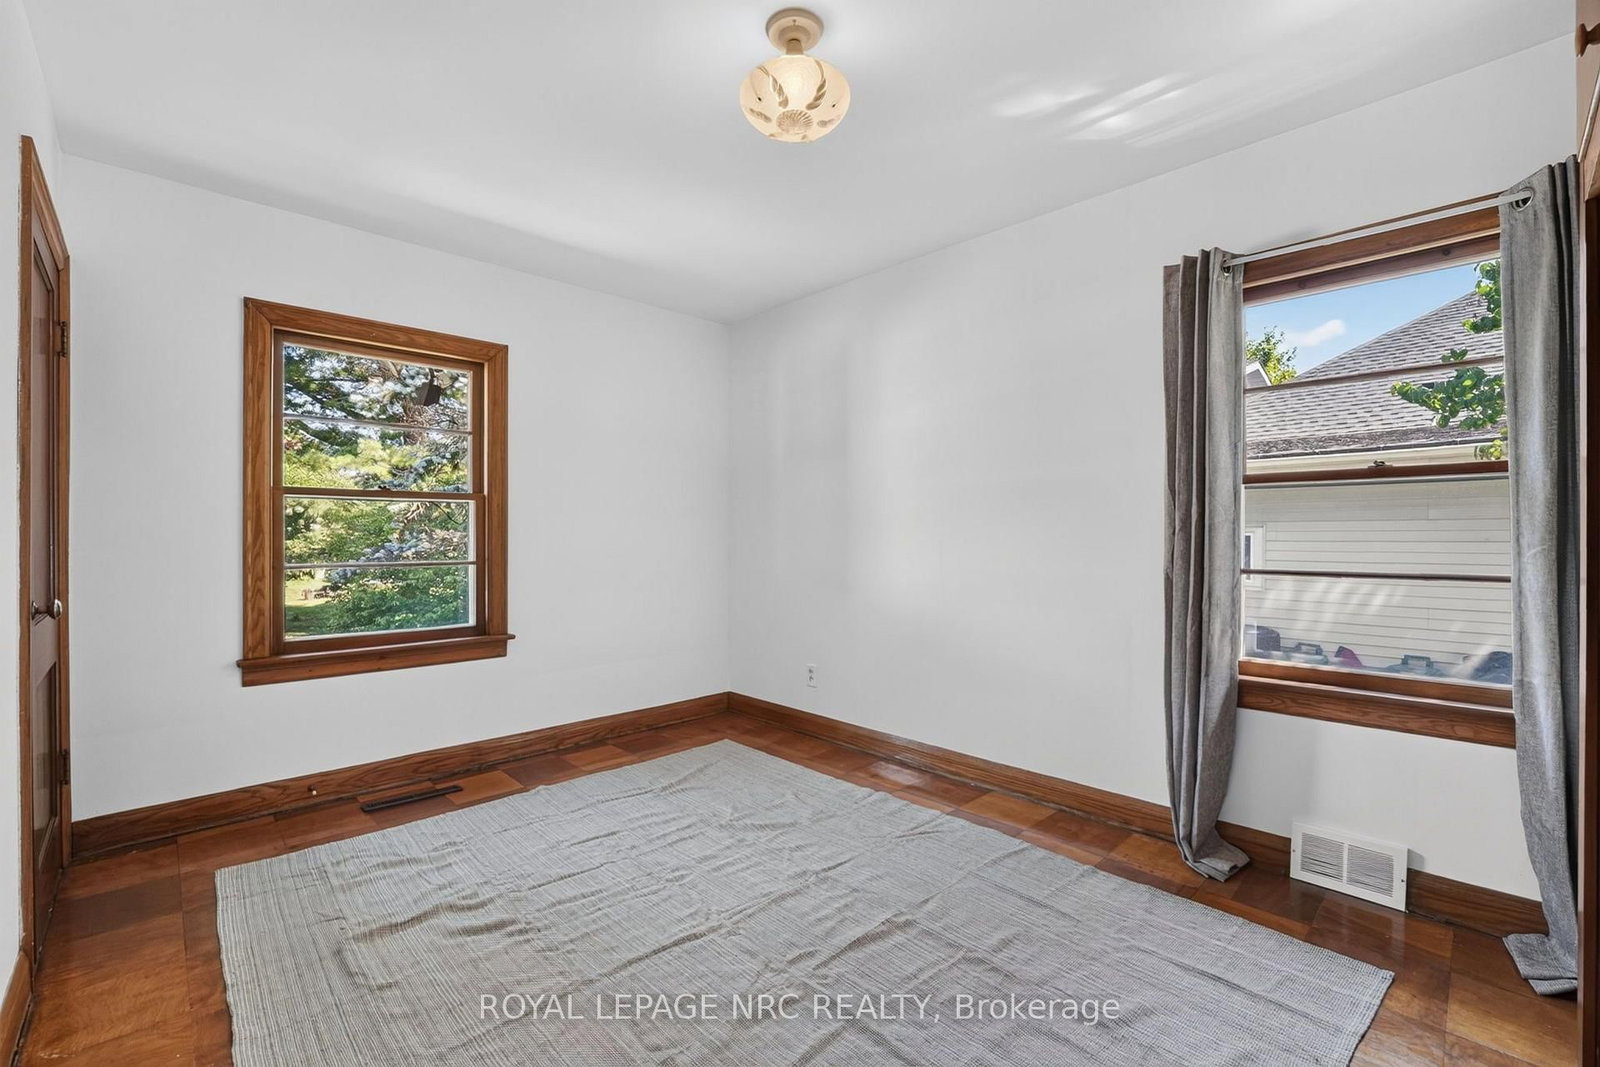
Welcome to 3832 Highland Drive, tucked into a beautiful, established Ridgeway neighbourhood where mature trees create a leafy canopy over the street and pride of ownership is easy to see. This solid, well-maintained home is full of character, with charming arched doorways, unique hardwood flooring and plenty of potential to make it your own. The practical layout offers two bedrooms, two bathrooms and a full, partially finished basement that provides additional living space, storage and room for future ideas. Fresh paint throughout makes the home feel bright and welcoming, while a new furnace installed in January adds peace of mind. Outside, the impressive 50 x 217-foot lot offers an incredible amount of space for gardening, entertaining, children and pets-or simply enjoying the privacy of your own backyard. A detached single-car garage and additional backyard shed provide plenty of room for parking, tools and outdoor equipment. Conveniently located close to everyday amenities and a nearby park, with John Brant Public School within walking distance.
Interior Details
Exterior Details
More Information
Property
Parking
Utilities
Data is supplied by the Toronto Regional Real Estate Board (TRREB) MLS® System. TRREB is the owner of the copyright in its MLS® System. Data is deemed reliable but is not guaranteed accurate by TRREB. The trademarks MLS®, Multiple Listing Service® and the associated logos are owned by The Canadian Real Estate Association (CREA) and identify the quality of services provided by real estate professionals who are members of CREA. Used under license.
Data was last updated Friday, August 28, 2026, 3:08:13 PM UTC.