93 NORTHWOOD Drive, Welland, ON L3C6S3




Property Overview
- Semi-Detached Home Type
- Duplex Building Type
- 4041 Sqft Lot Size
- NoneCommunity
- 4 Beds
- 2 Full Baths
- Air Conditioning (Central) Cooling
- 0 Half Baths
- 3 Parking Space(s)
- 1995 Year Built
- — Property Taxes
- 8 days Days on Market
- X13699194 MLS® #
- $728 Price / Sqft
- Bungalow Style
Get instant answers about this home
Description
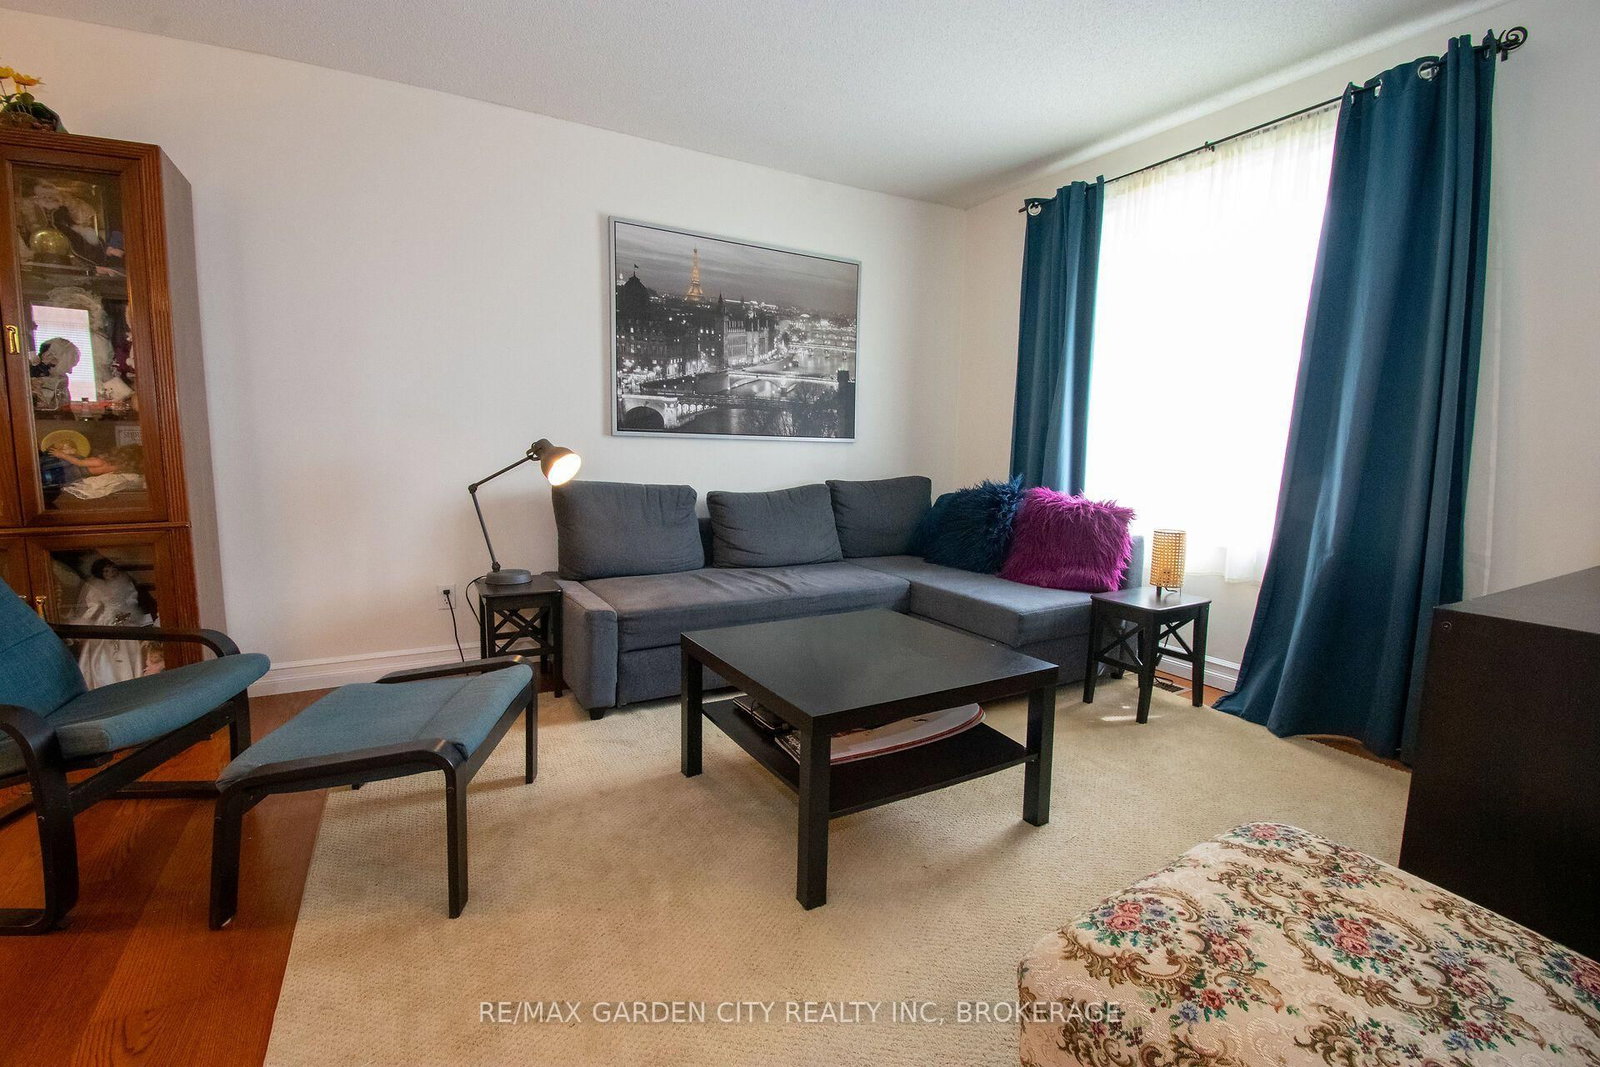
Welcome to 93 Northwood Drive Welland. This semi-detached home is in a highly desirable north end neighbourhood!! Ideally located within walking distance to Niagara College. Conveniently close to the Seaway Mall, YMCA, Welland Canal, parks, highway access, schools, public transit, and a variety of everyday amenities. This home offers both comfort and convenience for families, professionals, and investors alike. The main level features a bright, open-concept layout with a spacious living room and dining area that flow seamlessly into the functional kitchen. The kitchen offers ample cabinetry and storage, complemented by durable and attractive cork flooring. Three comfortable bedrooms complete the main level, providing plenty of space for a growing family or those looking for convenient one-floor living. The lower level offers excellent versatility and potential. With a separate rear entrance, it could be ideal for an in-law suite, potential second living unit, or a work-from-home business with dedicated access. The large fenced backyard with storage shed (10x15) is great for kids, pets or all your entertainment needs. Whether you're looking for additional living space, rental potential, or a private workspace, the possibilities are there to make the space work for you. Located in a family-friendly and highly sought-after area , this home is a wonderful opportunity to enjoy a convenient lifestyle with the added flexibility of a versatile lower level. Don't miss the opportunity to make this well-located home your own! Updates from original are roof, windows, A/C.
Interior Details
Exterior Details
More Information
Property
Parking
Utilities
Data is supplied by the Toronto Regional Real Estate Board (TRREB) MLS® System. TRREB is the owner of the copyright in its MLS® System. Data is deemed reliable but is not guaranteed accurate by TRREB. The trademarks MLS®, Multiple Listing Service® and the associated logos are owned by The Canadian Real Estate Association (CREA) and identify the quality of services provided by real estate professionals who are members of CREA. Used under license.
Data was last updated Friday, August 28, 2026, 3:09:27 PM UTC.