18 Alhart Drive, Toronto, ON M9V2M9






Property Overview
- Detached Home Type
- House Building Type
- 7521 Sqft Lot Size
- Thistletown-Beaumonde HeightsCommunity
- 3 Beds
- 2 Full Baths
- Air Conditioning (Central) Cooling
- 0 Half Baths
- 3 Parking Space(s)
- — Property Taxes
- 8 days Days on Market
- W13699294 MLS® #
- $1,336 Price / Sqft
- Bungalow Style
Get instant answers about this home
Description
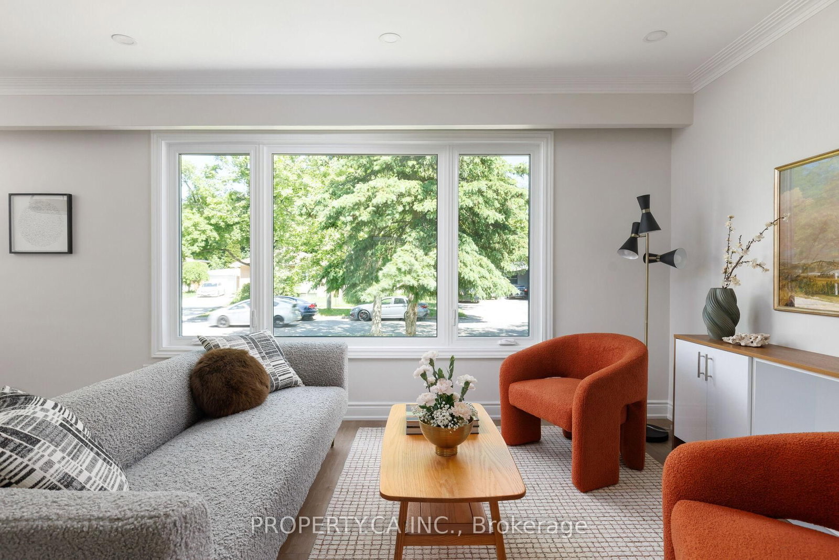
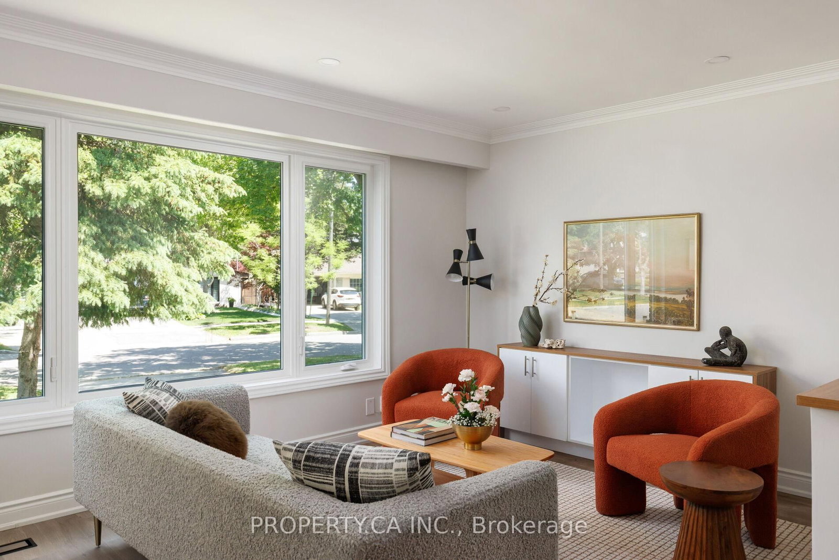
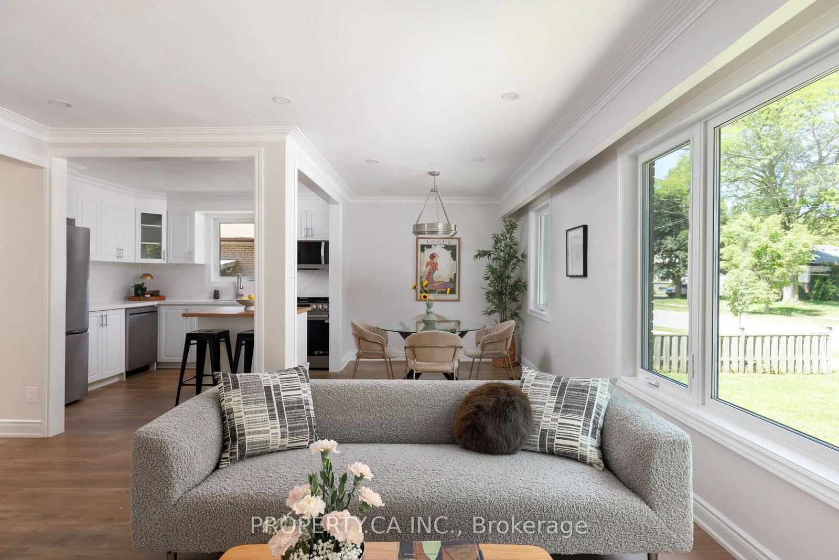
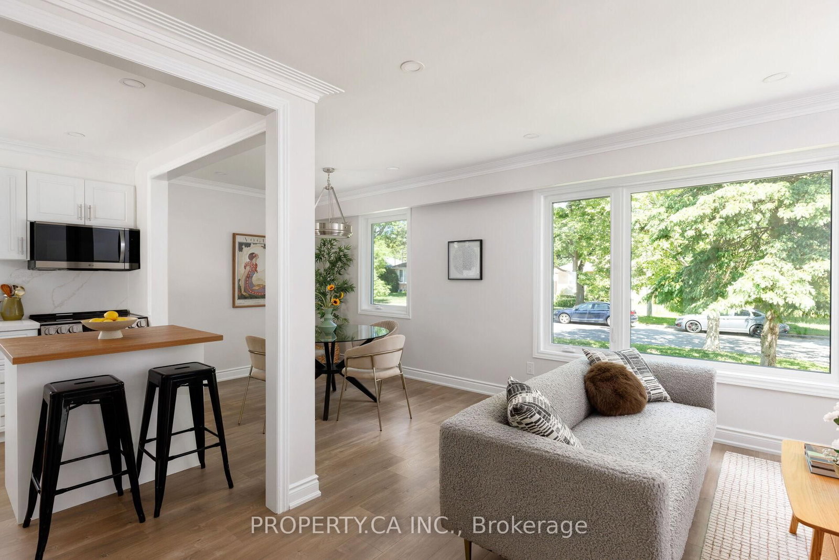
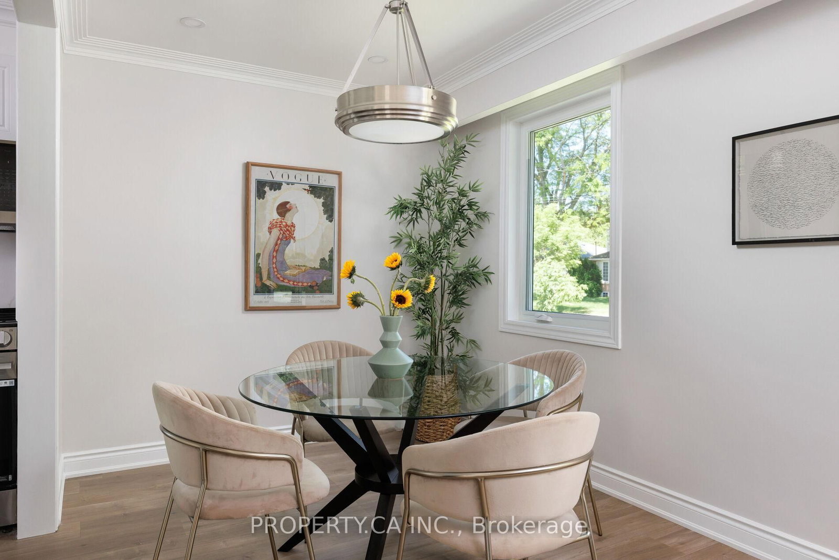
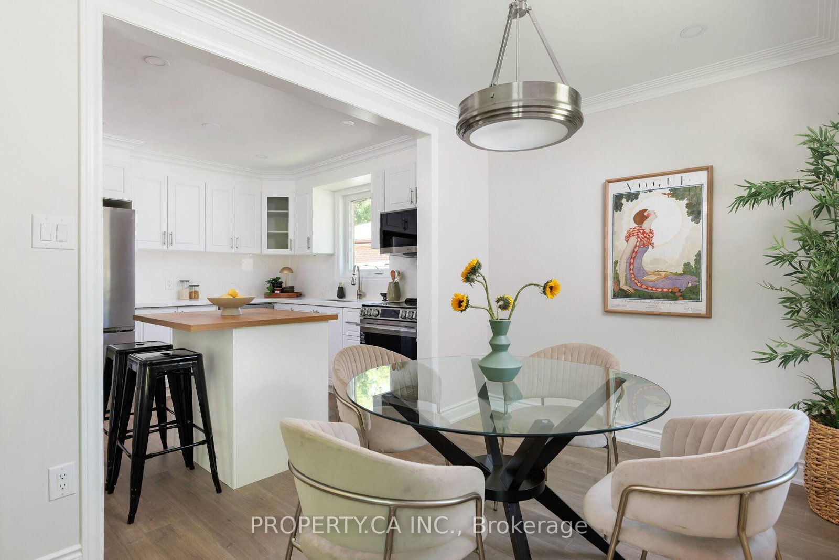
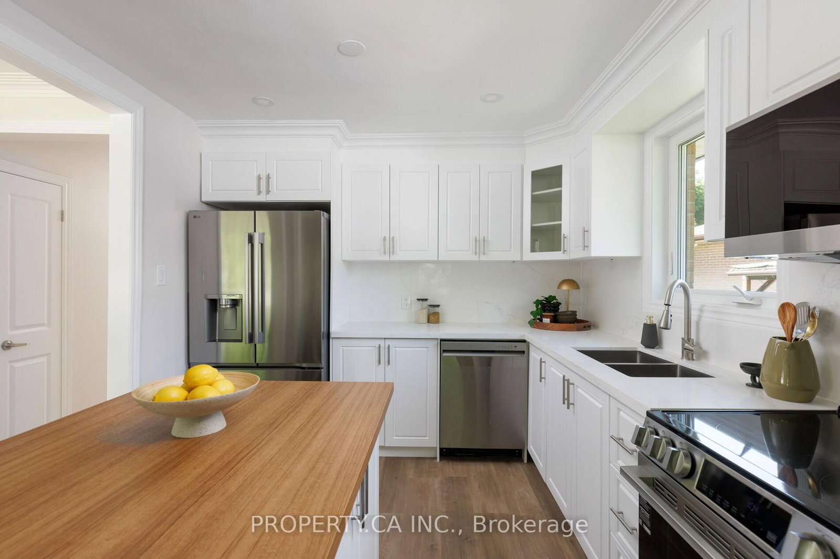
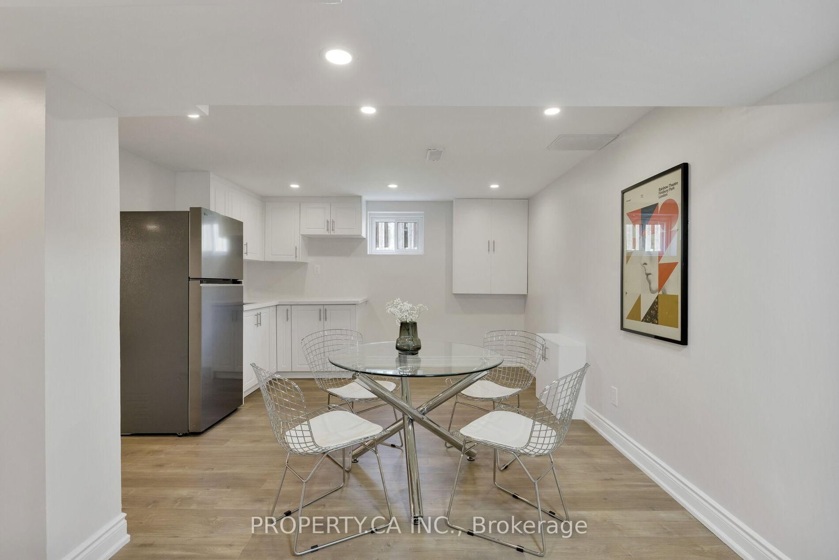
Welcome To 18 Alhart Drive, A Beautifully Fully Renovated Home Nestled In A Quiet, Family-Friendly Pocket Of Etobicoke. This Turn-Key, Move-In Ready Home Offers An Exceptional Combination Of Modern Style And The Every Day Conveniences Of Bungalow, With A Spacious Open Concept Living / Dining Room and Stylish Kitchen With Brand New Stainless Steel Appliances and Large Island. Three Generous Bedrooms Provide Comfortable Accommodation, While The Finished Basement With Separate Side Entrance Adds Valuable Living Space With Massive Recreation Room With A Rough-In For A Full Kitchen And An Option To Possibly Convert To An In-Law/Nanny Suite Or Separate Apartment. Outside, The Large Fenced-In Private Backyard Is Your Retreat In The City, Ideal For Family Gatherings, Entertaining, Barbecues, Gardening, Or Simply Enjoying The Warm Summer Evenings. A Convenient Carport Plus Two Additional Driveway Parking Spaces Provide Ample Parking. Recent Upgrades Include New Kitchen Cabinets and Appliances, New Triple Pane Windows, New Exterior Doors, New Gutters and Eavestroughs, Upgraded 180 Amp Electrical Panel, New Flooring Throughout, New Lighting And Pot Lights, Custom Millwork Throughout, Upgraded Carport, New Garden Shed And New Washrooms. Located Within Walking Distance To Several Parks, Walking Trails, Shopping, Transit, And Everyday Amenities. Easy Access To Major Highways Including Highways 401, 427, And 407. Humber College, Woodbine Centre, And A Variety Of Restaurants And Shopping Destinations Are Just Minutes Away. A Rare Opportunity To Own A Stylishly Renovated Home With Exceptional Indoor And Outdoor Space In One Of Etobicoke's Most Established Family Communities.
Interior Details
Exterior Details
More Information
Property
Parking
Utilities
Data is supplied by the Toronto Regional Real Estate Board (TRREB) MLS® System. TRREB is the owner of the copyright in its MLS® System. Data is deemed reliable but is not guaranteed accurate by TRREB. The trademarks MLS®, Multiple Listing Service® and the associated logos are owned by The Canadian Real Estate Association (CREA) and identify the quality of services provided by real estate professionals who are members of CREA. Used under license.
Data was last updated Friday, August 28, 2026, 2:25:51 PM UTC.